RE/MAX Results
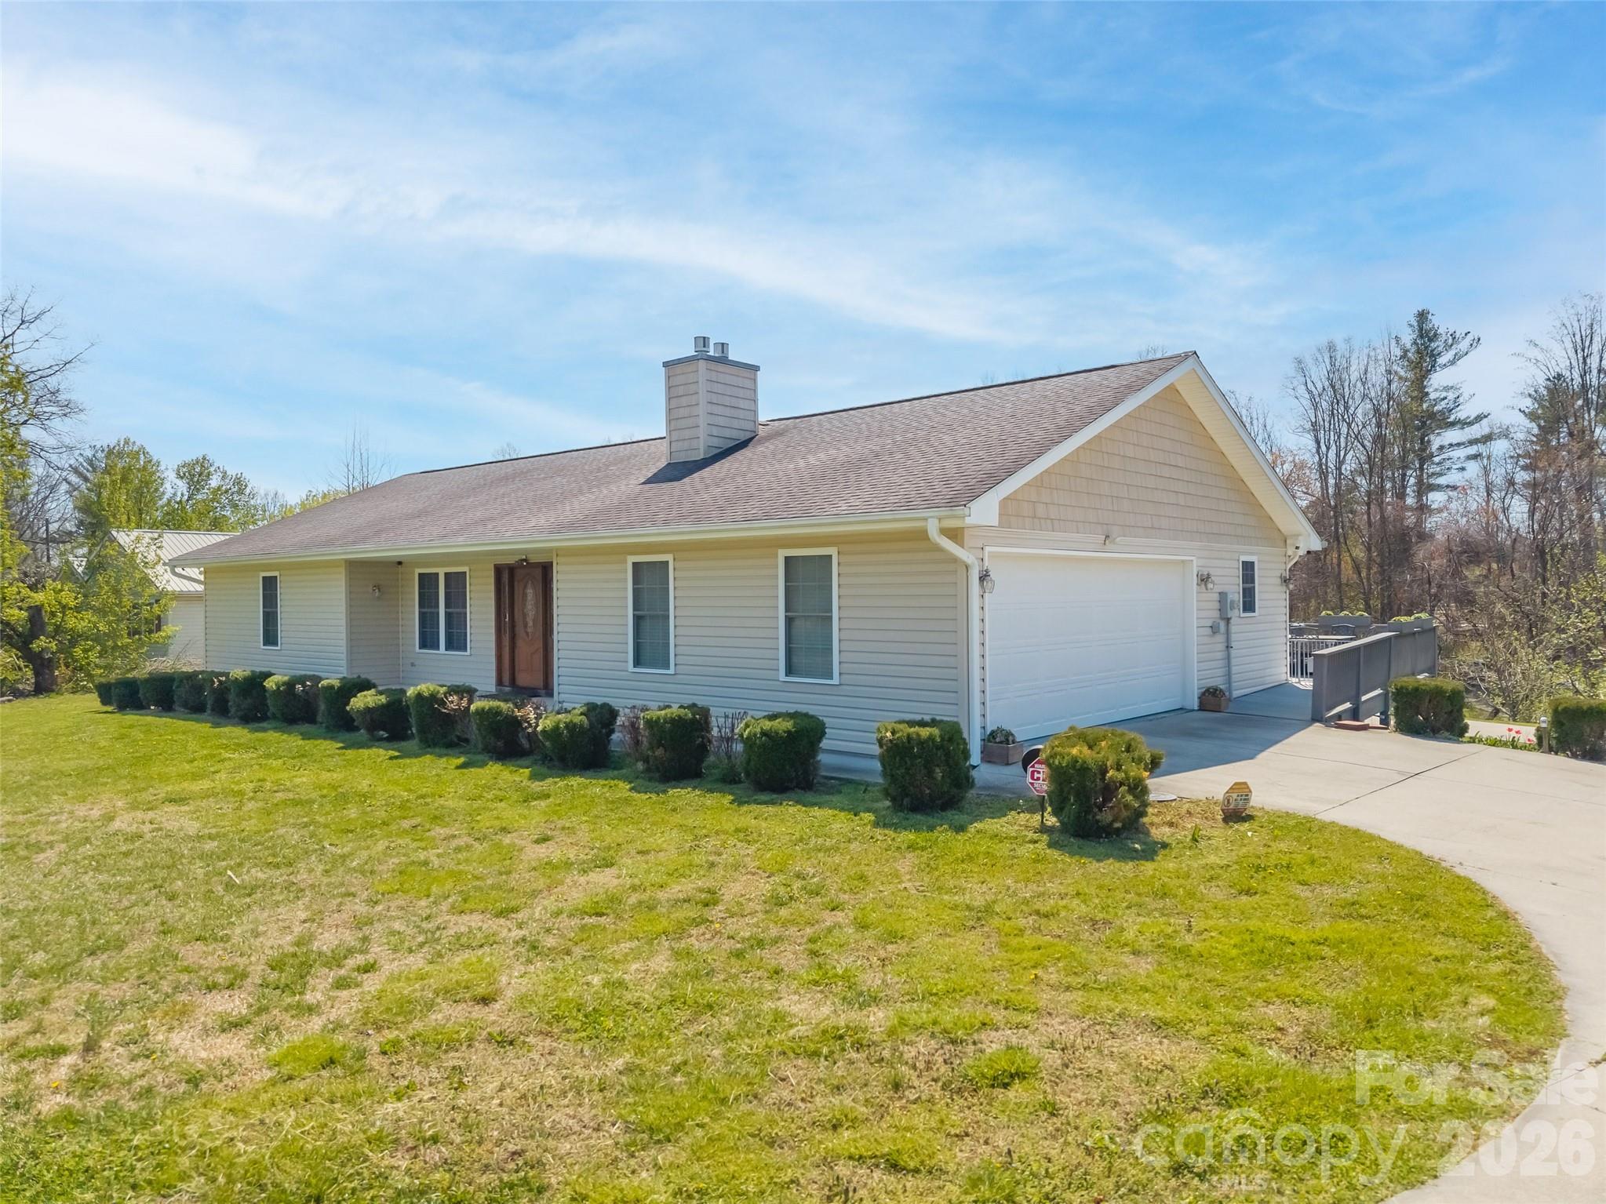
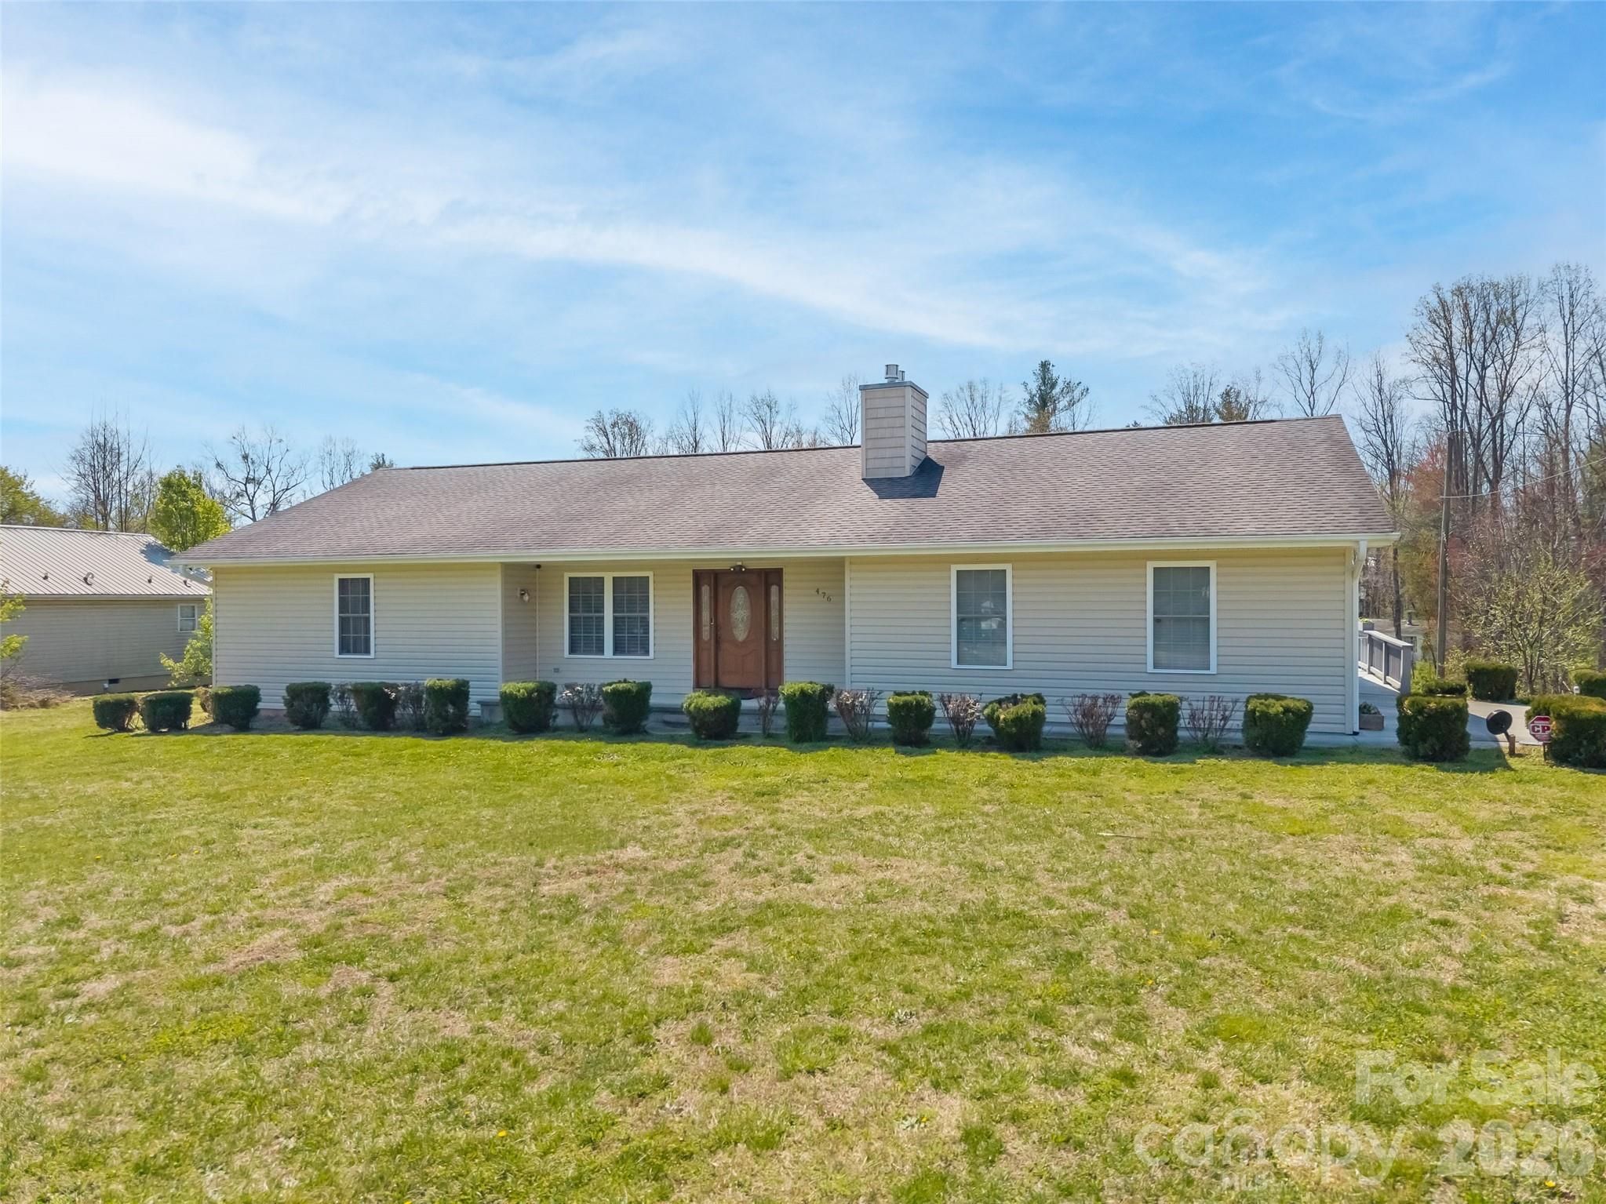
Single-story house with light siding, a broad lawn, and trimmed shrubs along the front.
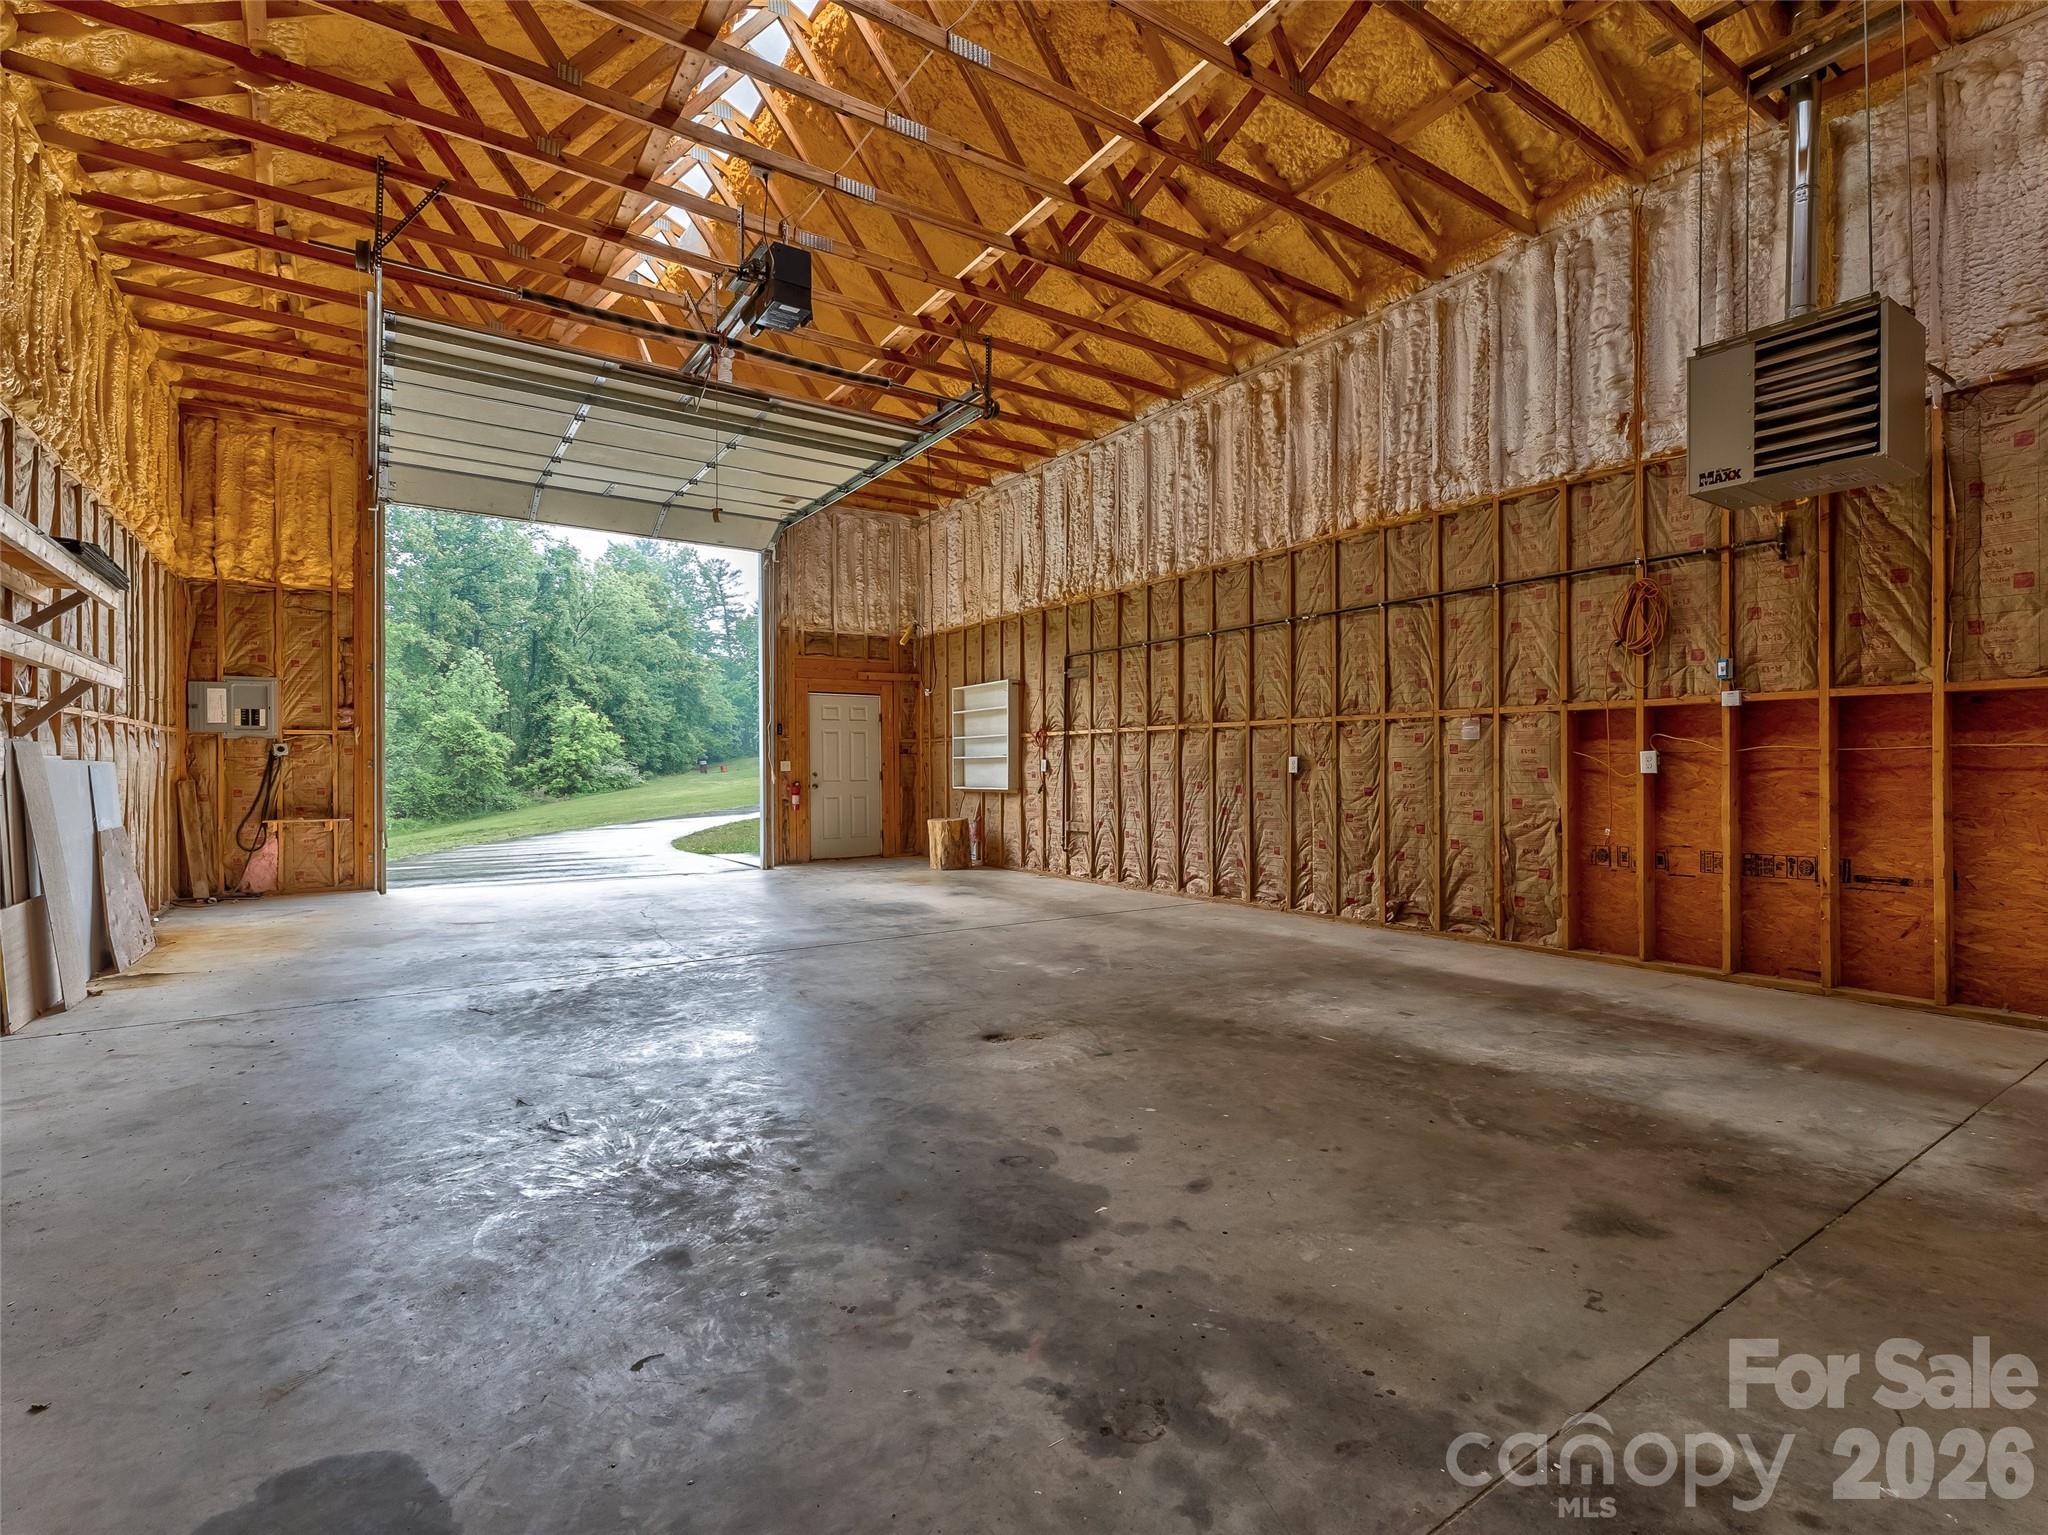
Large unfinished garage with exposed insulation, concrete floor, high truss ceiling, and open overhead door.
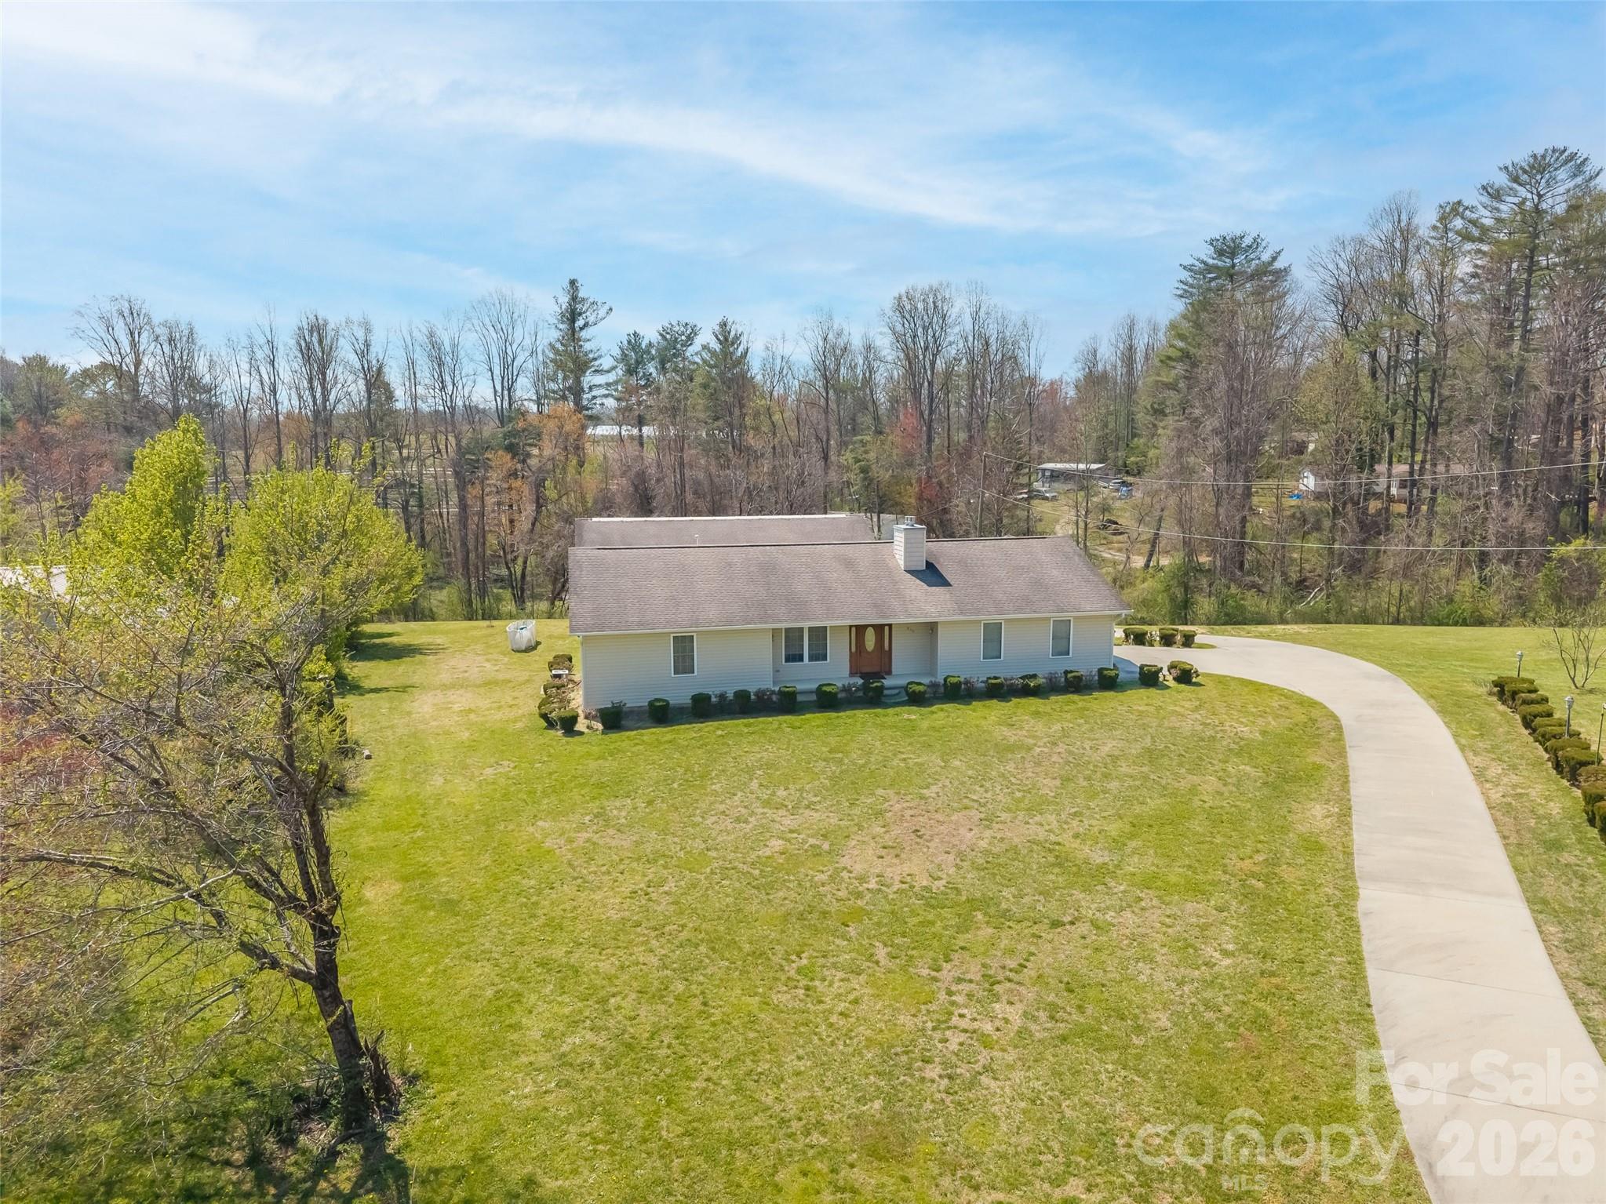
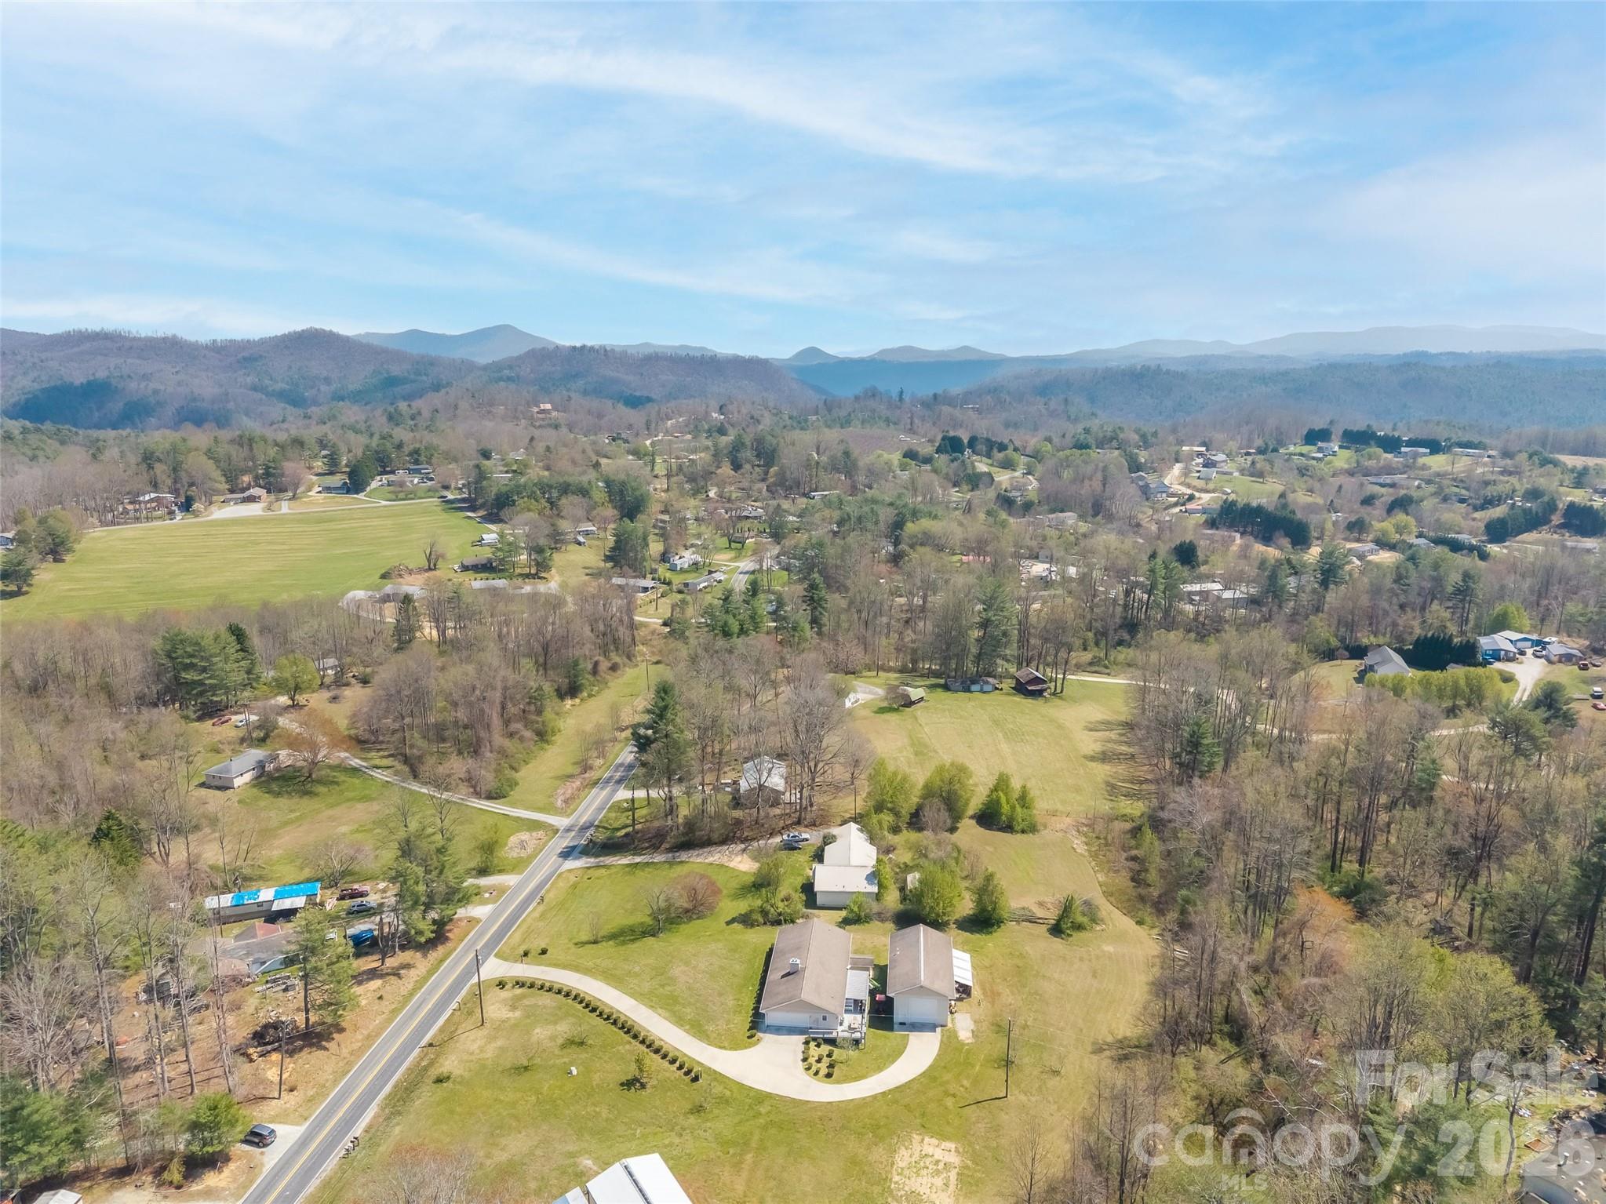
Aerial view of a single-story home with a broad lawn and curved driveway.
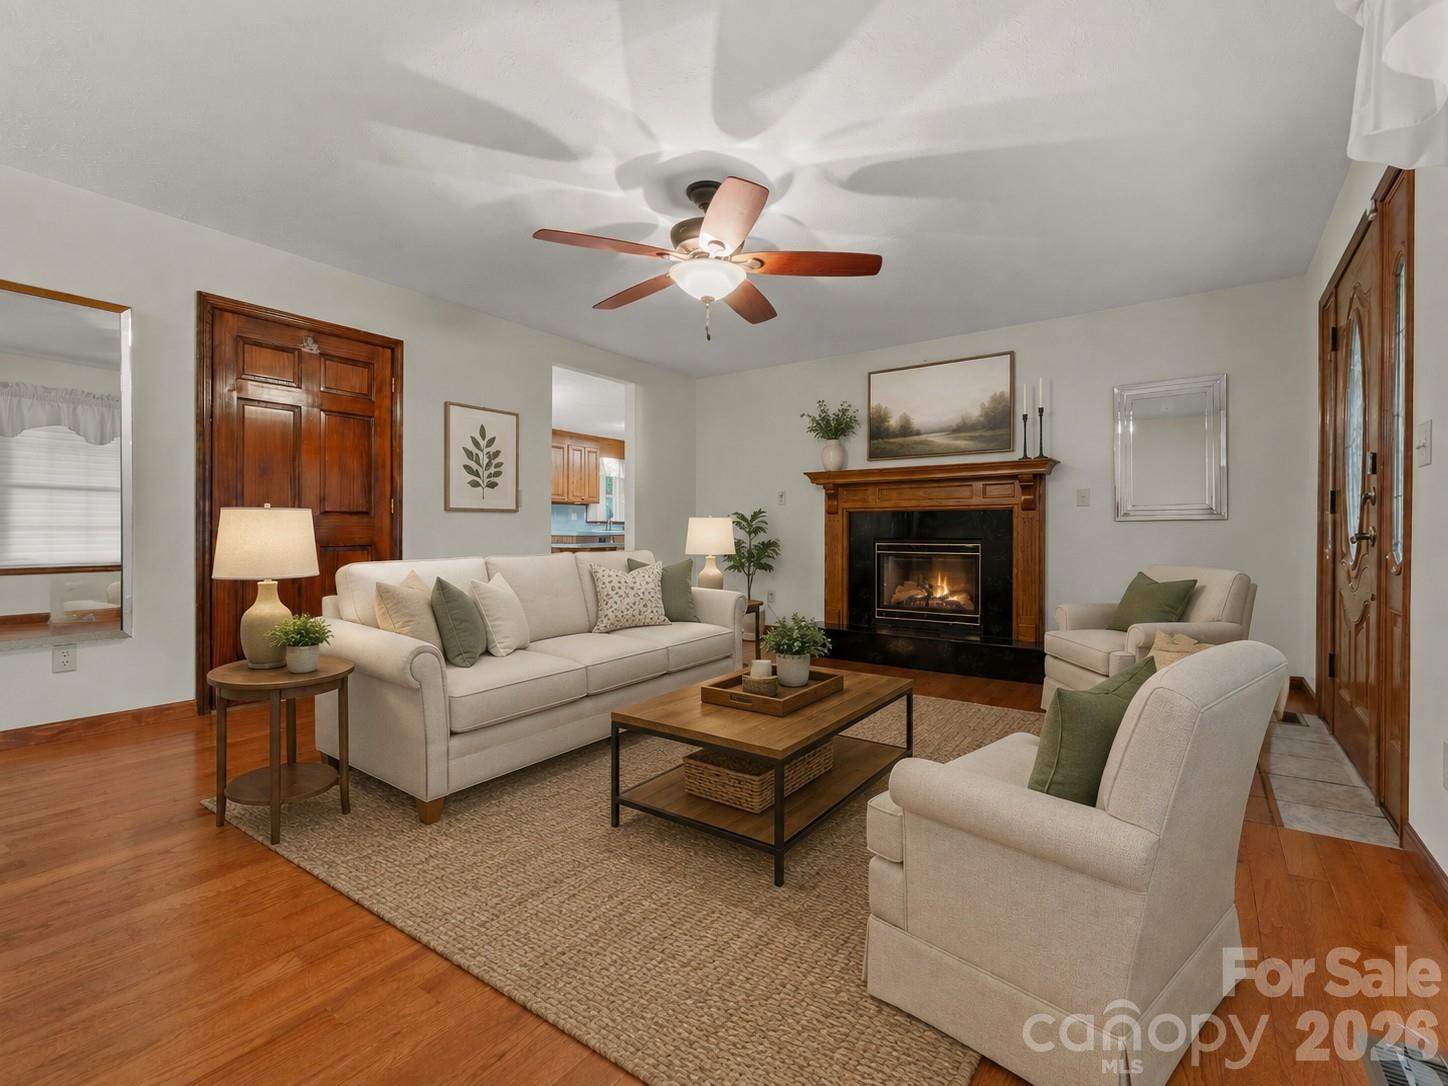
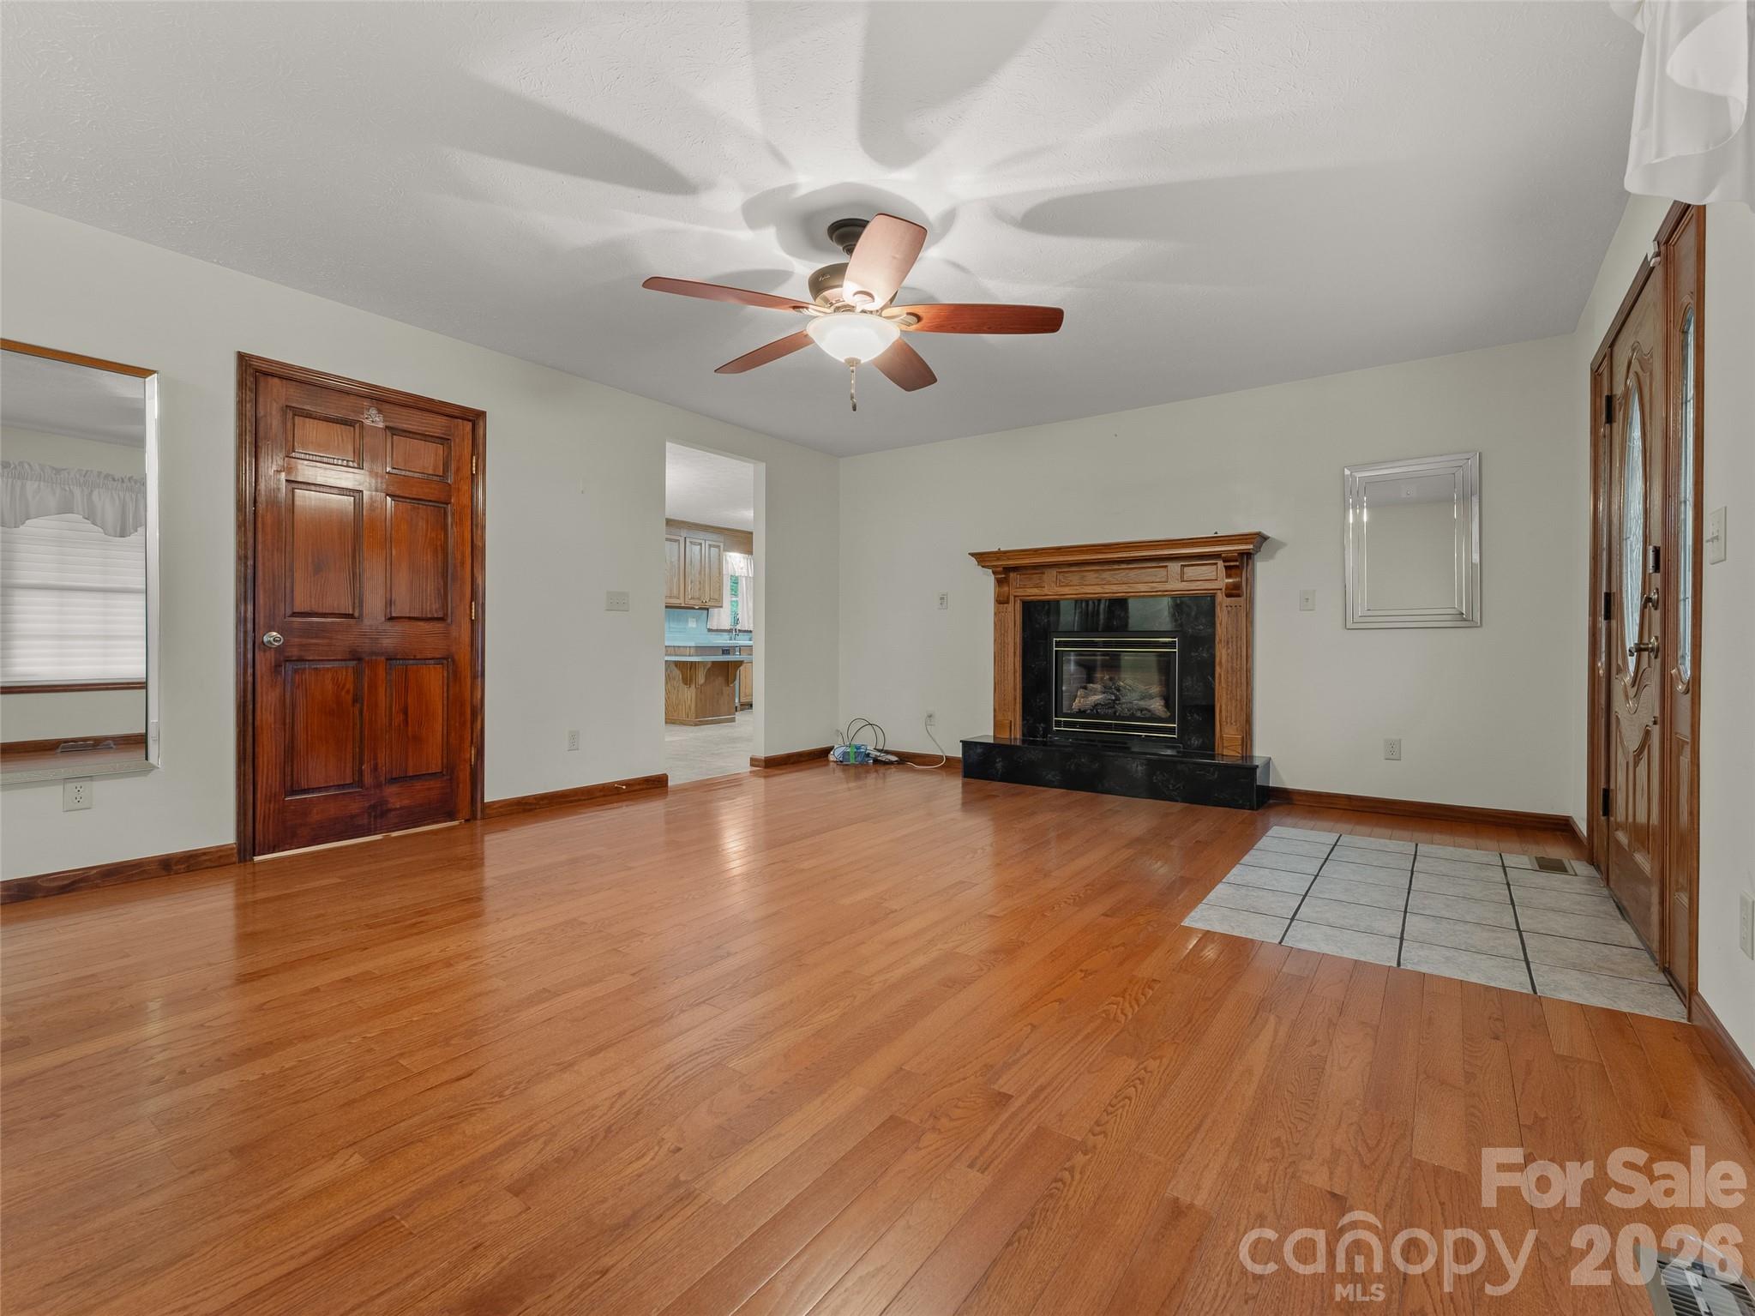
Living room with a wood fireplace, cream seating, ceiling fan, and hardwood floors.
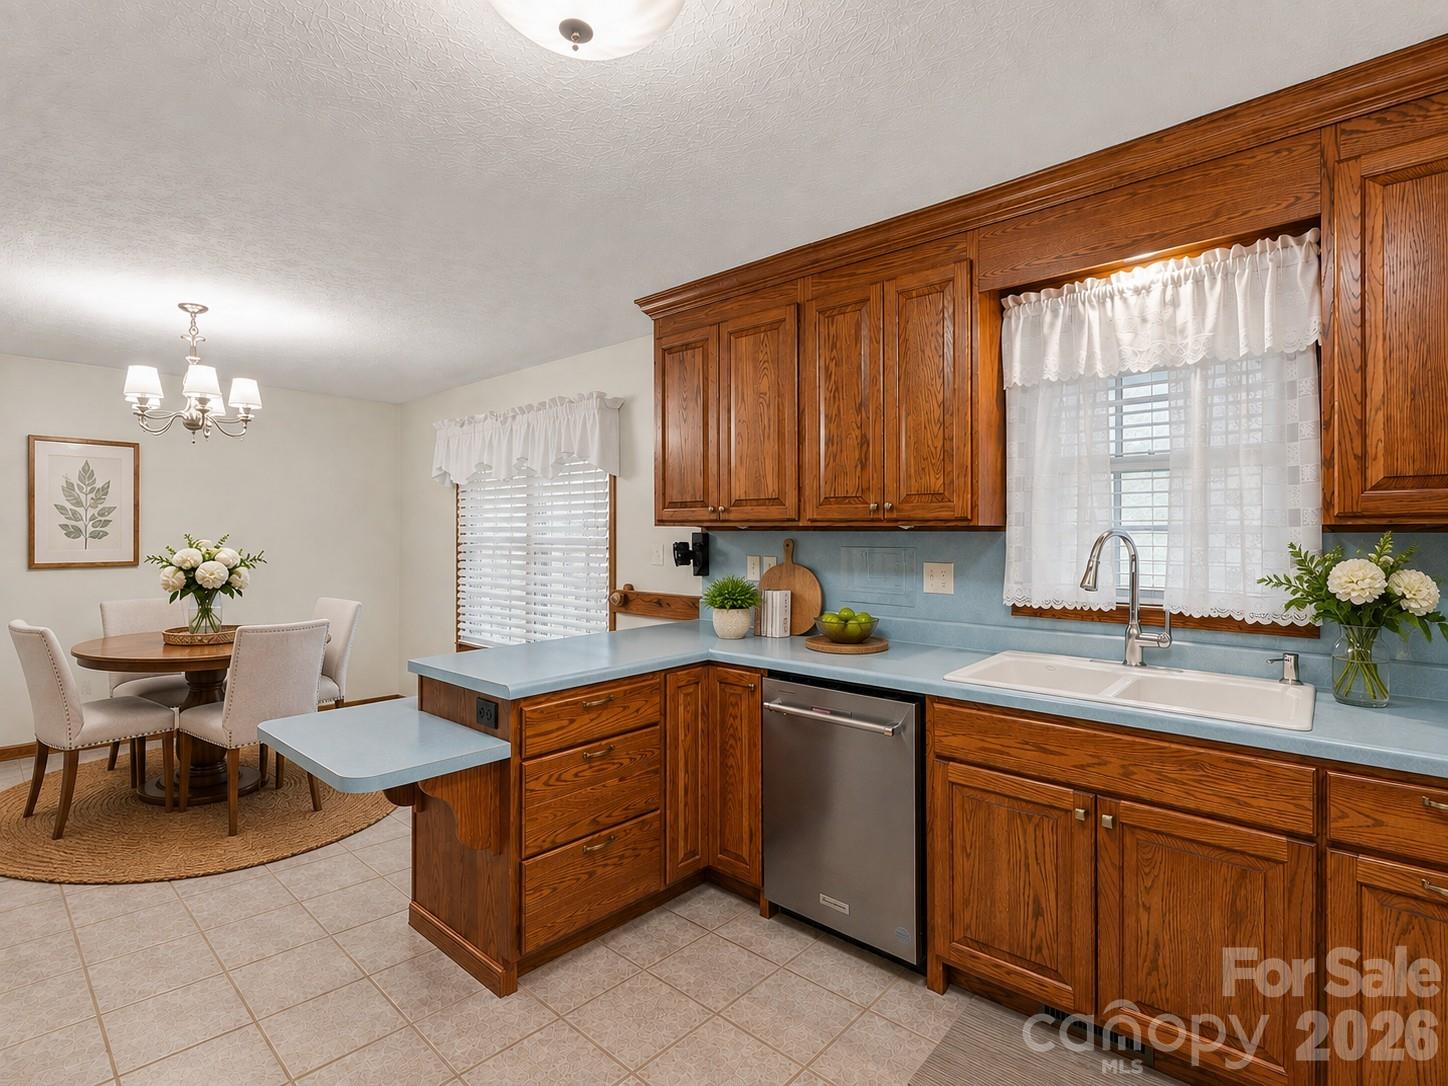
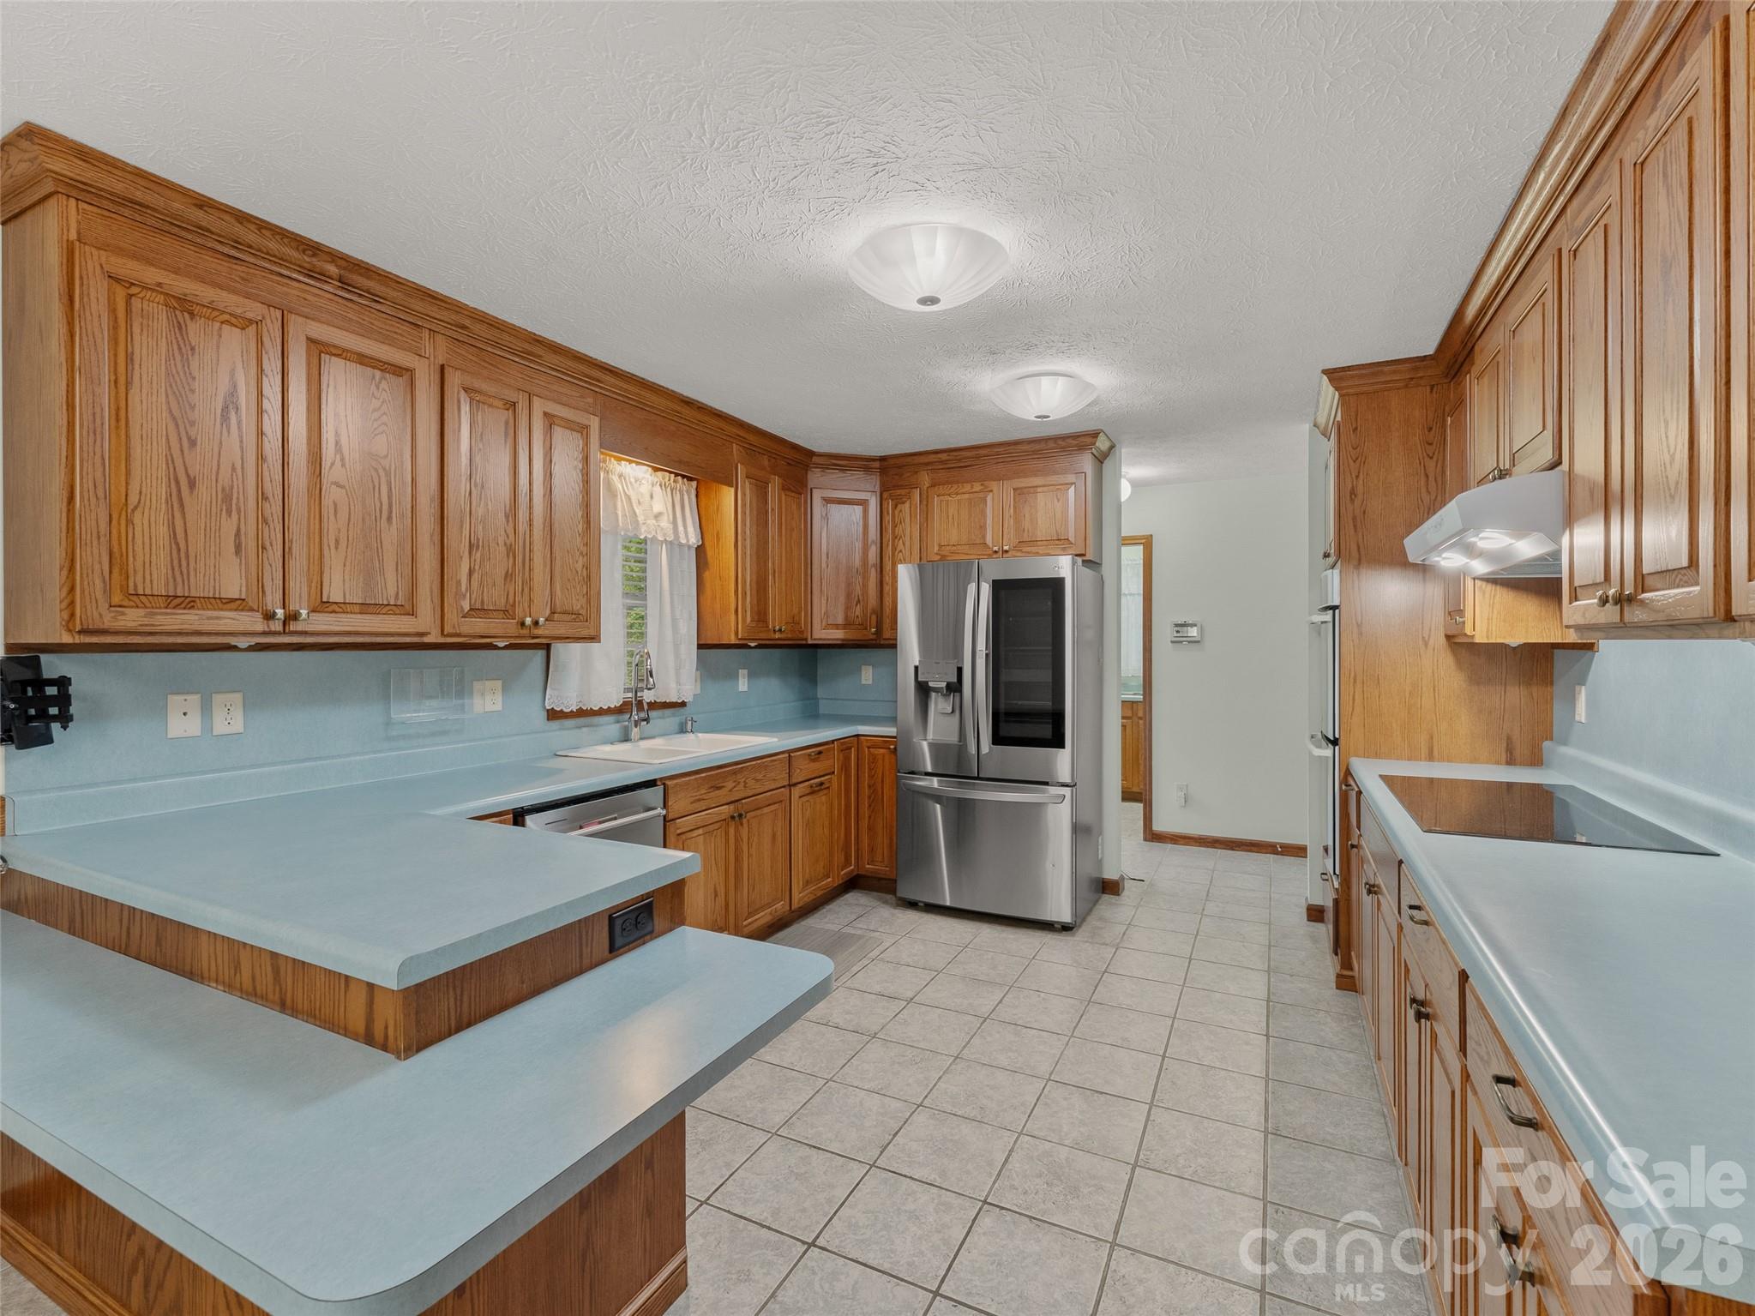
Kitchen with wood cabinets, pale blue counters, a white double sink, and an adjoining round-table dining nook.
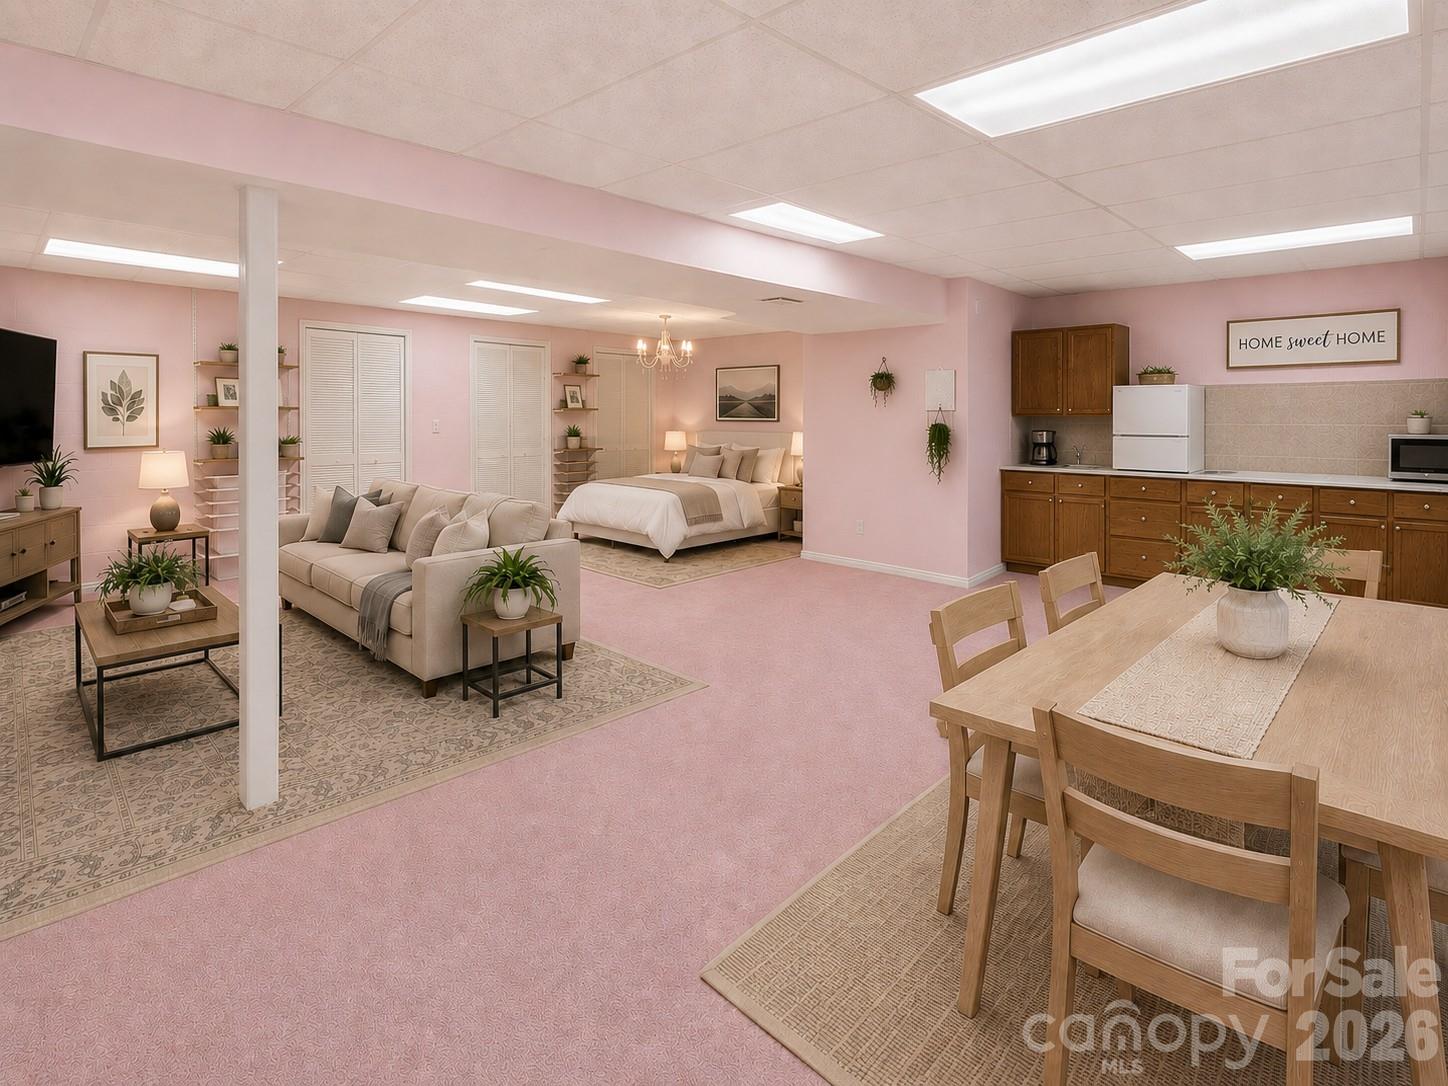
Open-plan bedroom and living area with pink walls, dining table, and kitchenette.
Living room with hardwood floors, a ceiling fan, and a wood-trimmed fireplace.
Galley kitchen with wood cabinets, pale blue counters, and a stainless steel refrigerator.
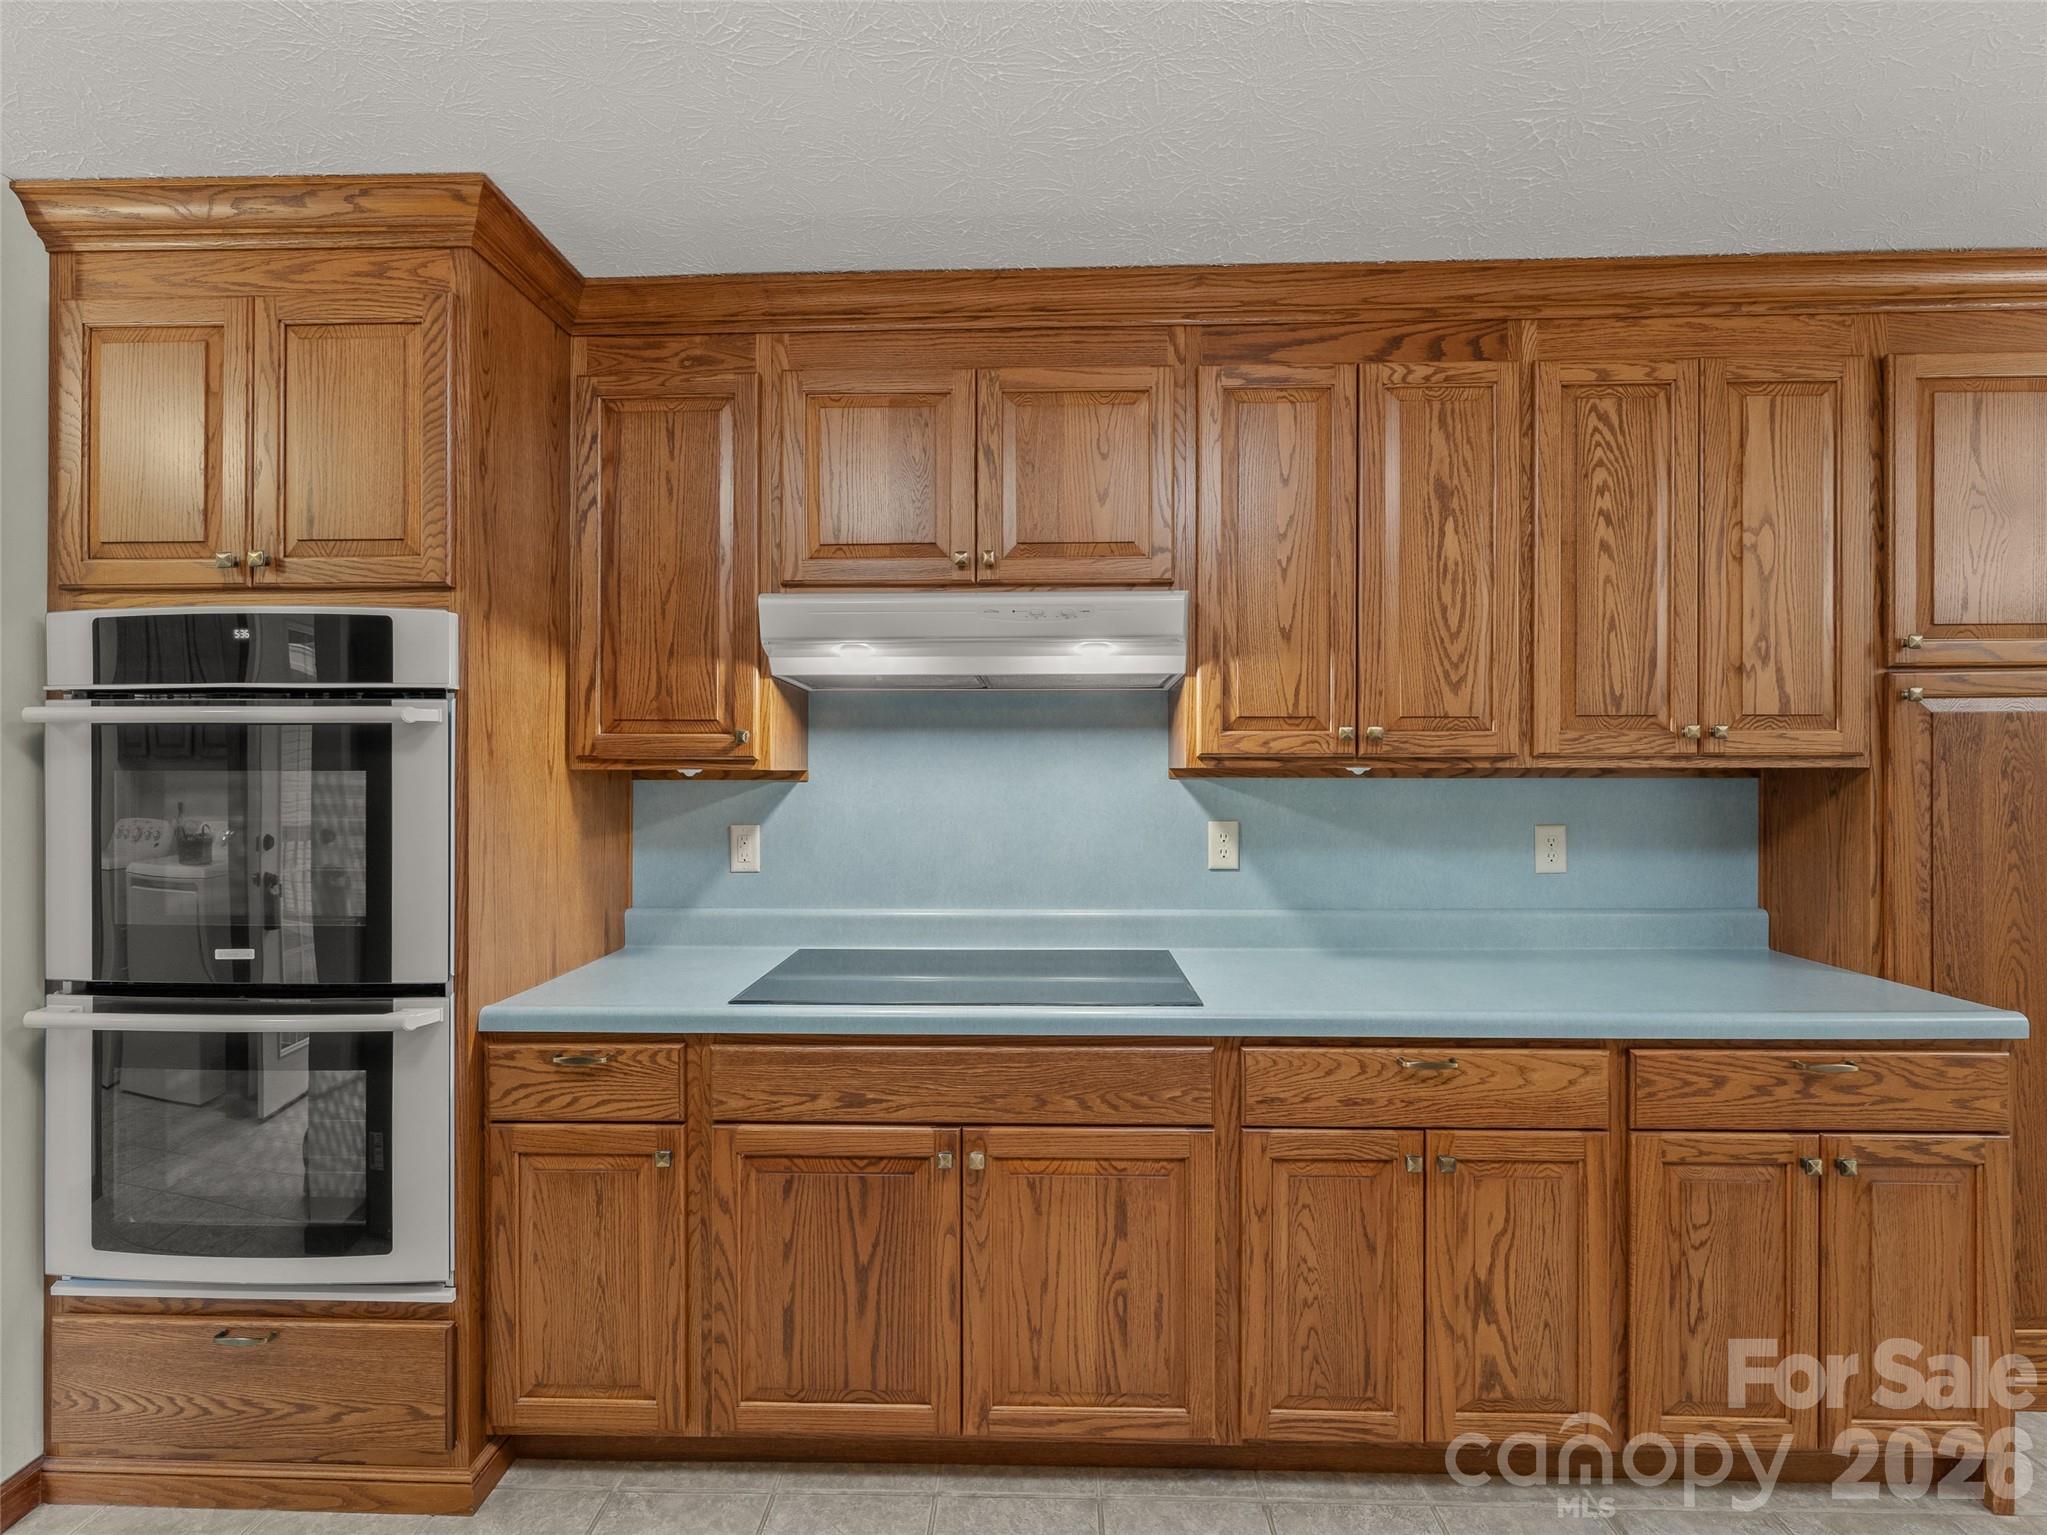
Kitchen with honey-toned wood cabinets, blue counters, a cooktop, and built-in double wall oven.
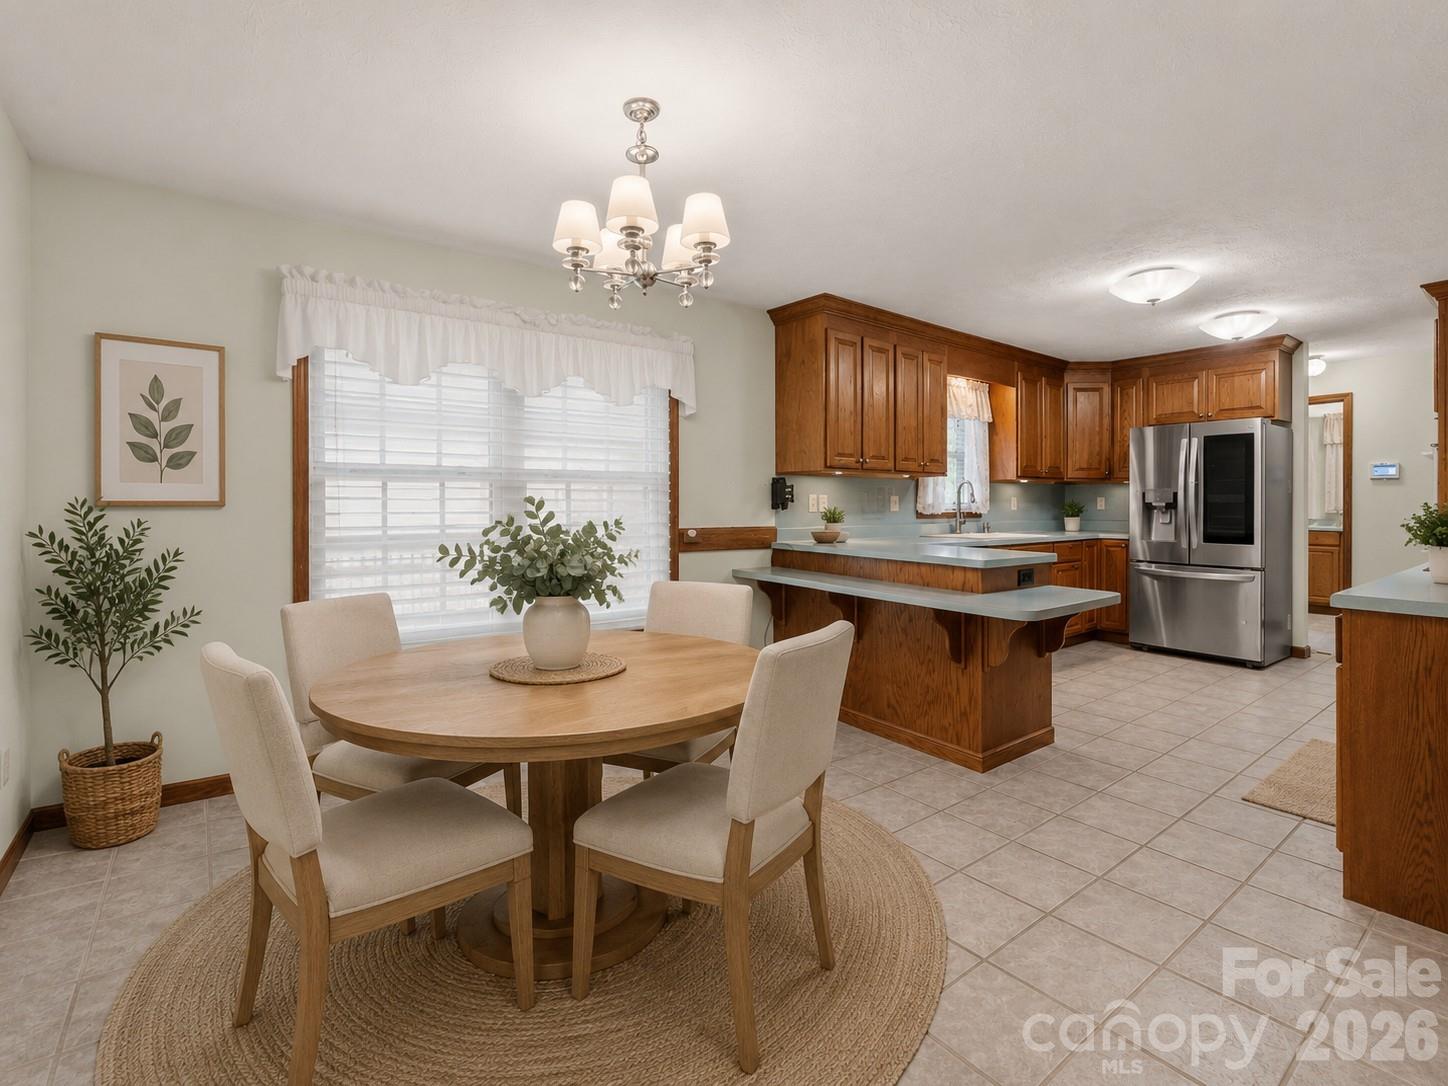
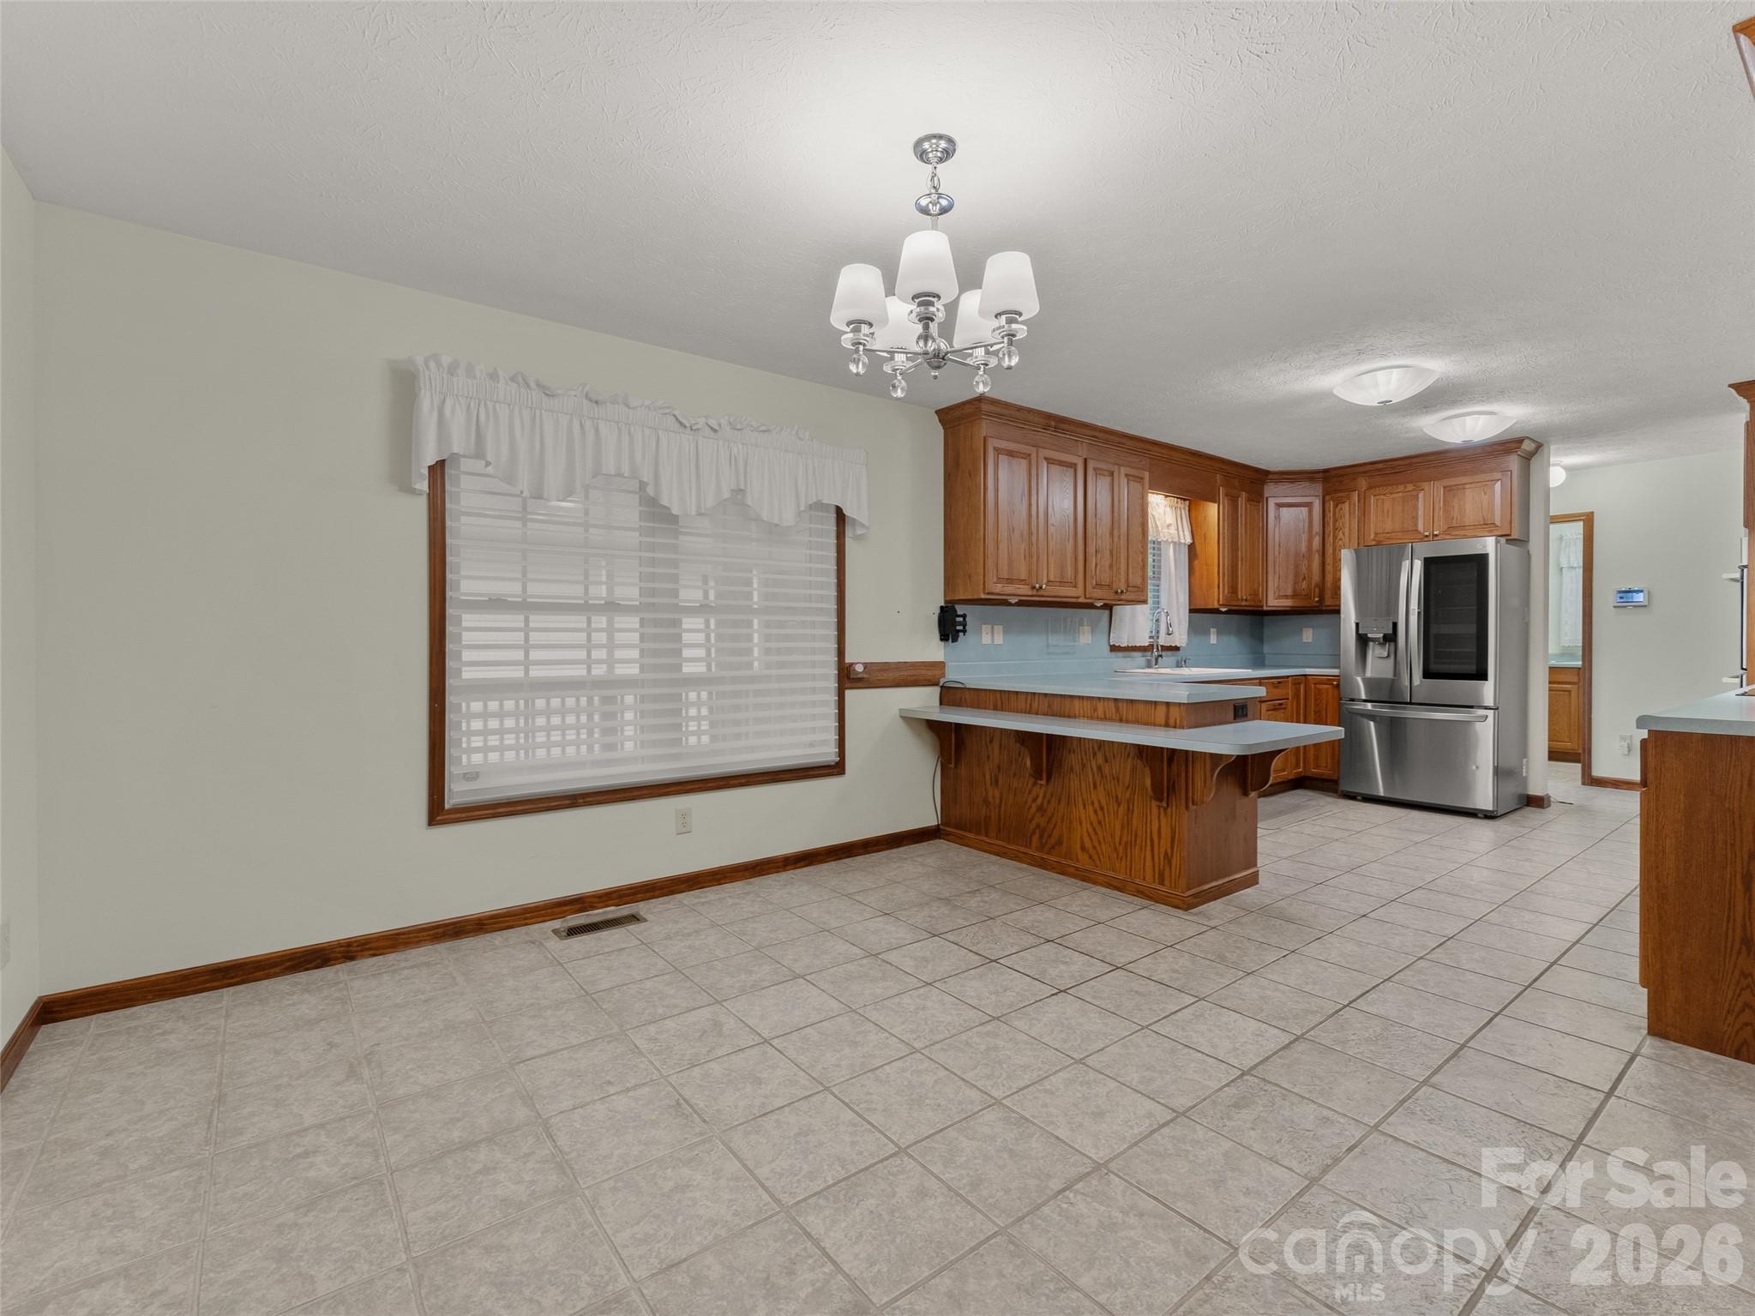
Kitchen and dining area with wood cabinets, stainless refrigerator, and a round table by the window.
Kitchen with warm wood cabinetry, a central island, stainless-steel refrigerator, and tiled floor.
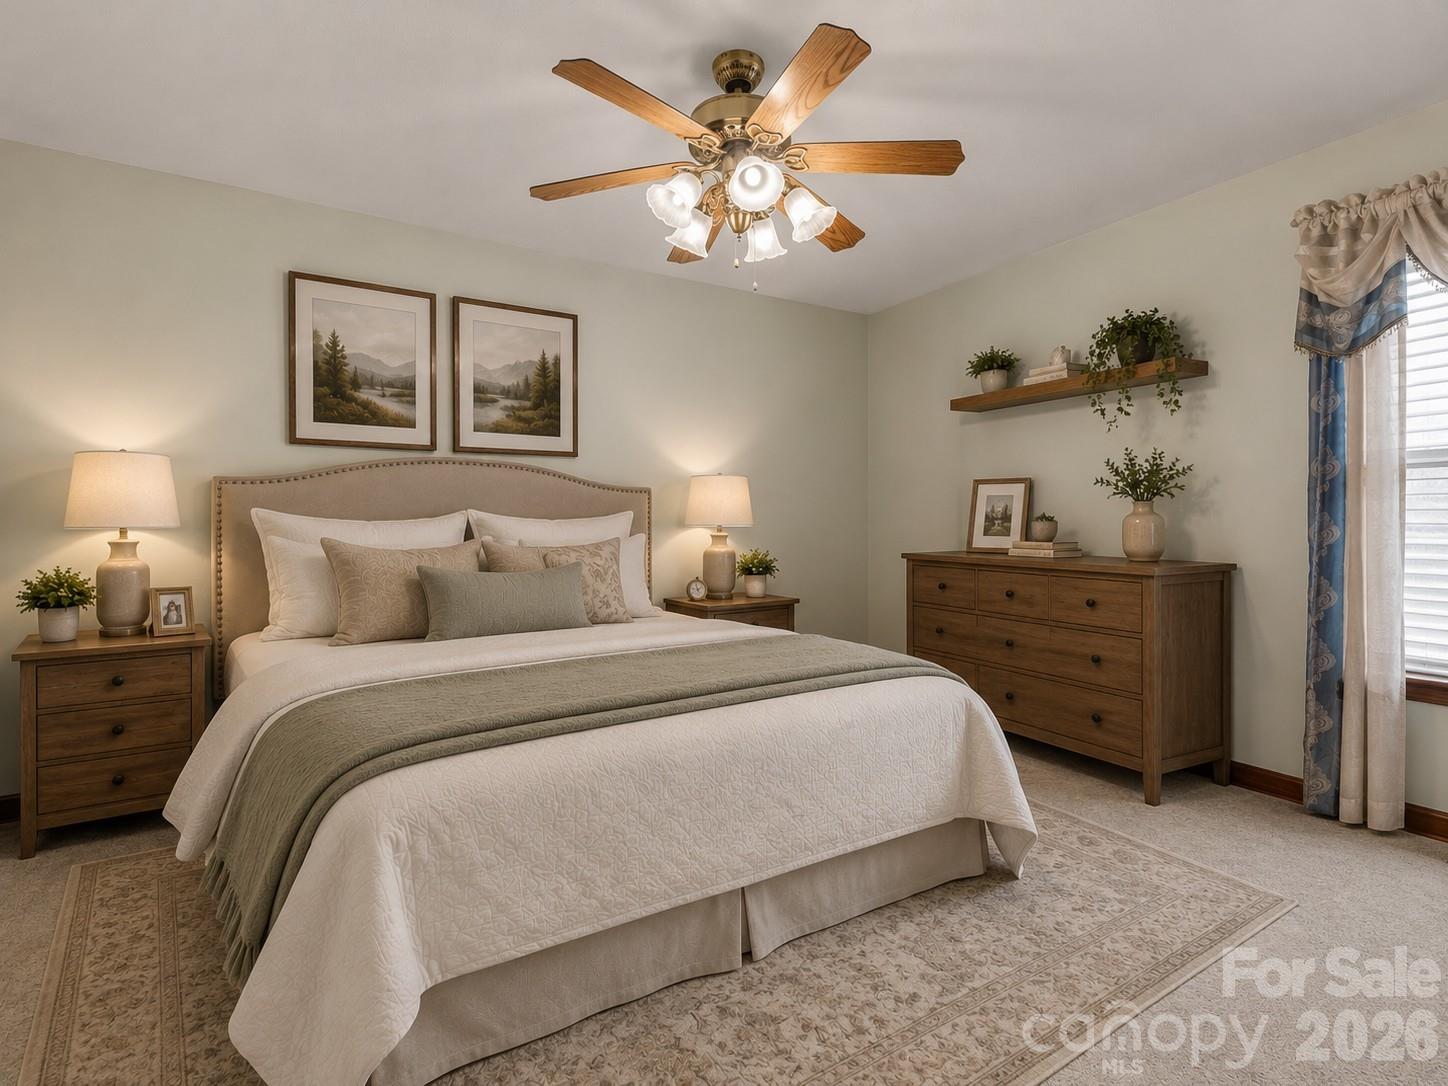
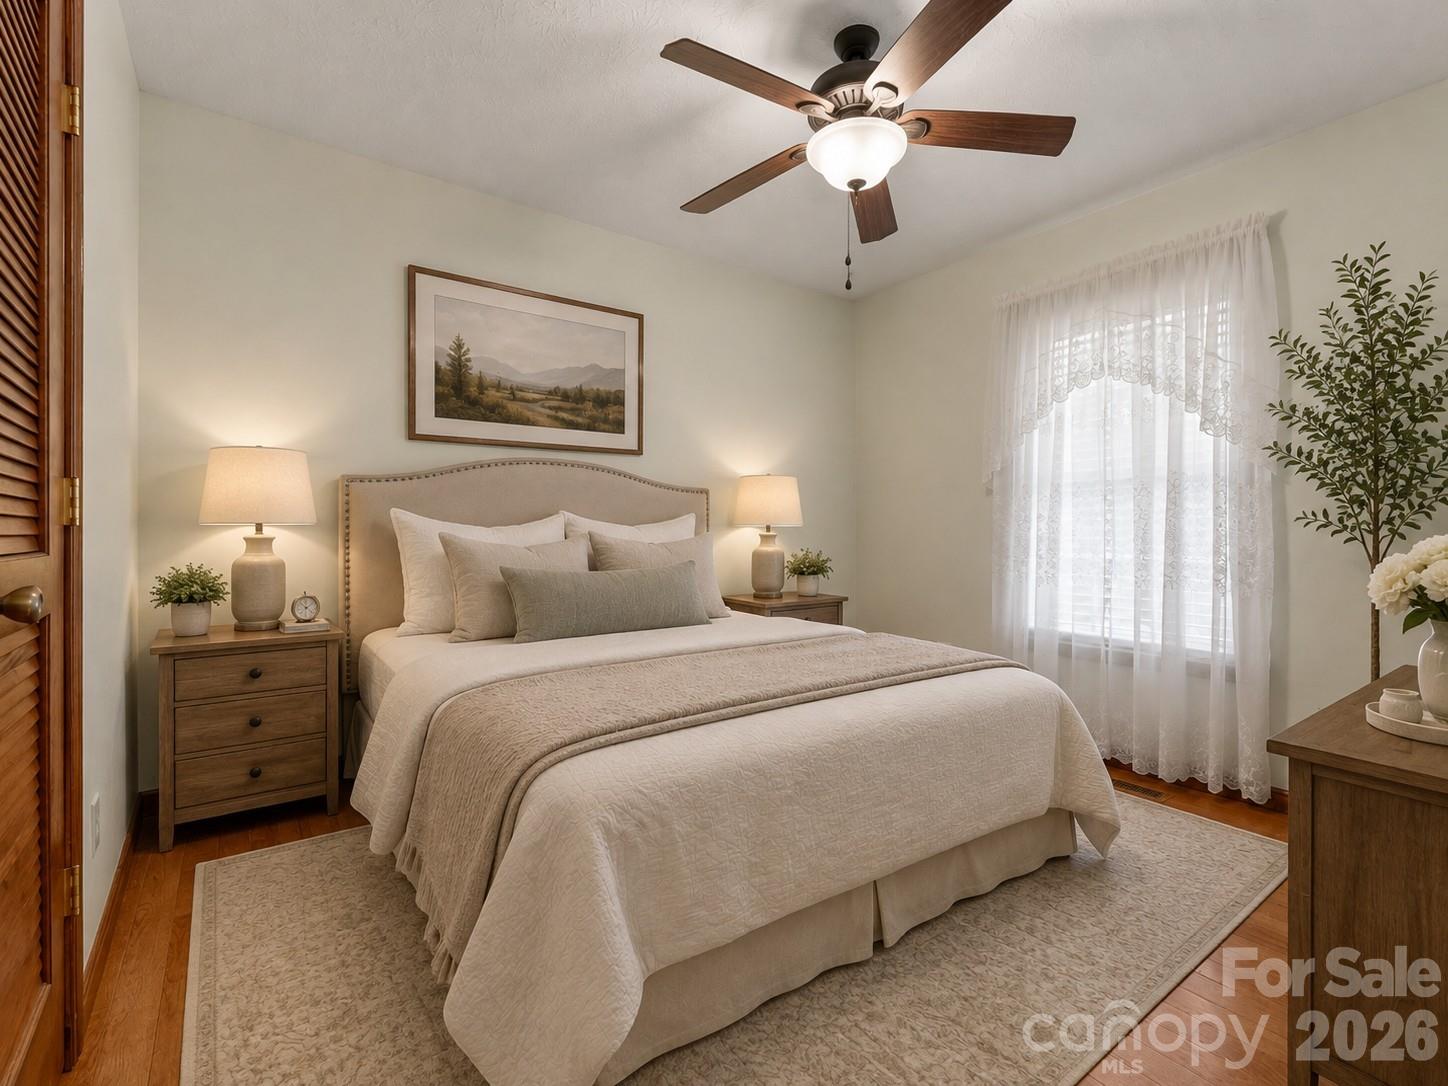
Furnished bedroom with a cream bed, green throw, wooden furniture, and a ceiling fan.
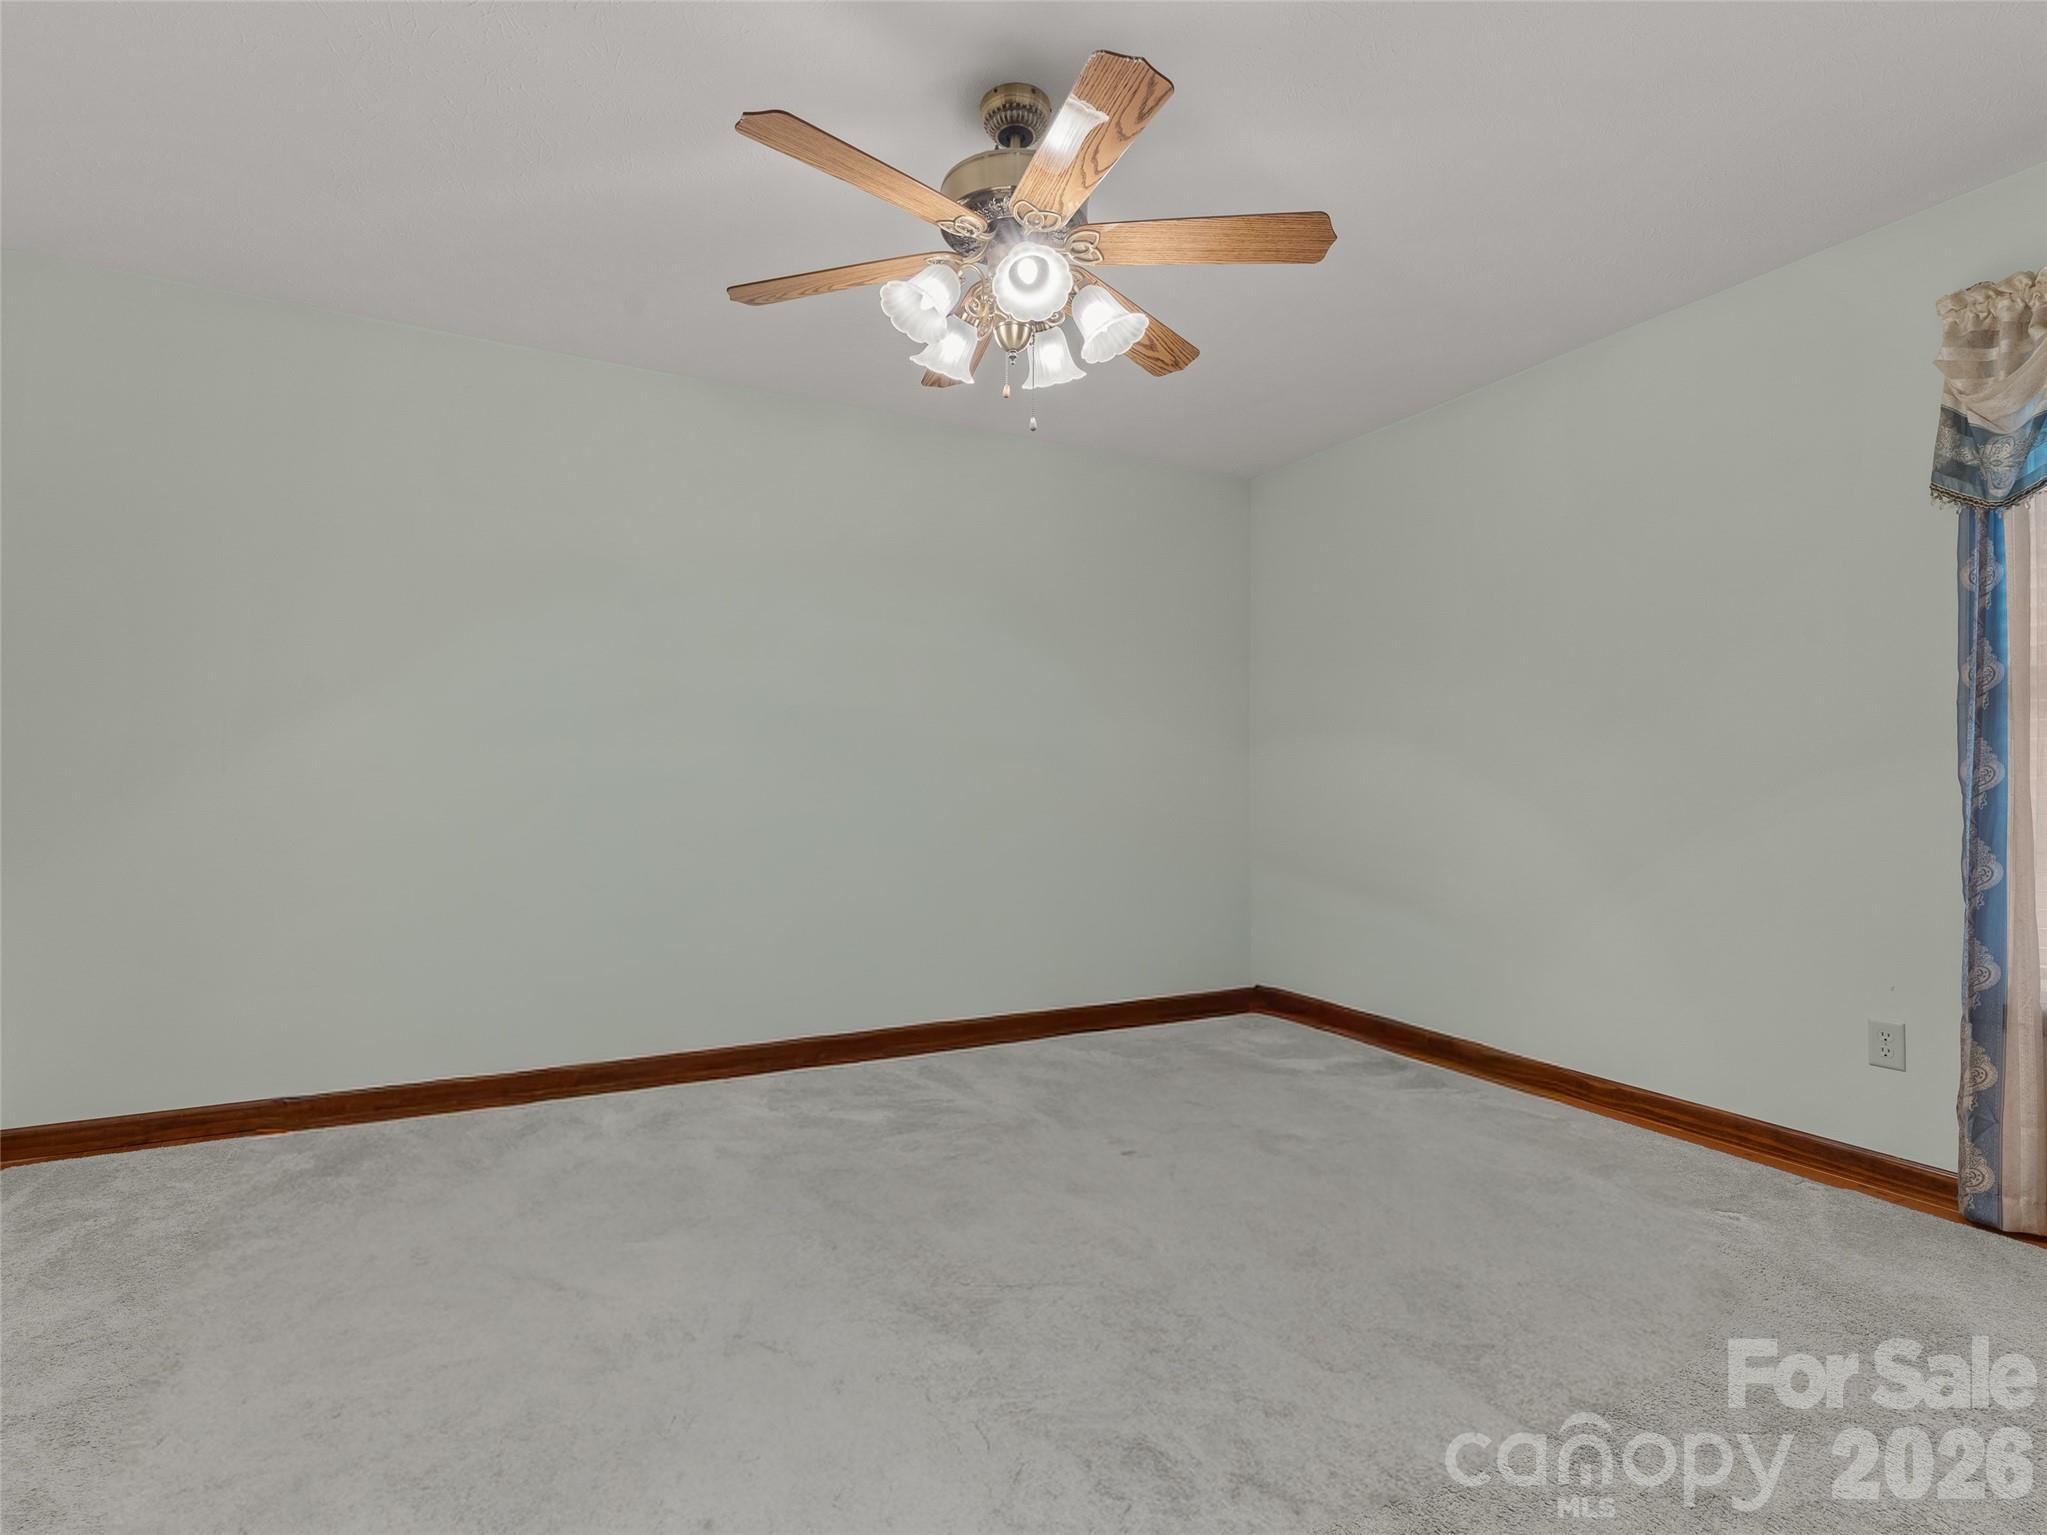
Empty bedroom with gray carpet, wood trim, a ceiling fan, and a patterned curtain.
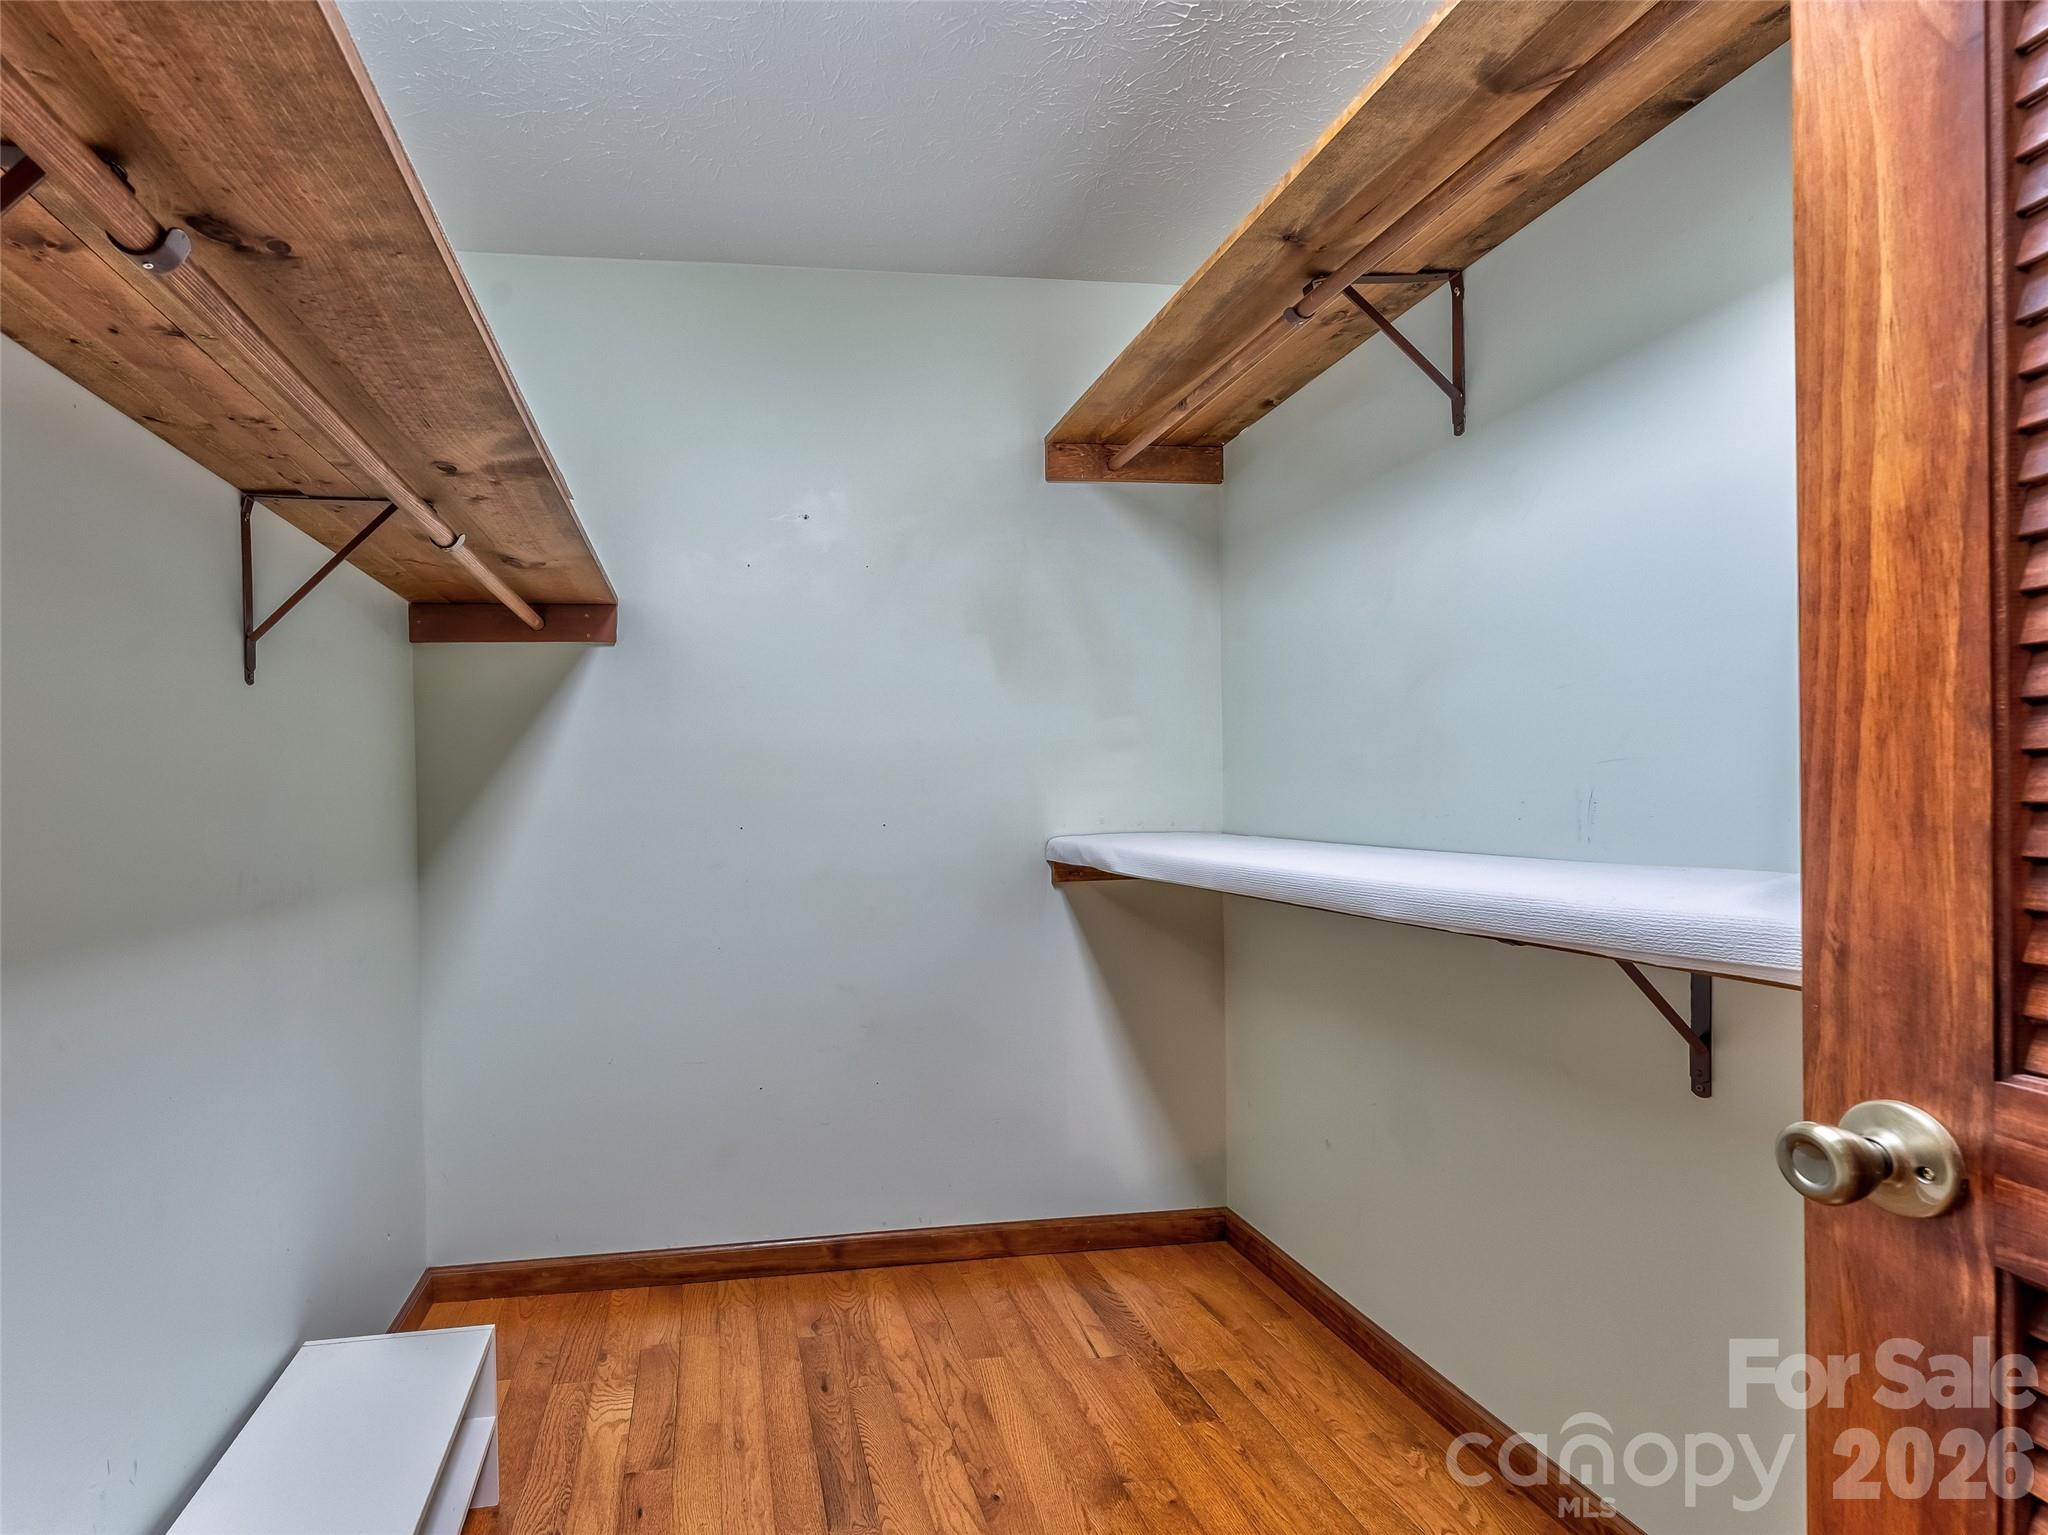
Empty walk-in closet with hardwood floors, wooden shelves, and hanging rods.
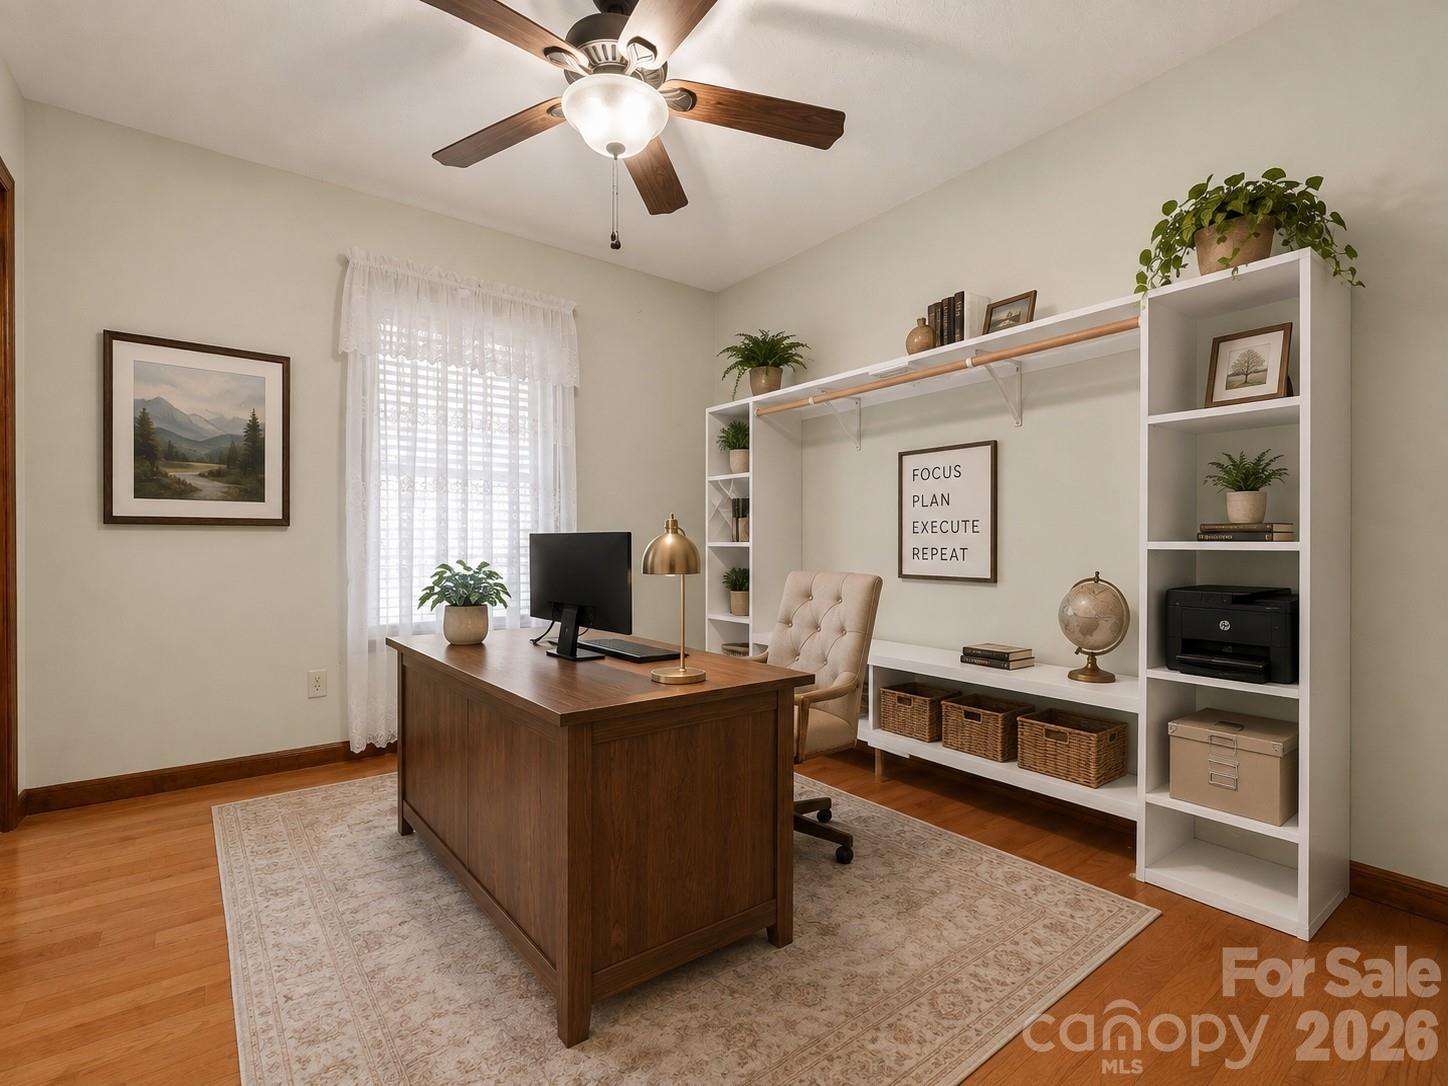
Furnished home office with a dark wood desk, white built-in shelving, and a curtained window.
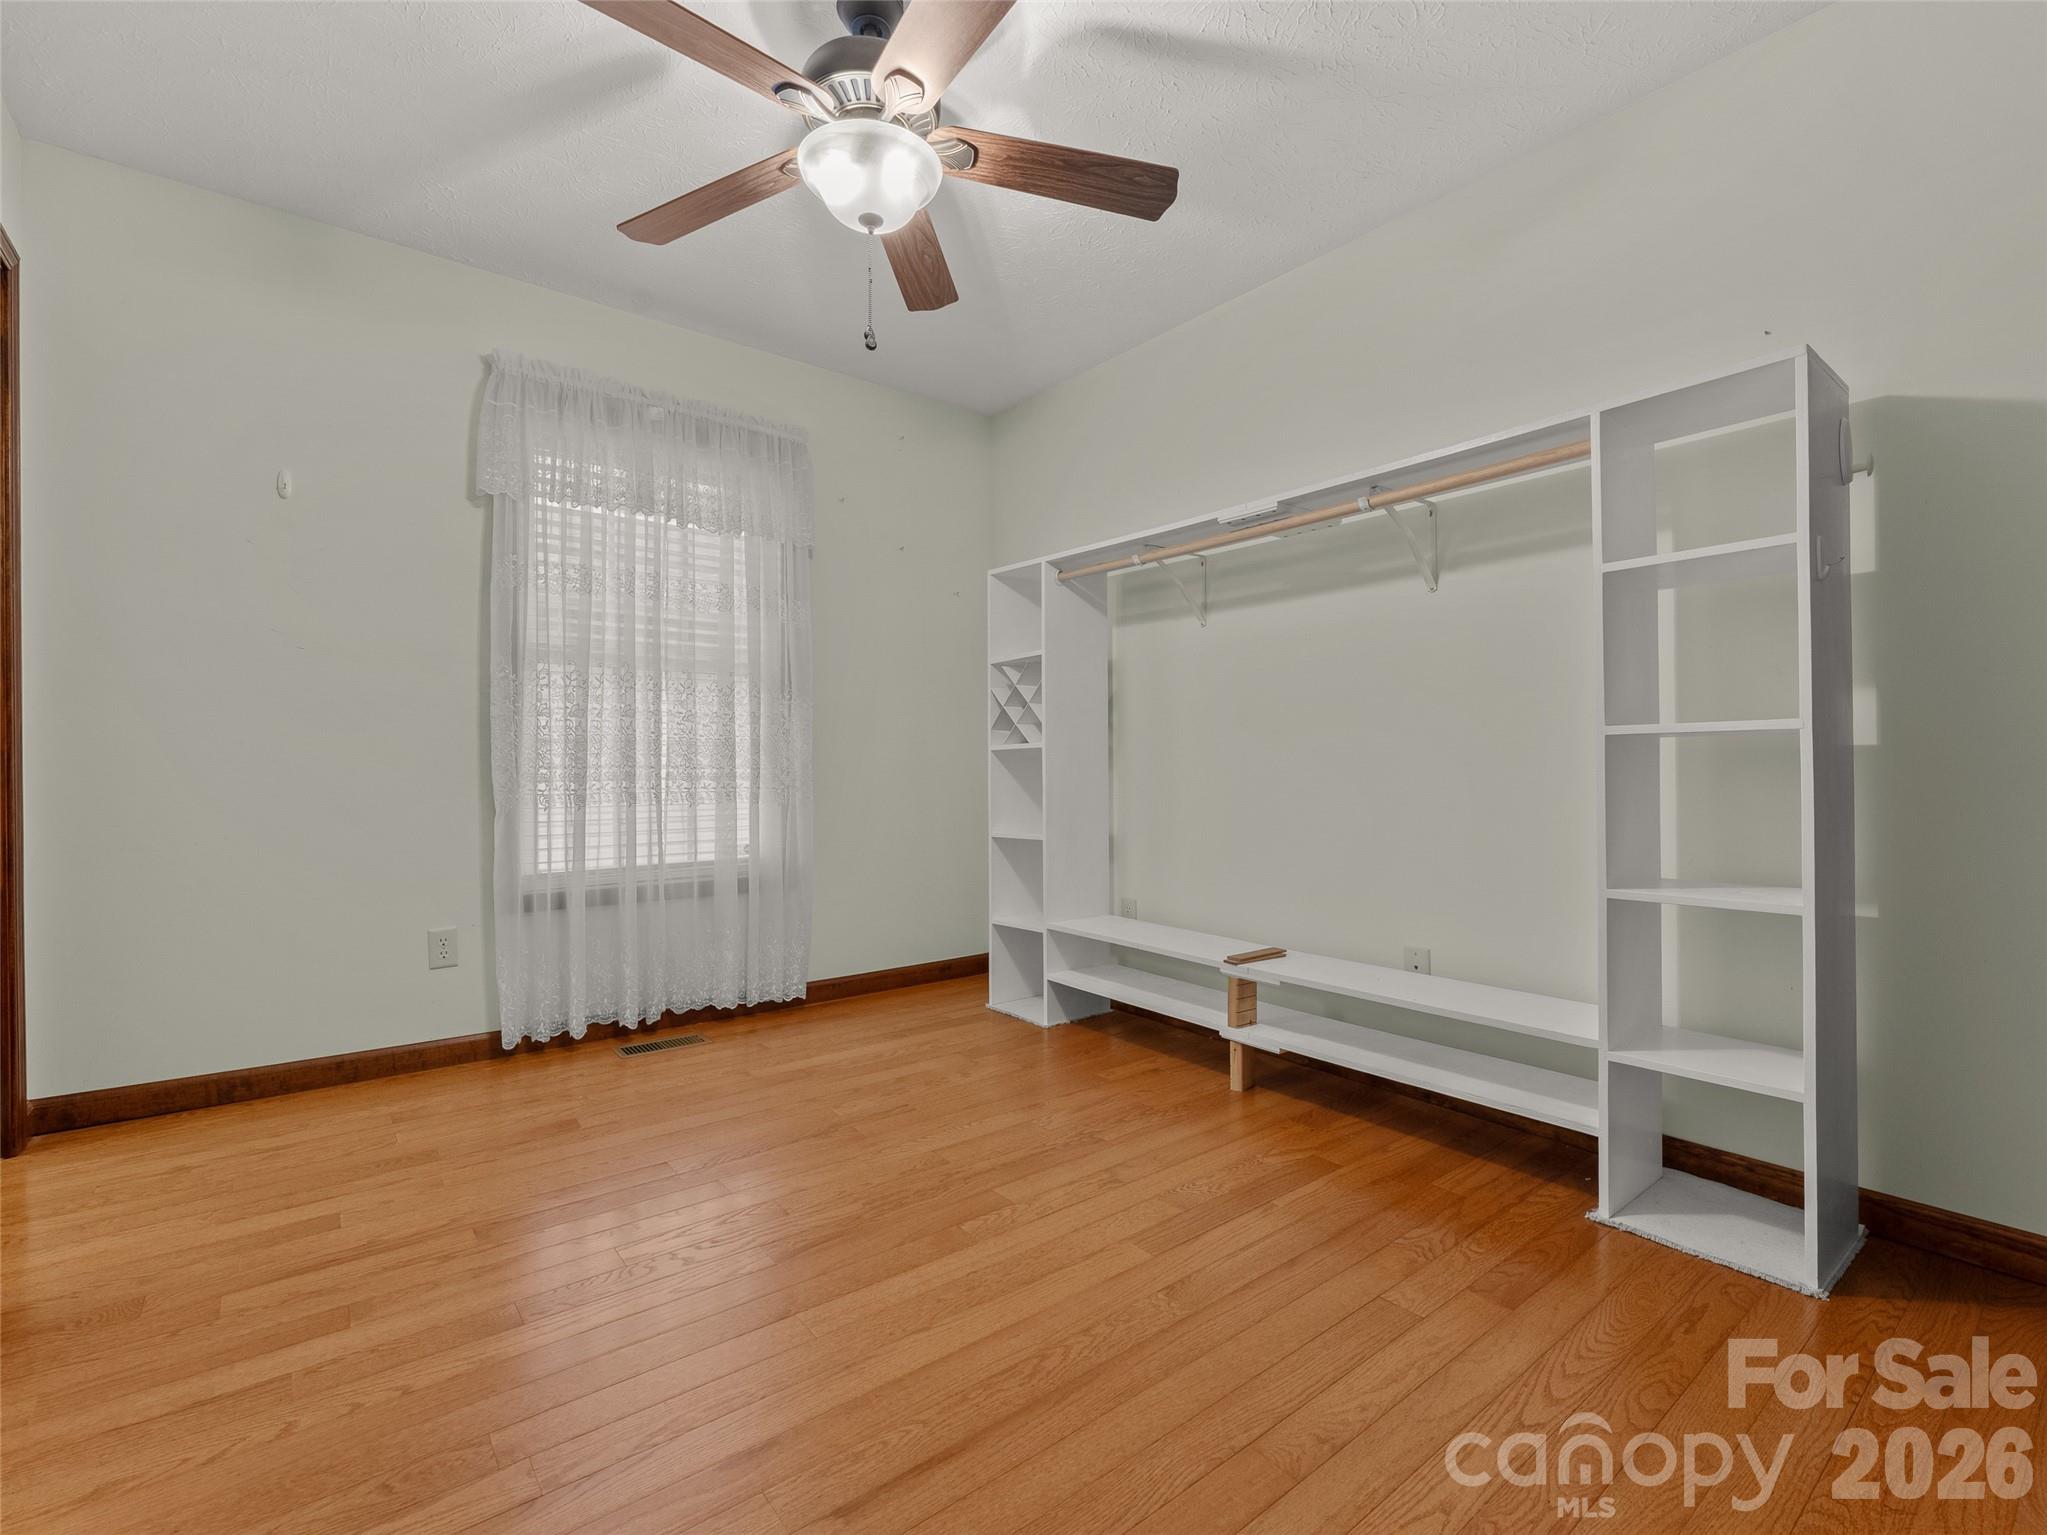
Empty bedroom with hardwood floors, lace curtains, and a large white open wardrobe system.
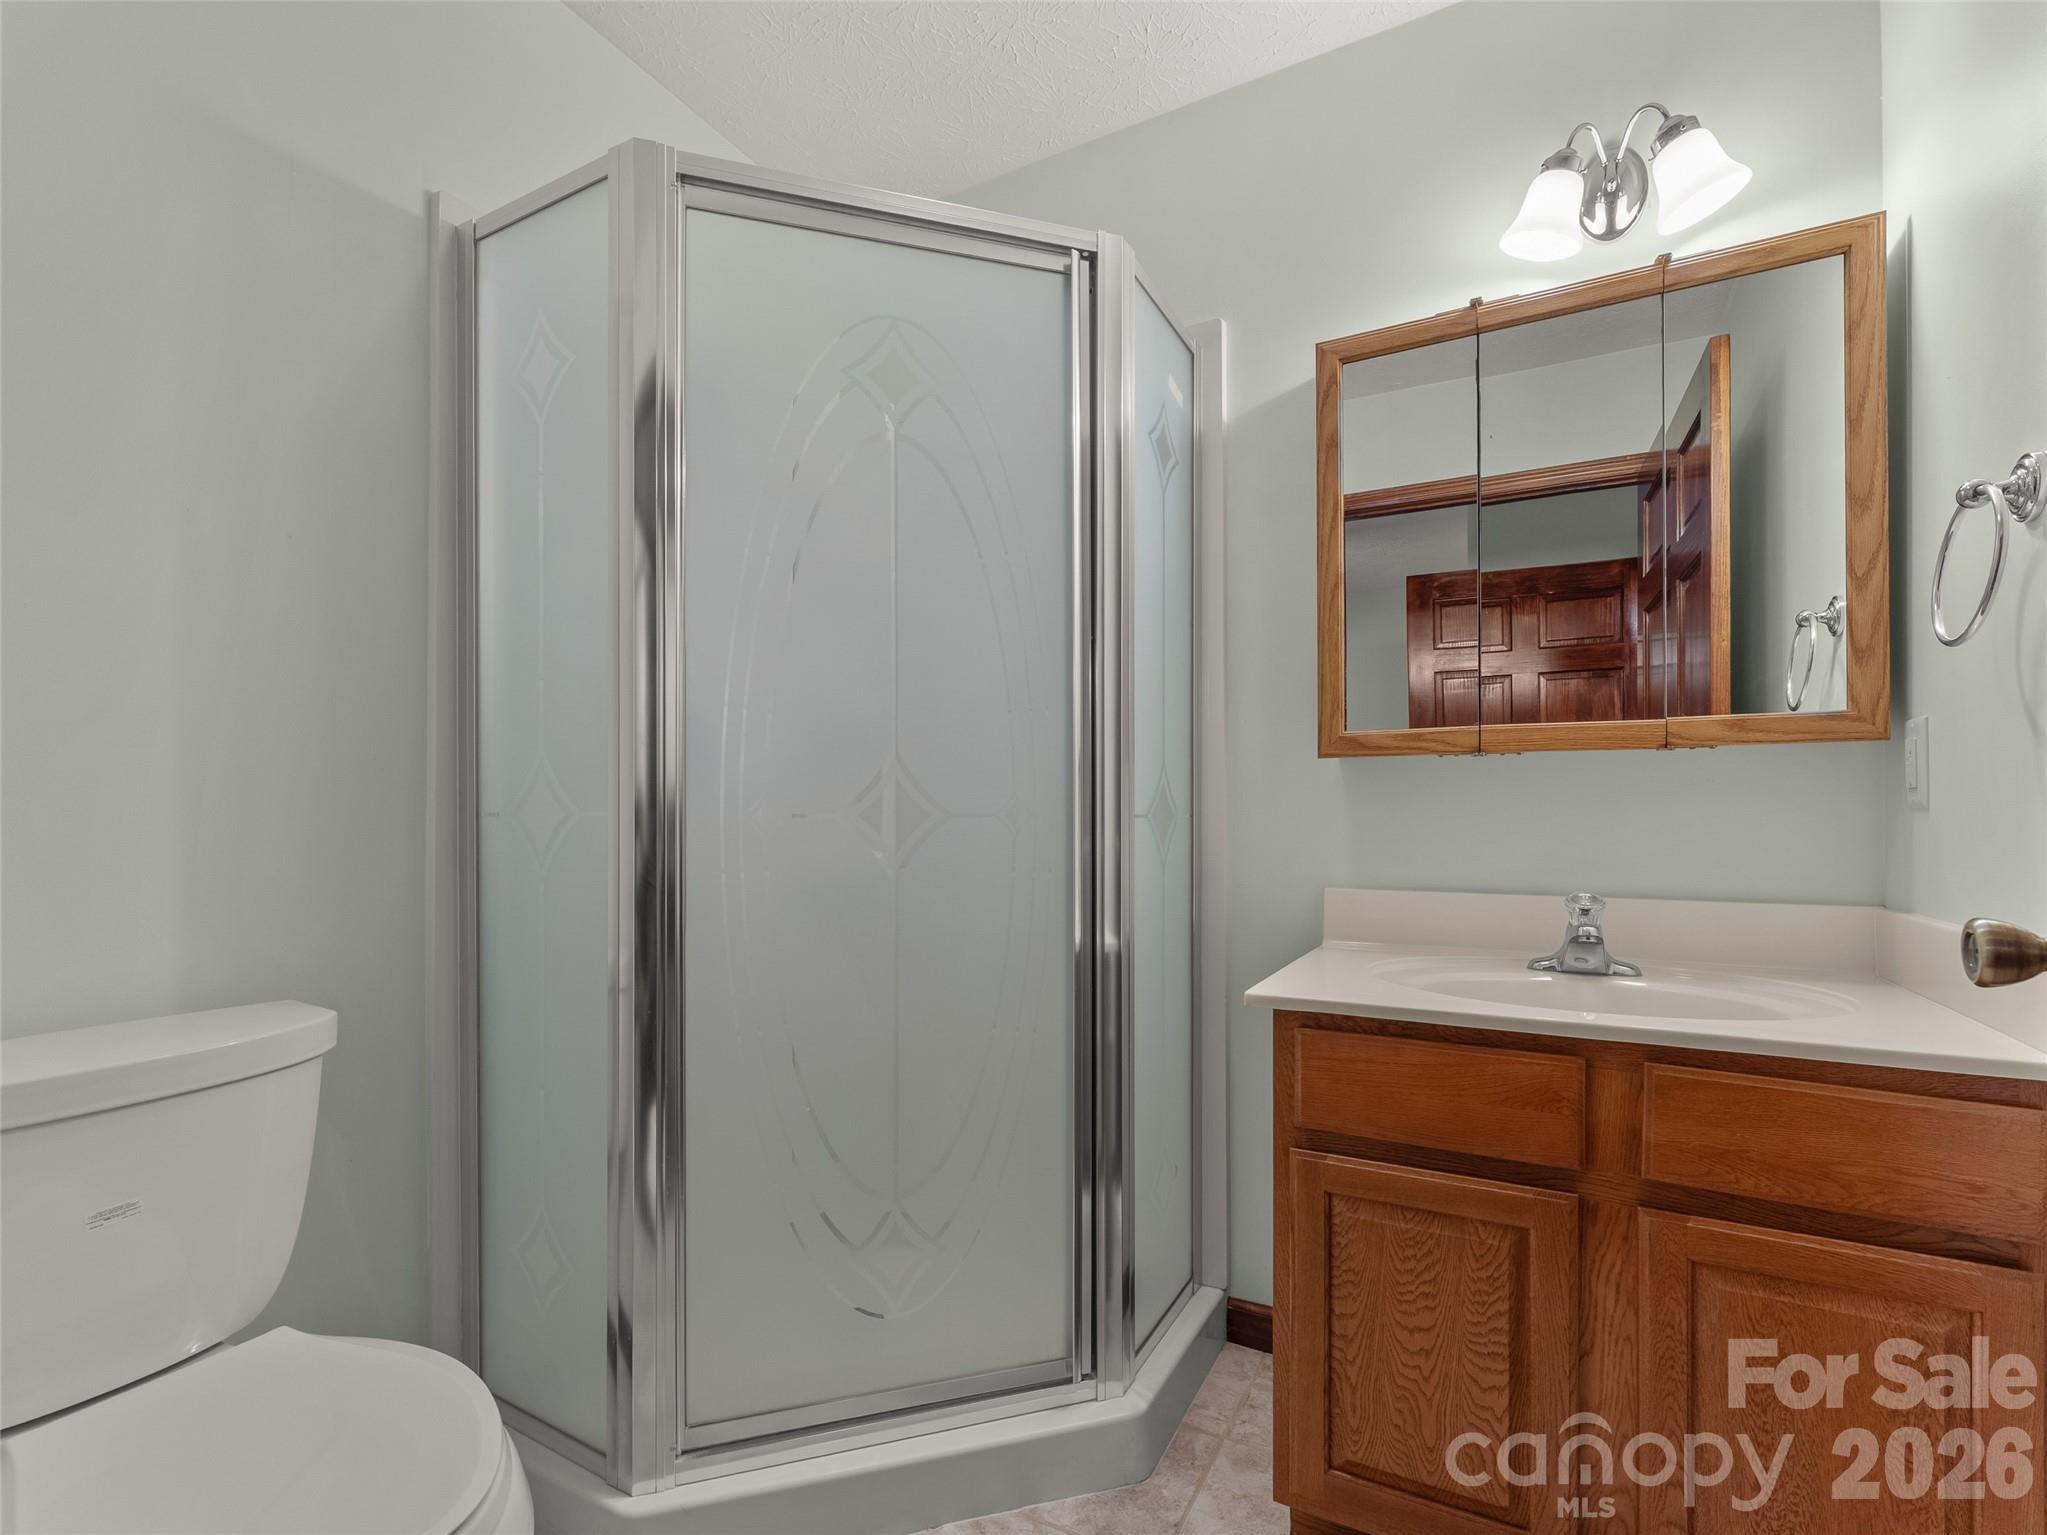
Bathroom with a frosted-glass corner shower and oak vanity.
Bedroom with a neatly made bed, wood nightstands, ceiling fan, and lace curtains.
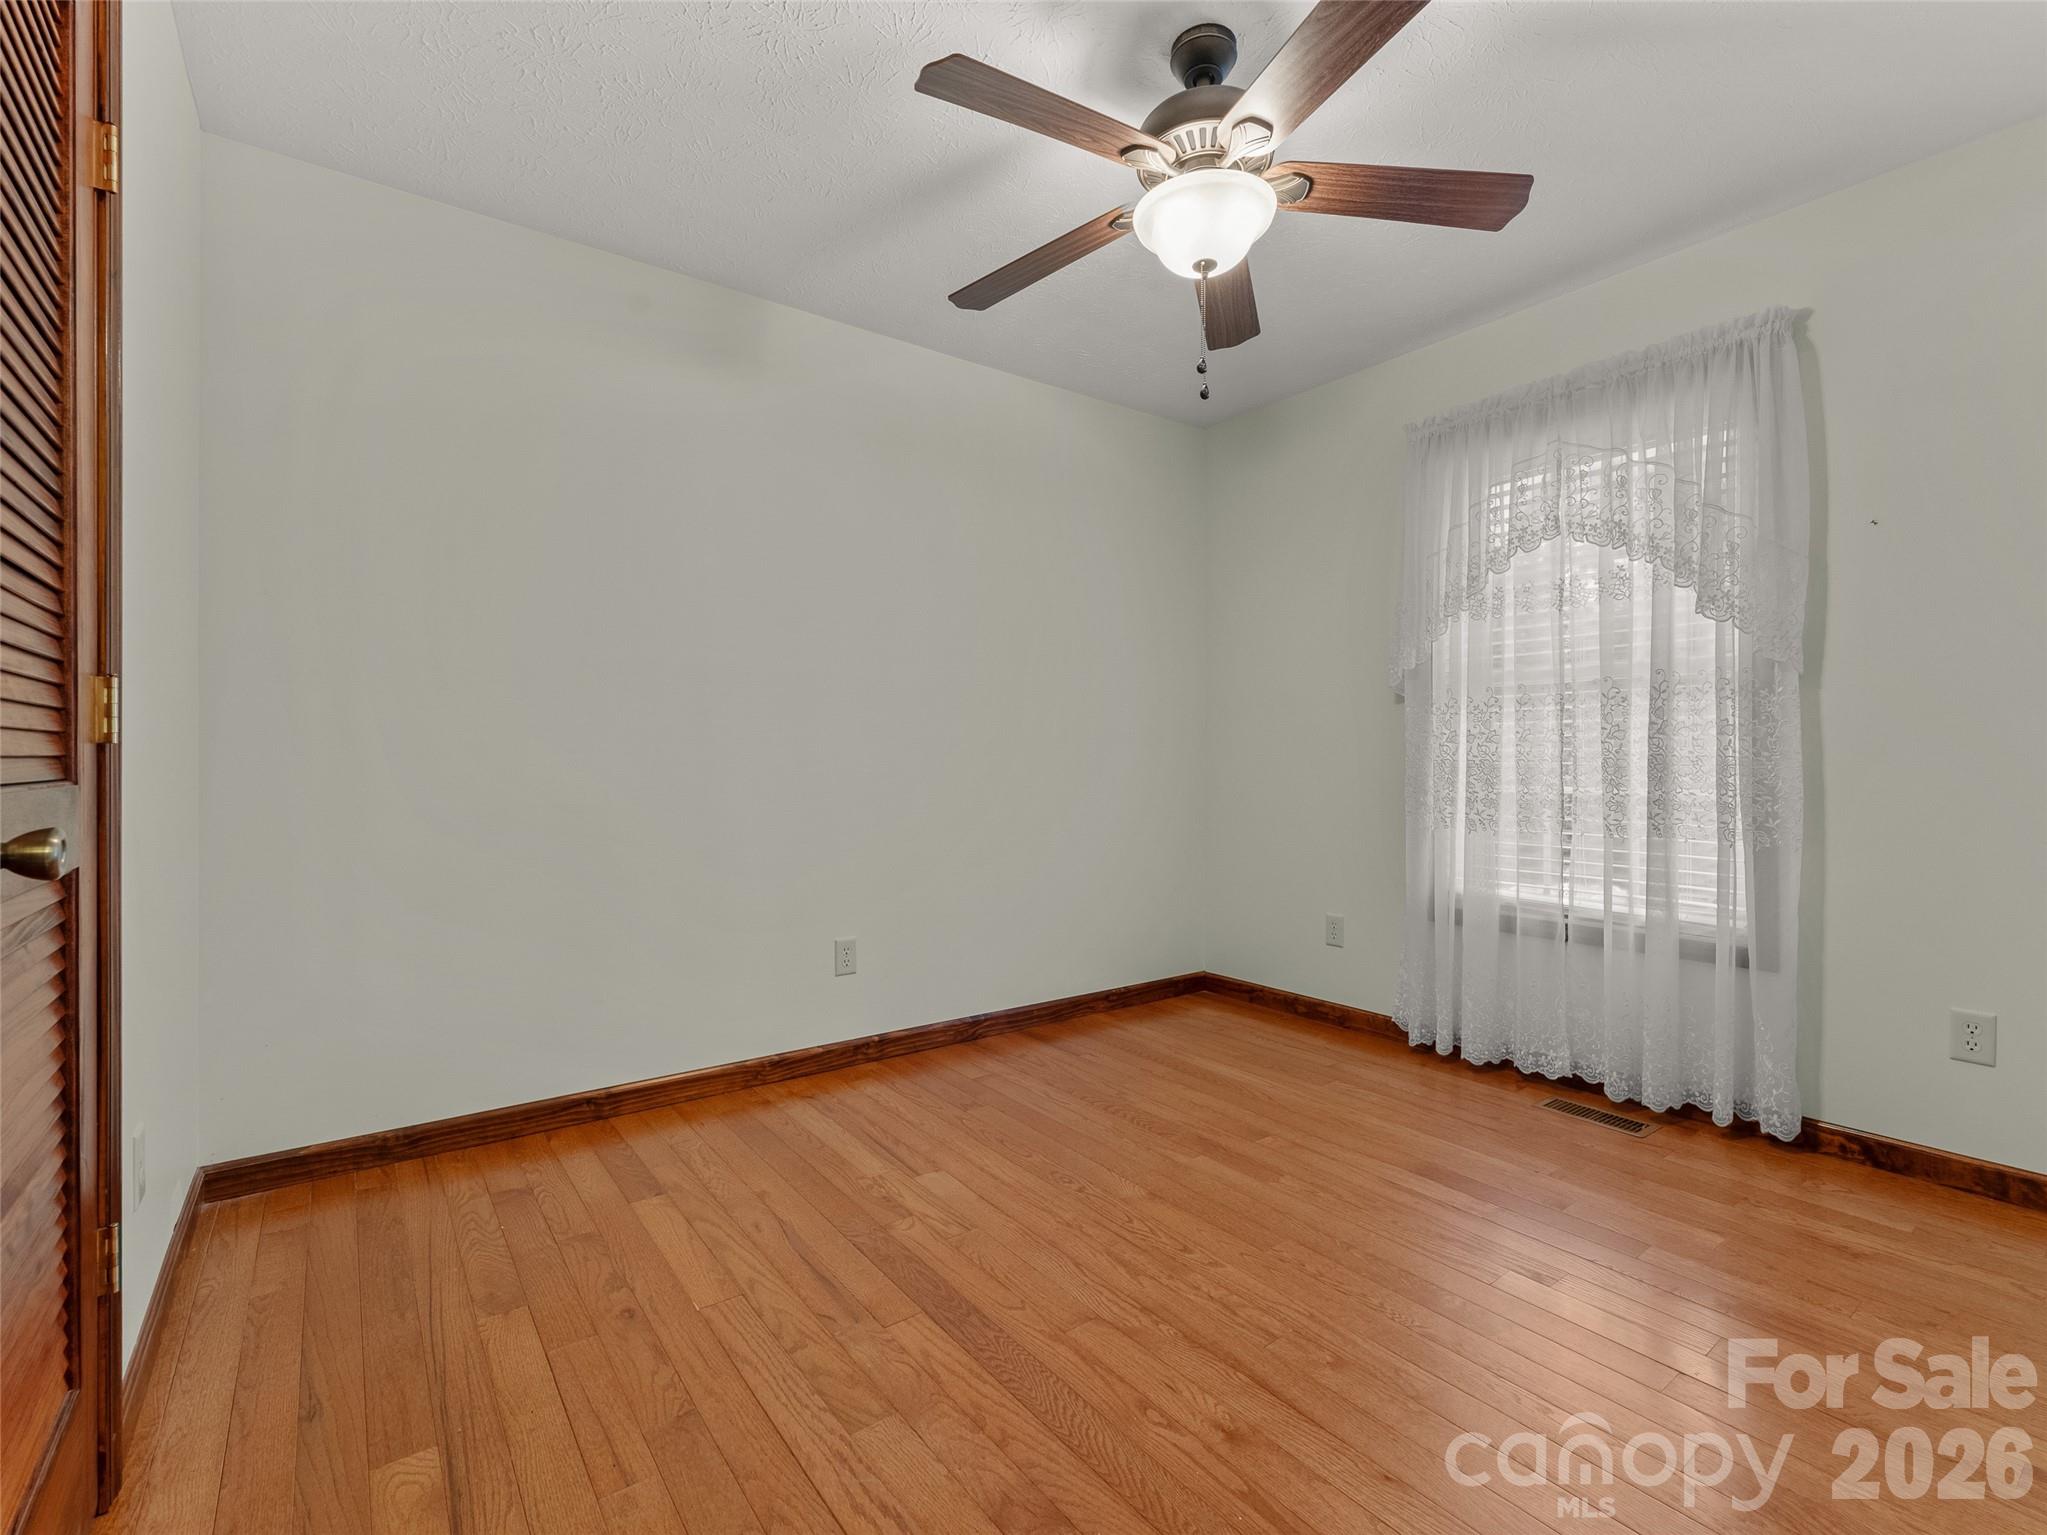
Empty bedroom with hardwood floors, ceiling fan, and lace curtains over the window.
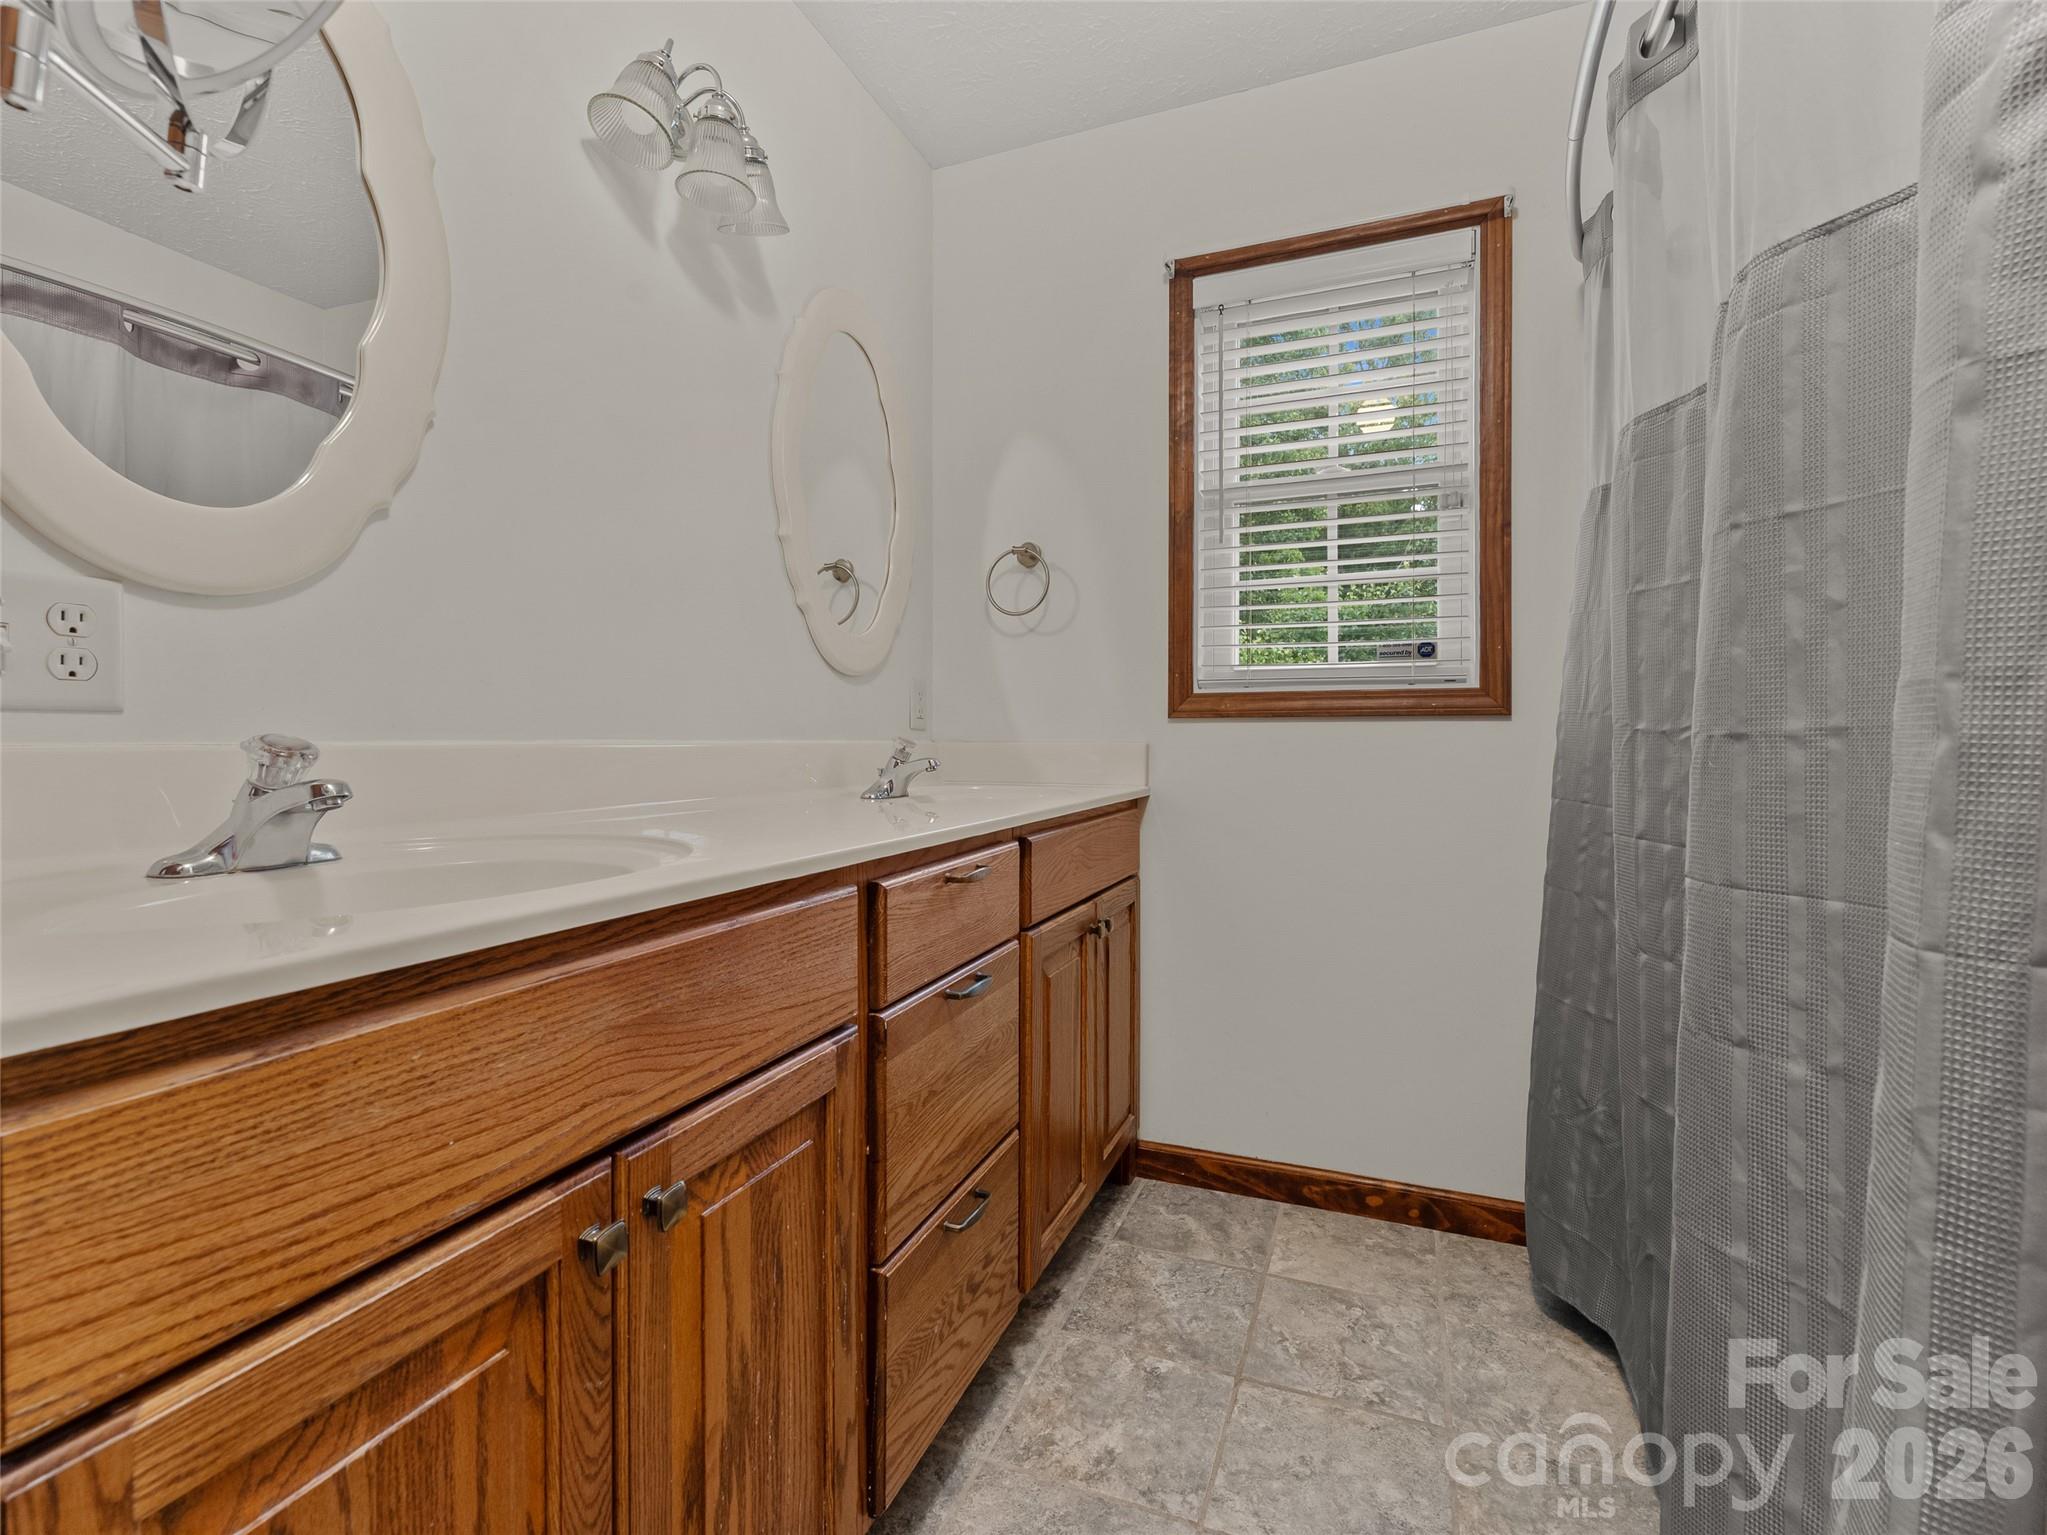
Bathroom with an oak double vanity, white countertop, wood-trimmed window, and gray shower curtain.
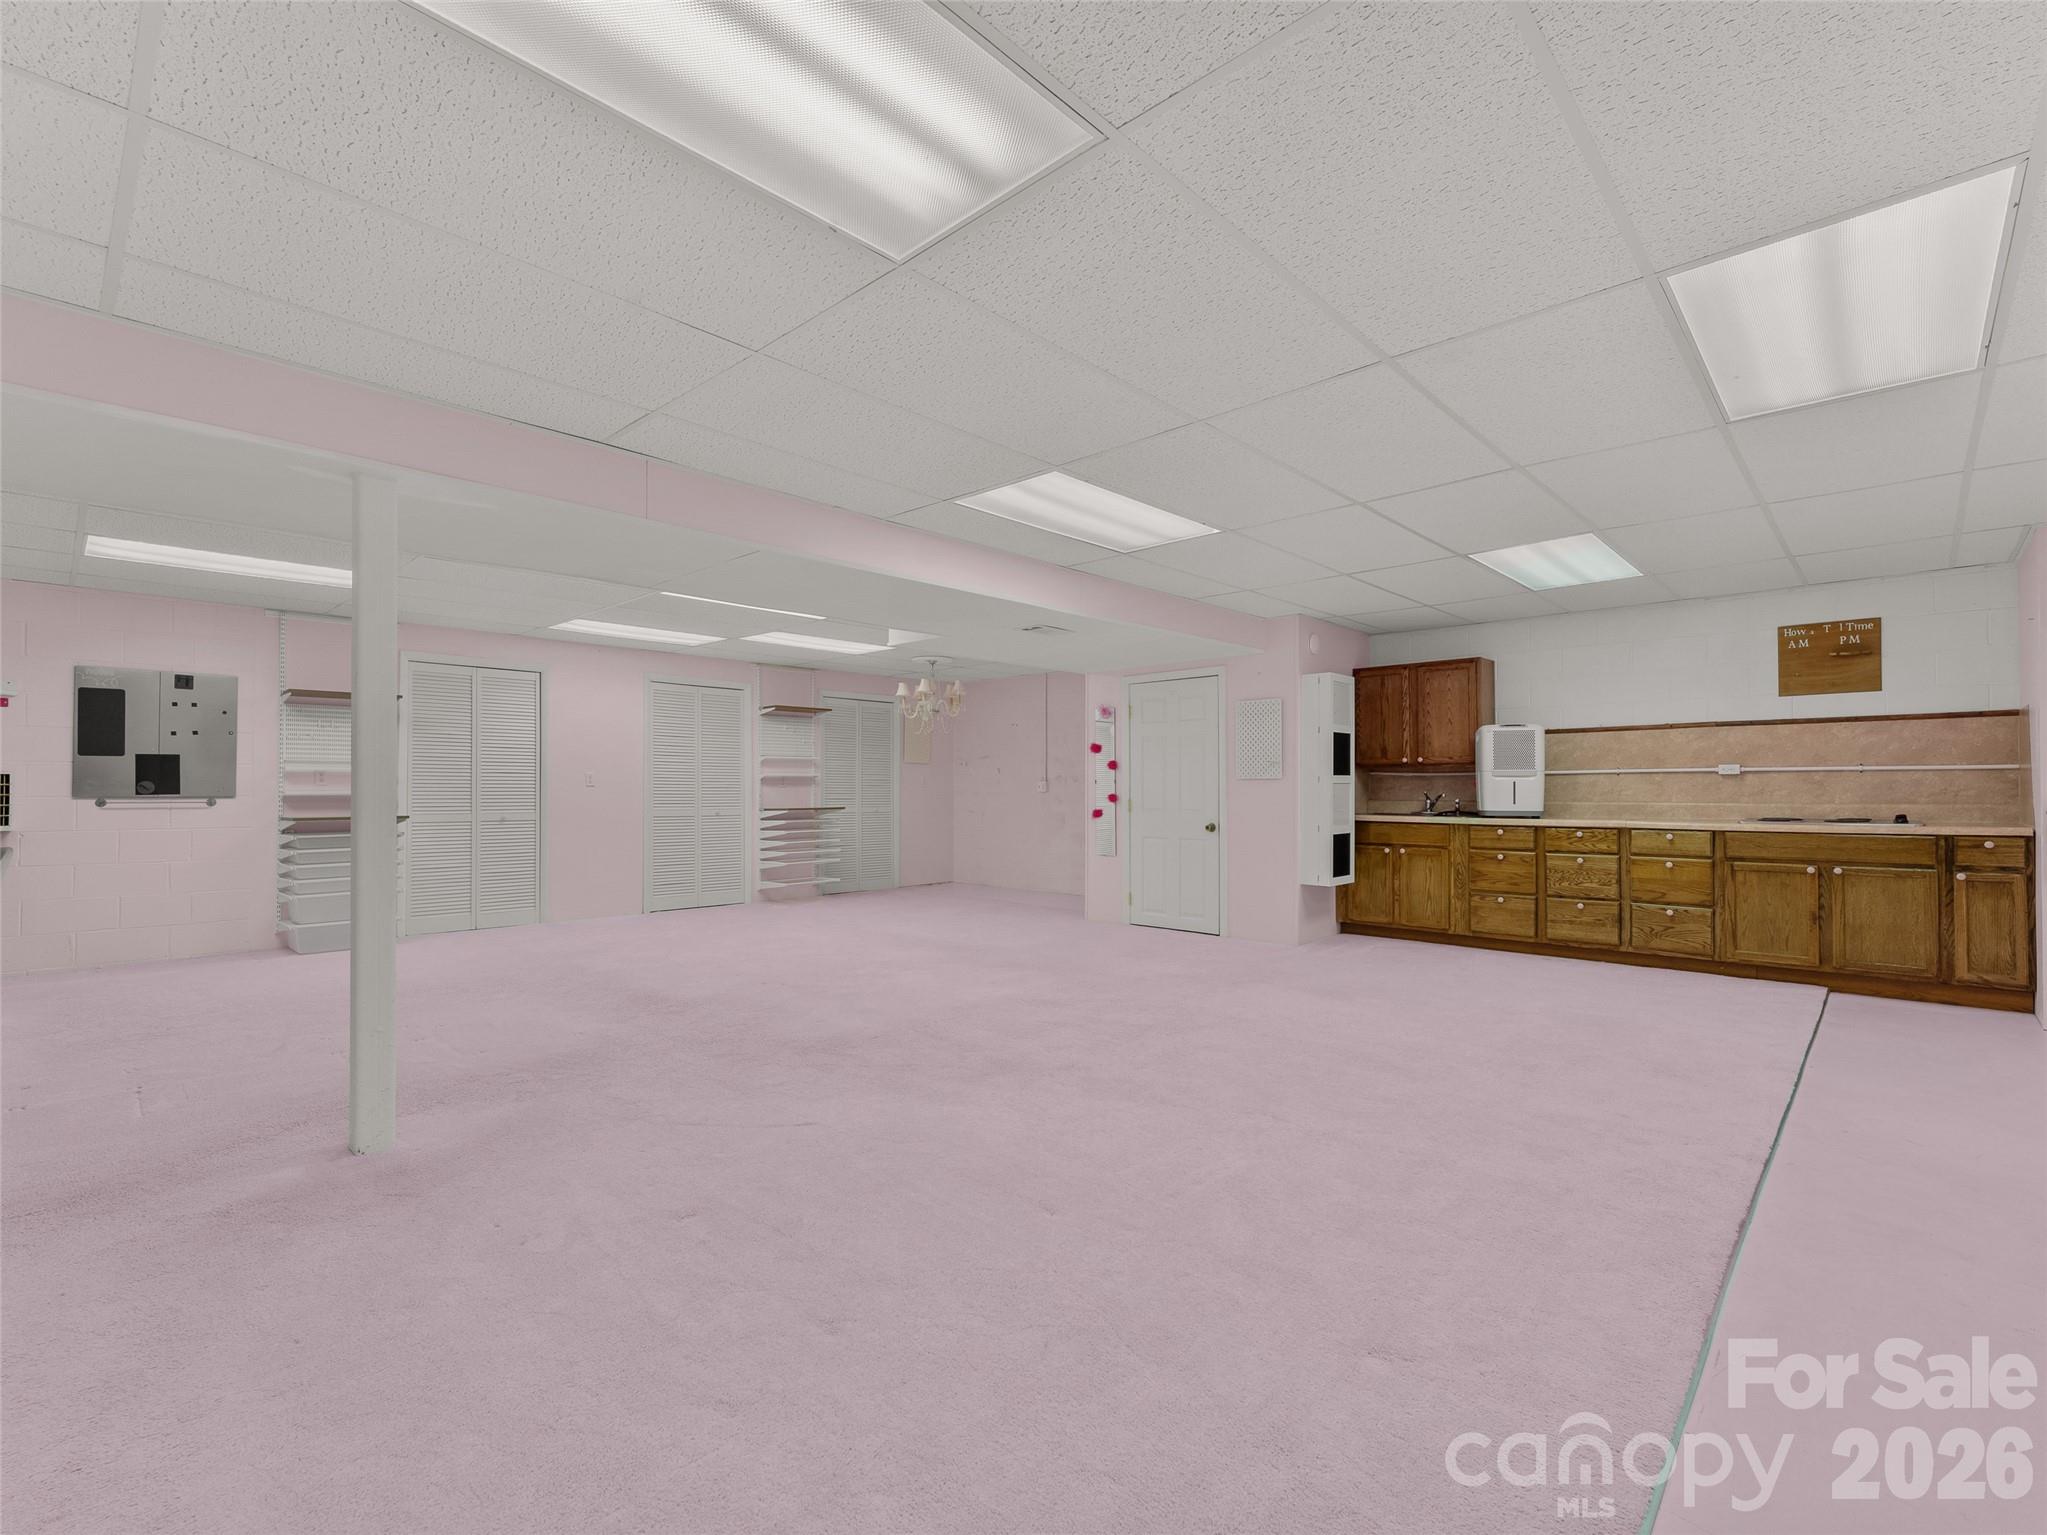
Empty finished basement with pink carpet, louvered storage doors, and a long wooden kitchenette.
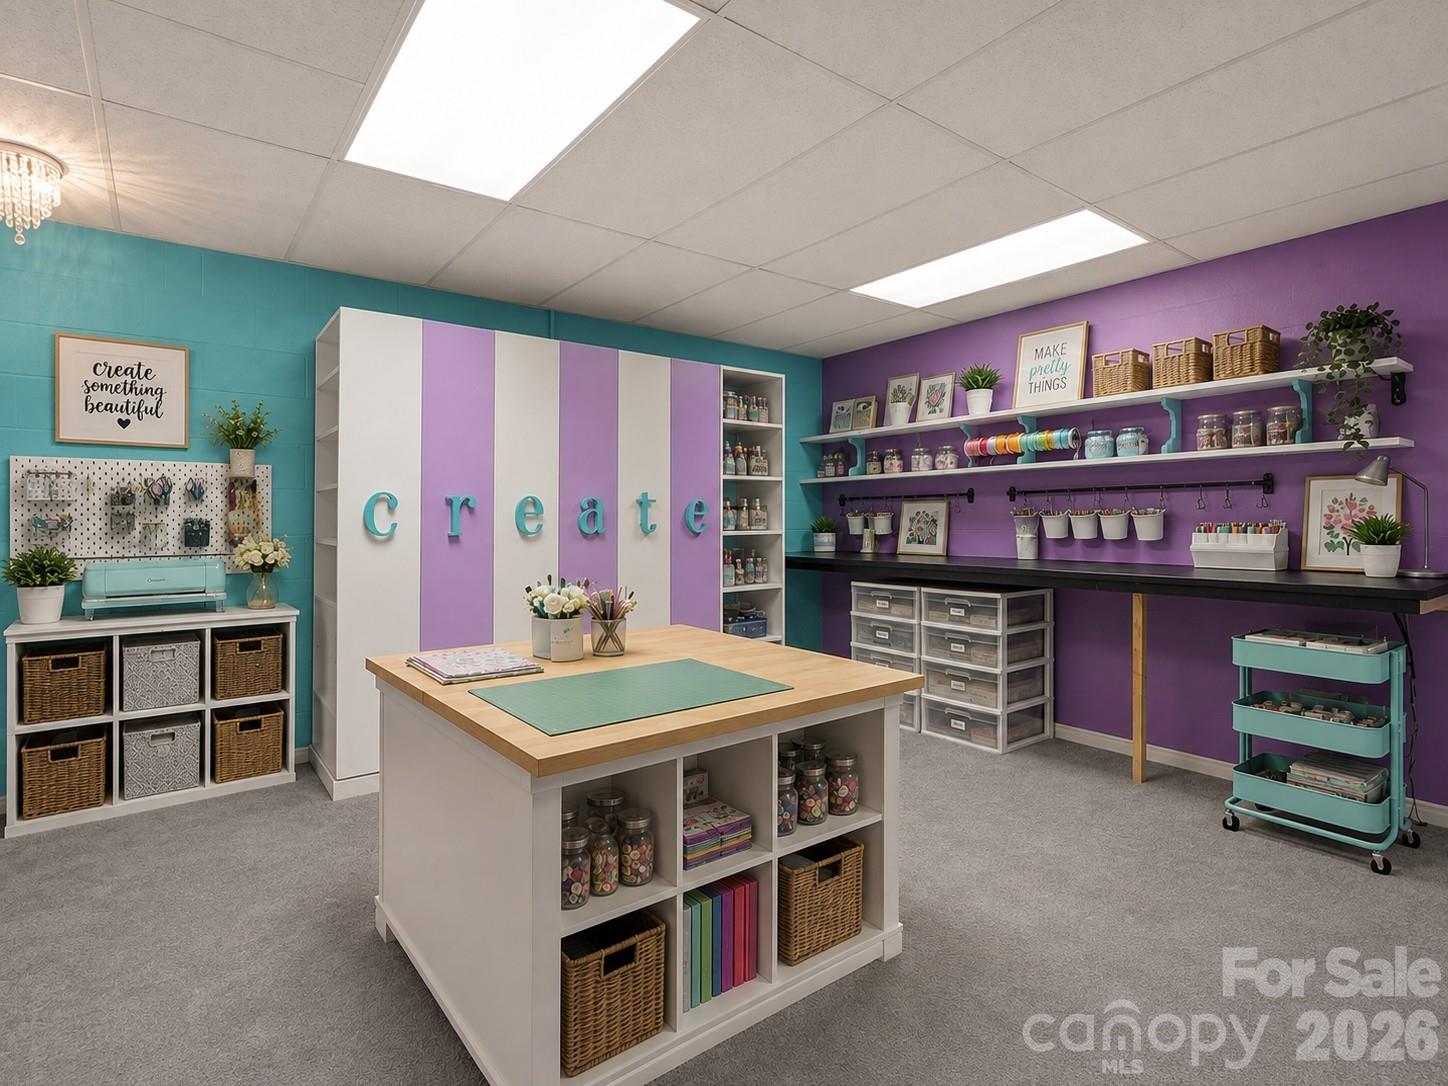
Craft room with a central worktable, colorful walls, and neatly organized supplies.
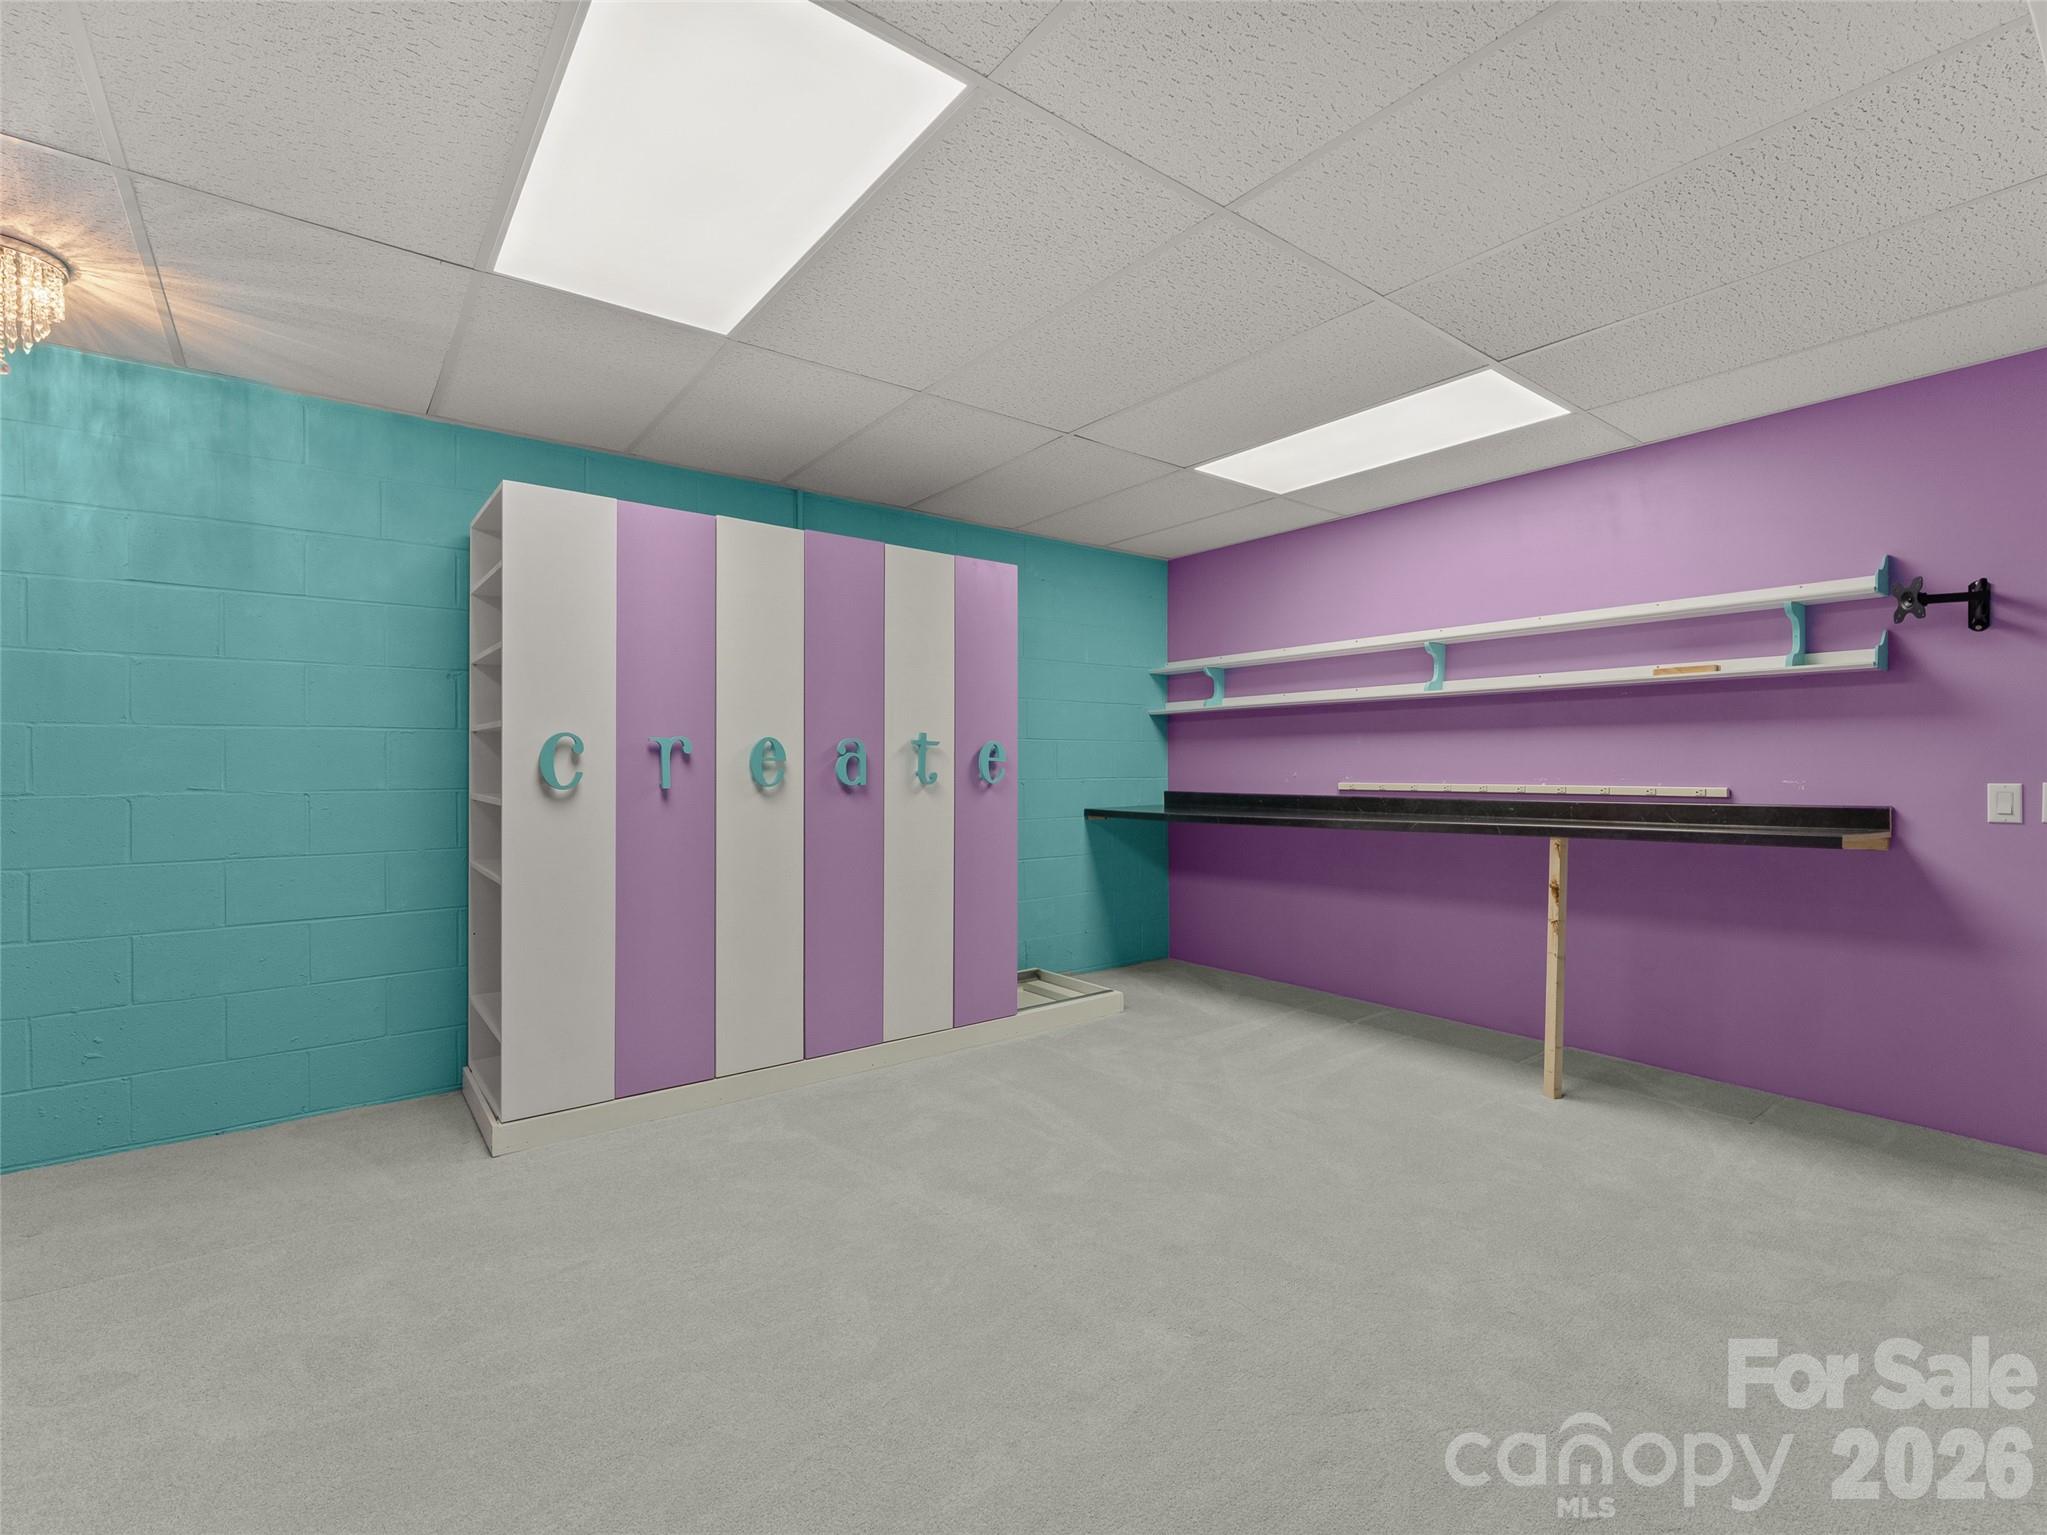
Colorful workroom with a striped storage unit reading “Create” and wall-mounted workbench.
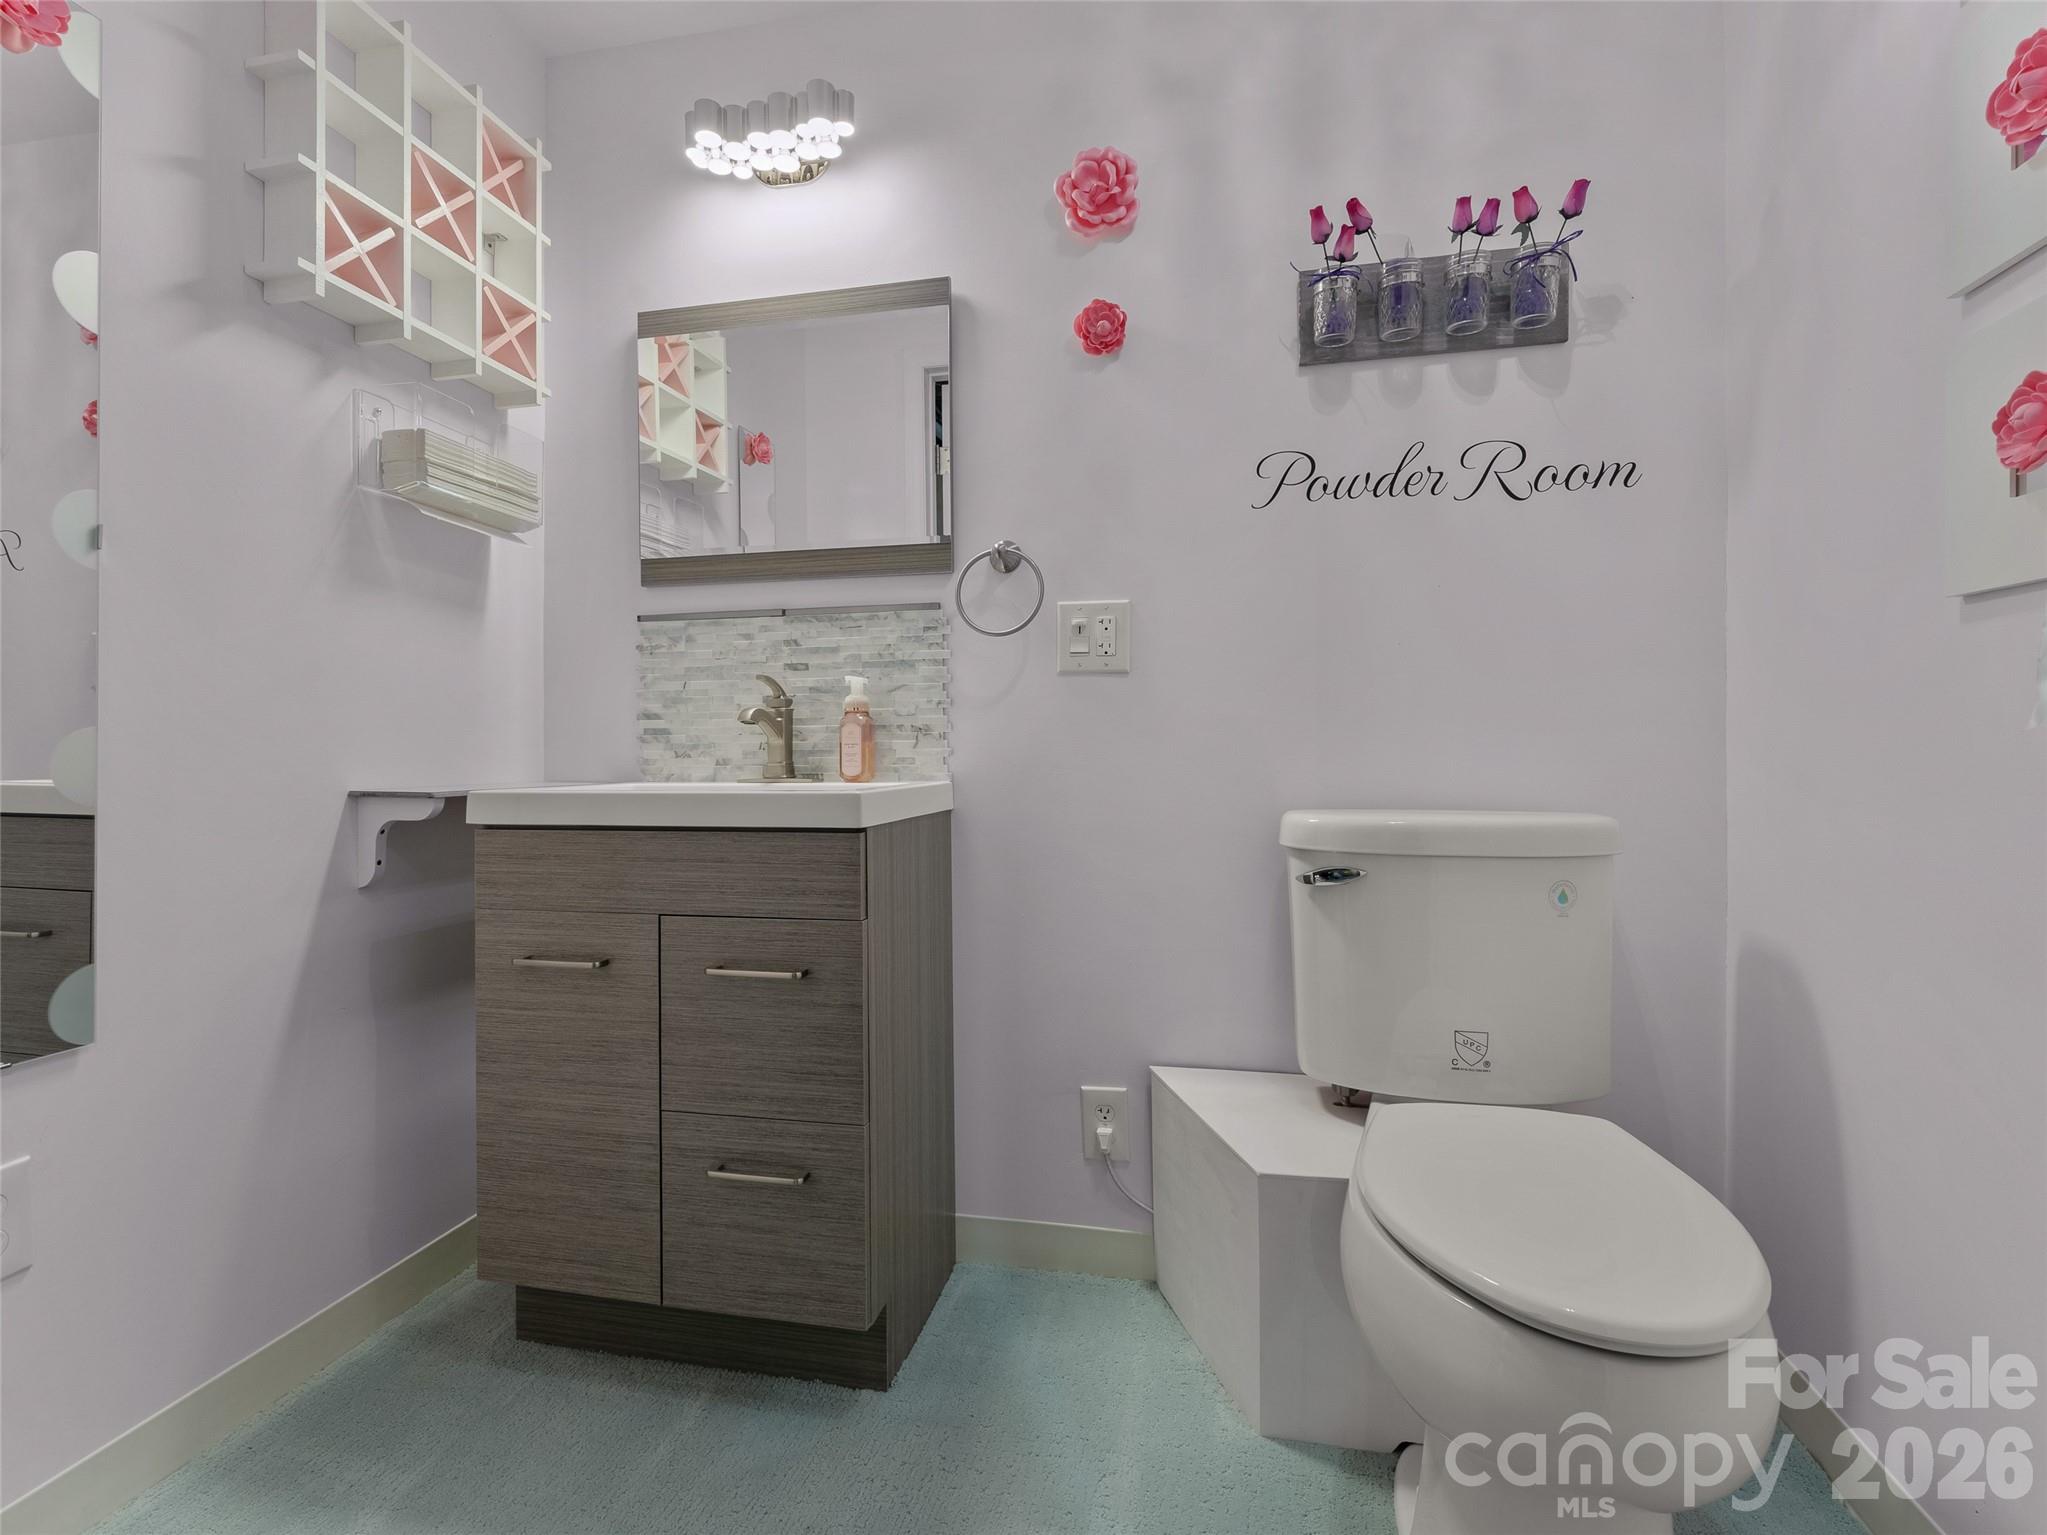
Powder room with a gray wood vanity, white sink, mirror, toilet, and pink floral wall decor.
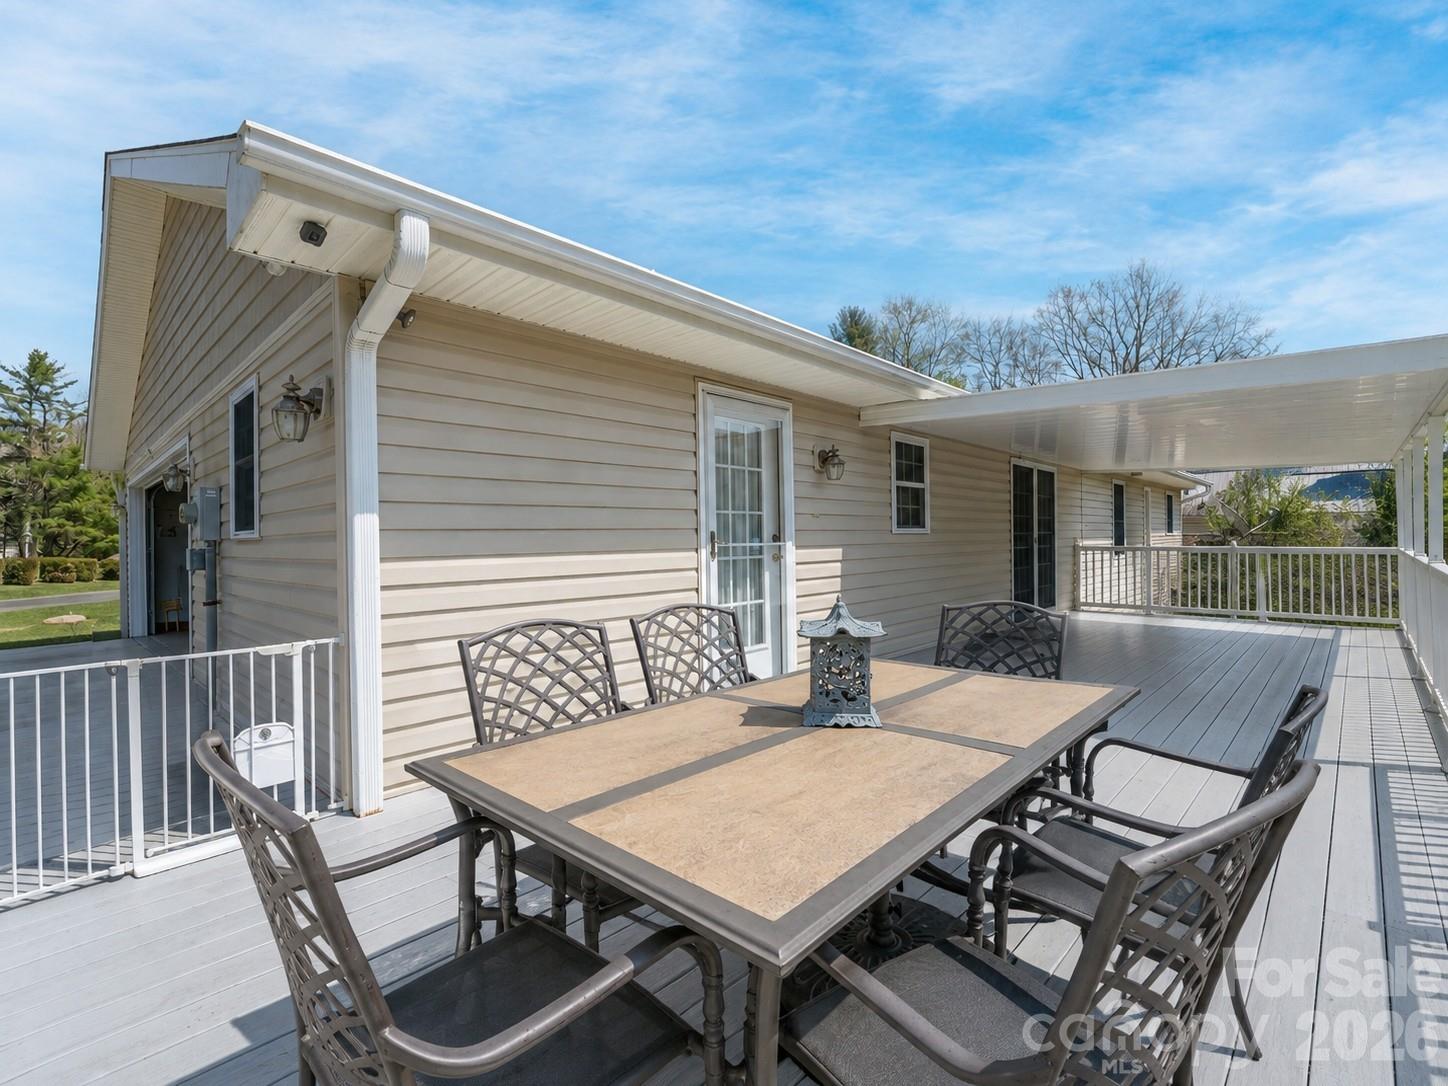
Raised deck with gray flooring, white railings, and an outdoor dining table beside the home.
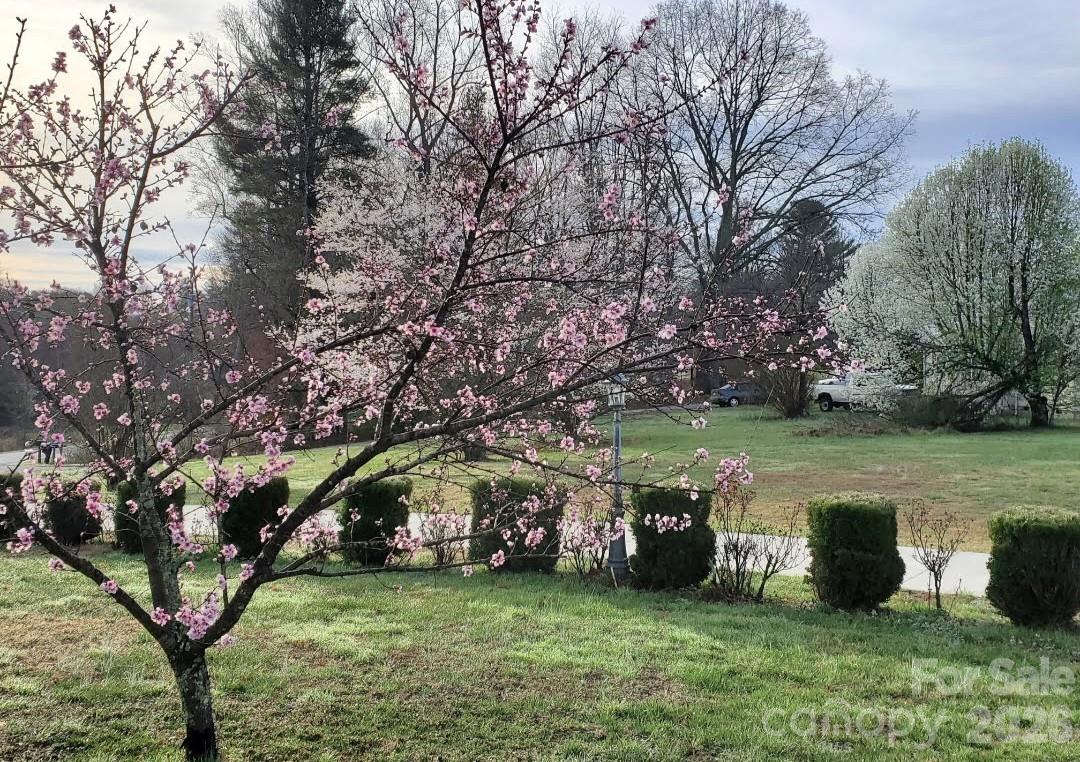
Residential yard with a pink-blossoming tree, trimmed shrubs, and a walkway.
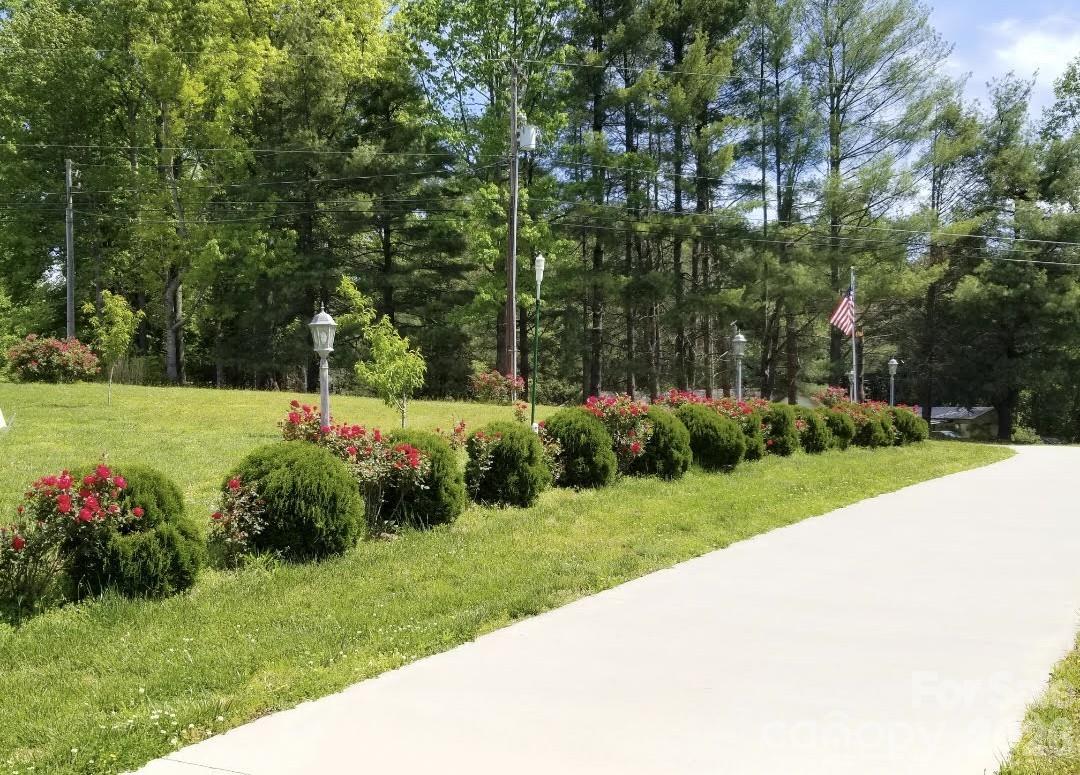
Landscaped property frontage with flowering shrubs, lamp posts, and a curving driveway.
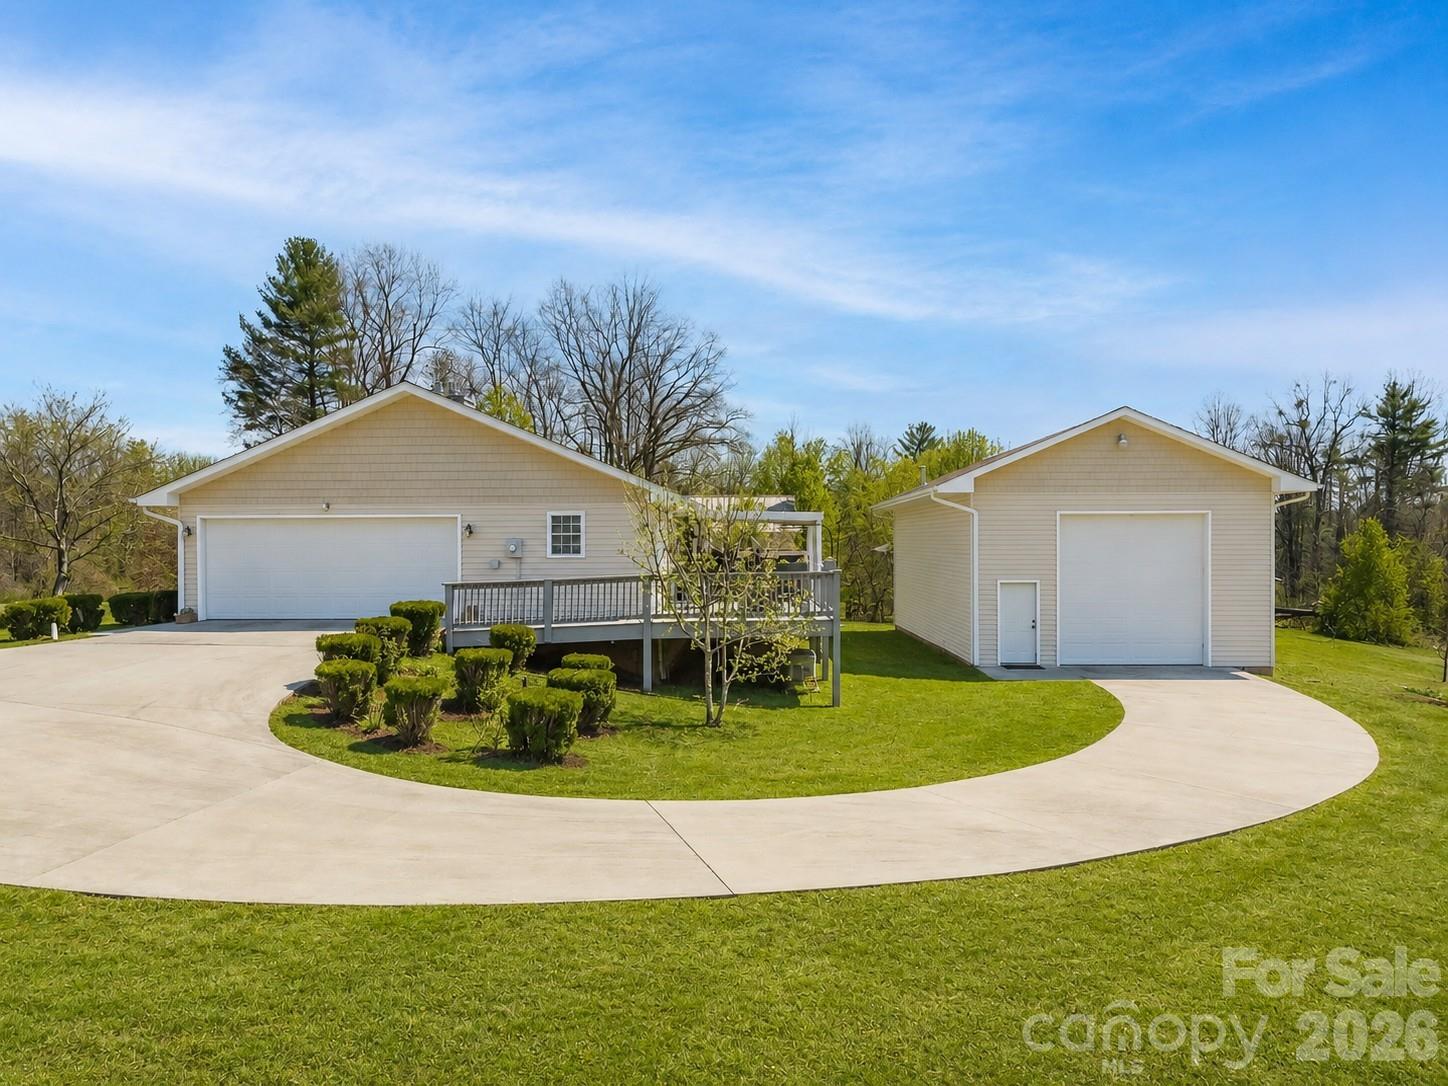
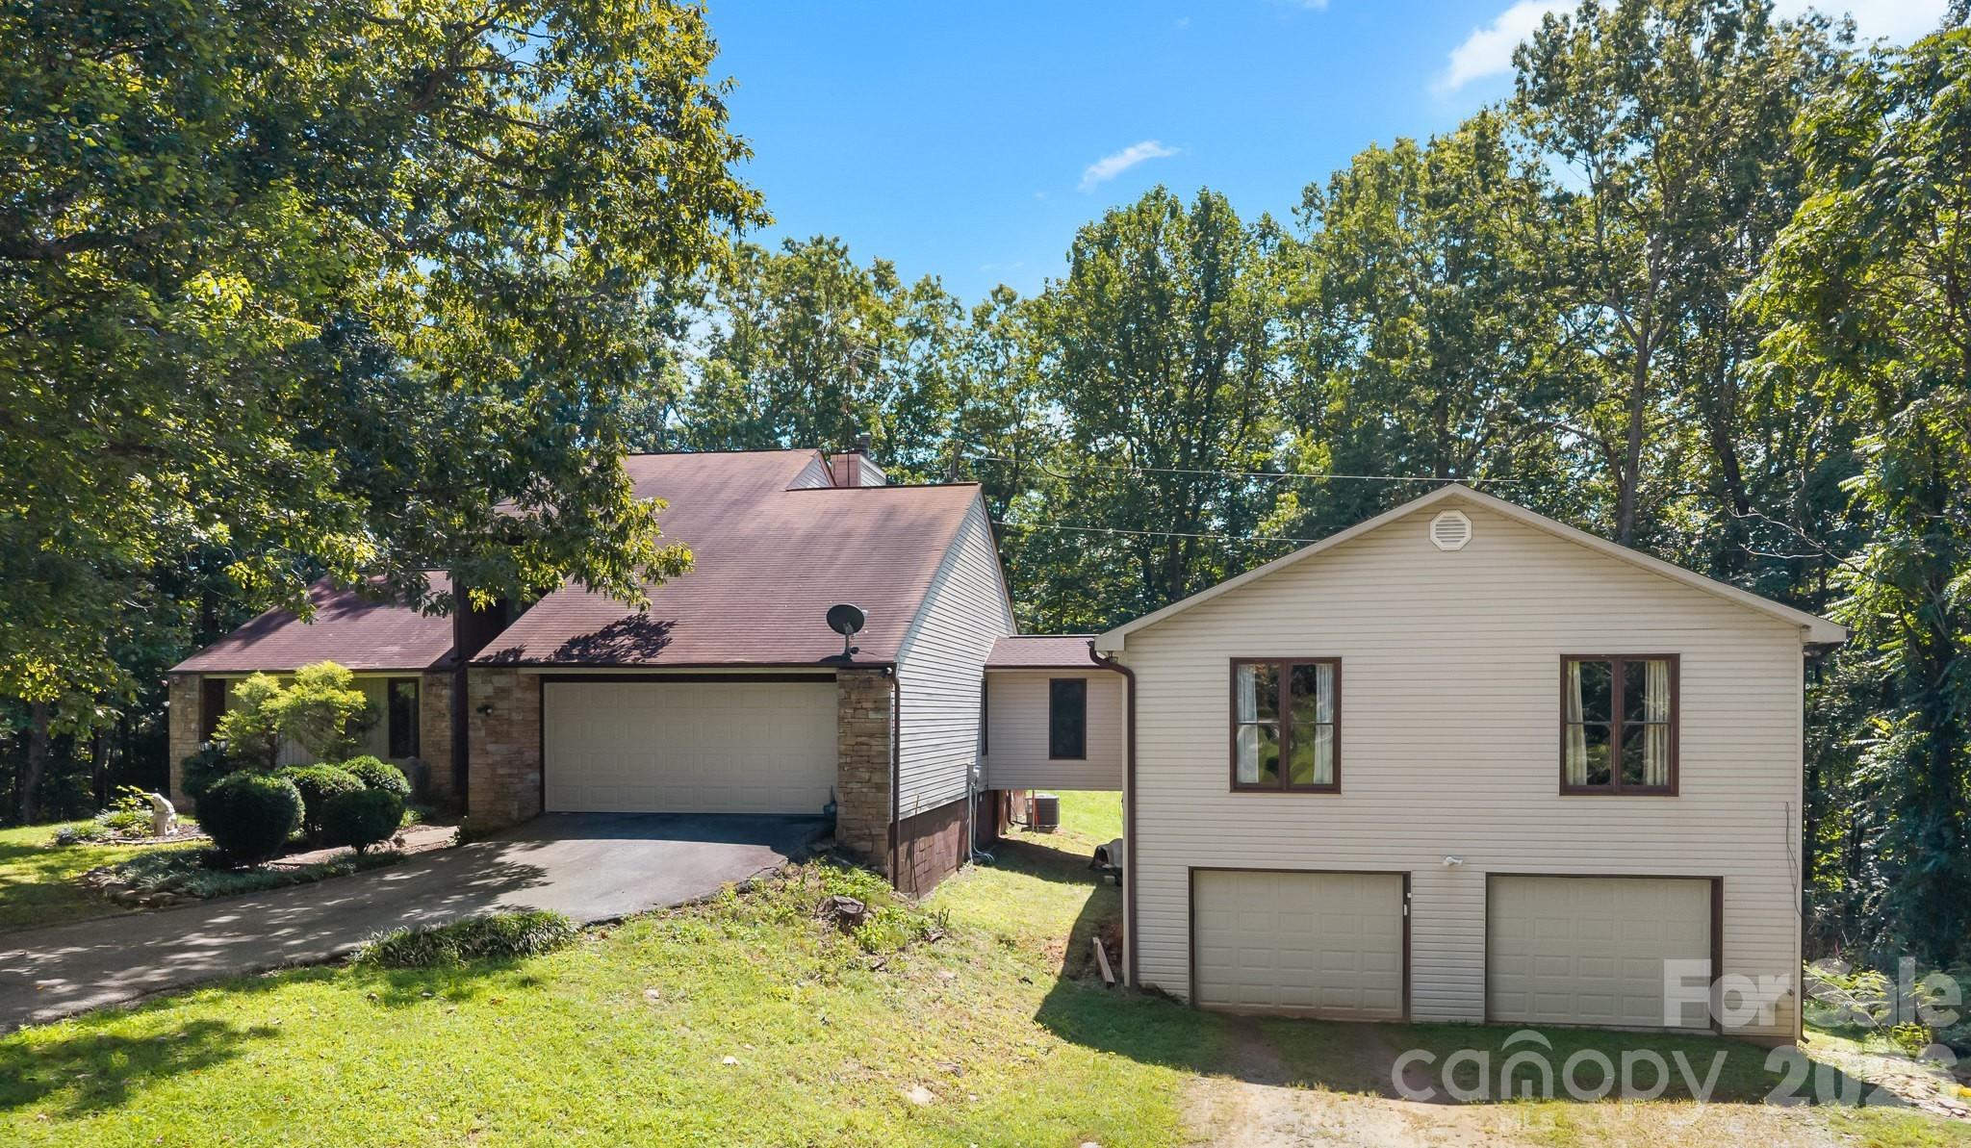
Light-colored house with a raised deck and detached garage beside a curved driveway.
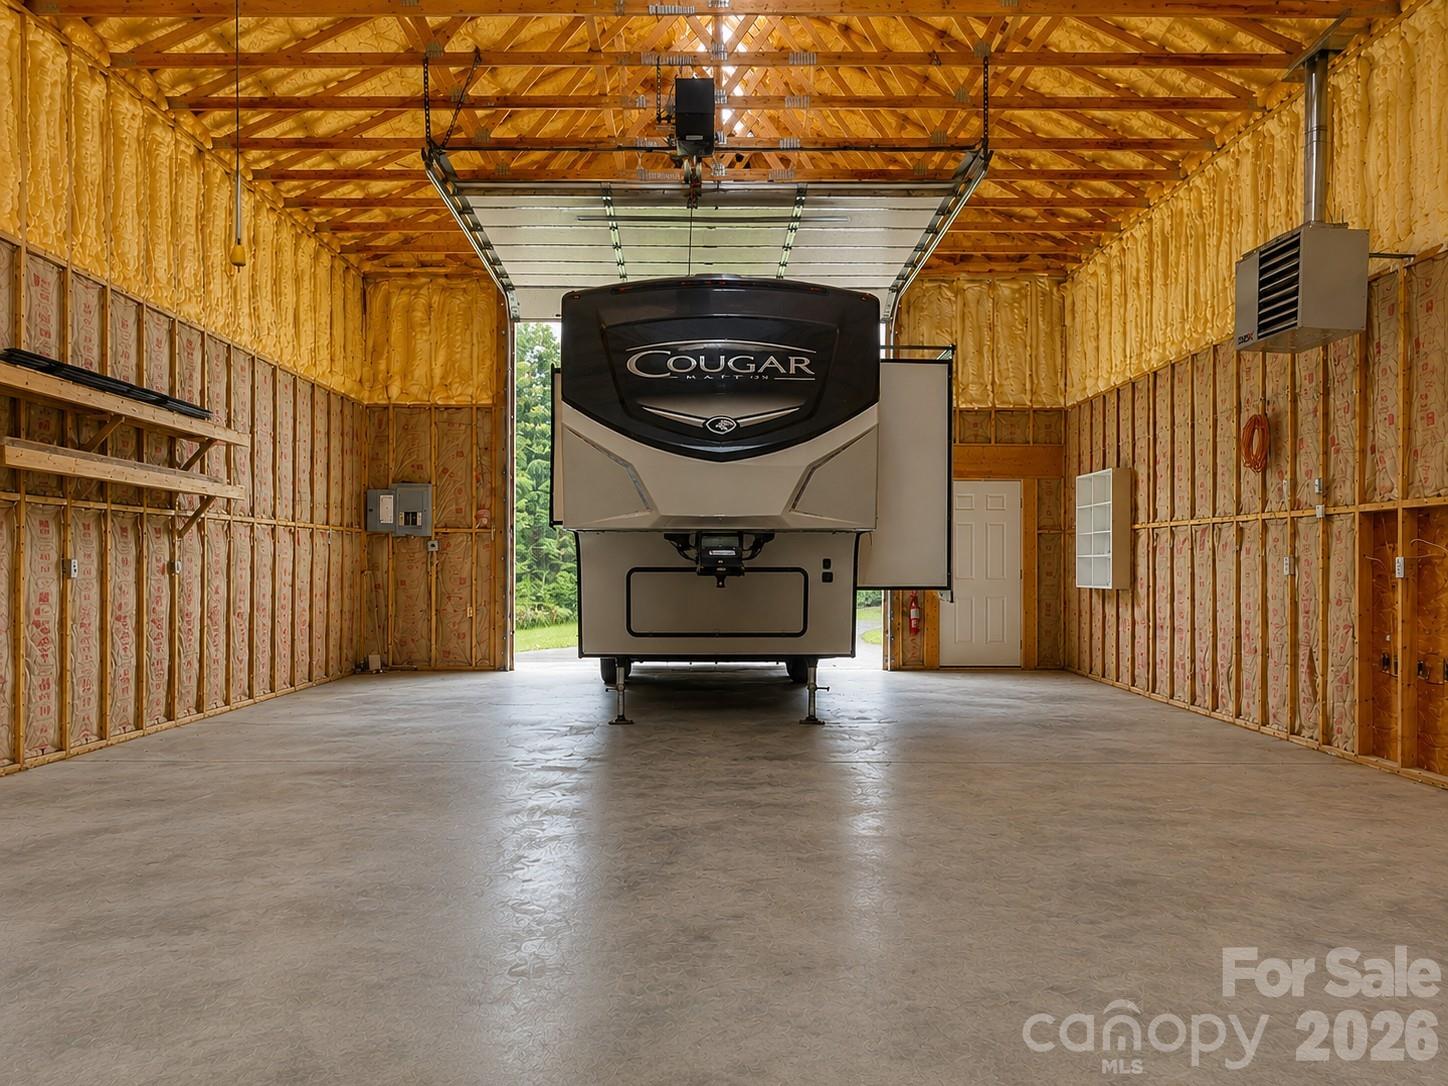
Unfinished garage with a Cougar fifth-wheel RV parked beneath an open overhead door.
Single-story home with an attached two-car garage, front shrubs, and a broad driveway.
Aerial view of a home and broad lawn beside a road, with wooded hills and distant mountains.
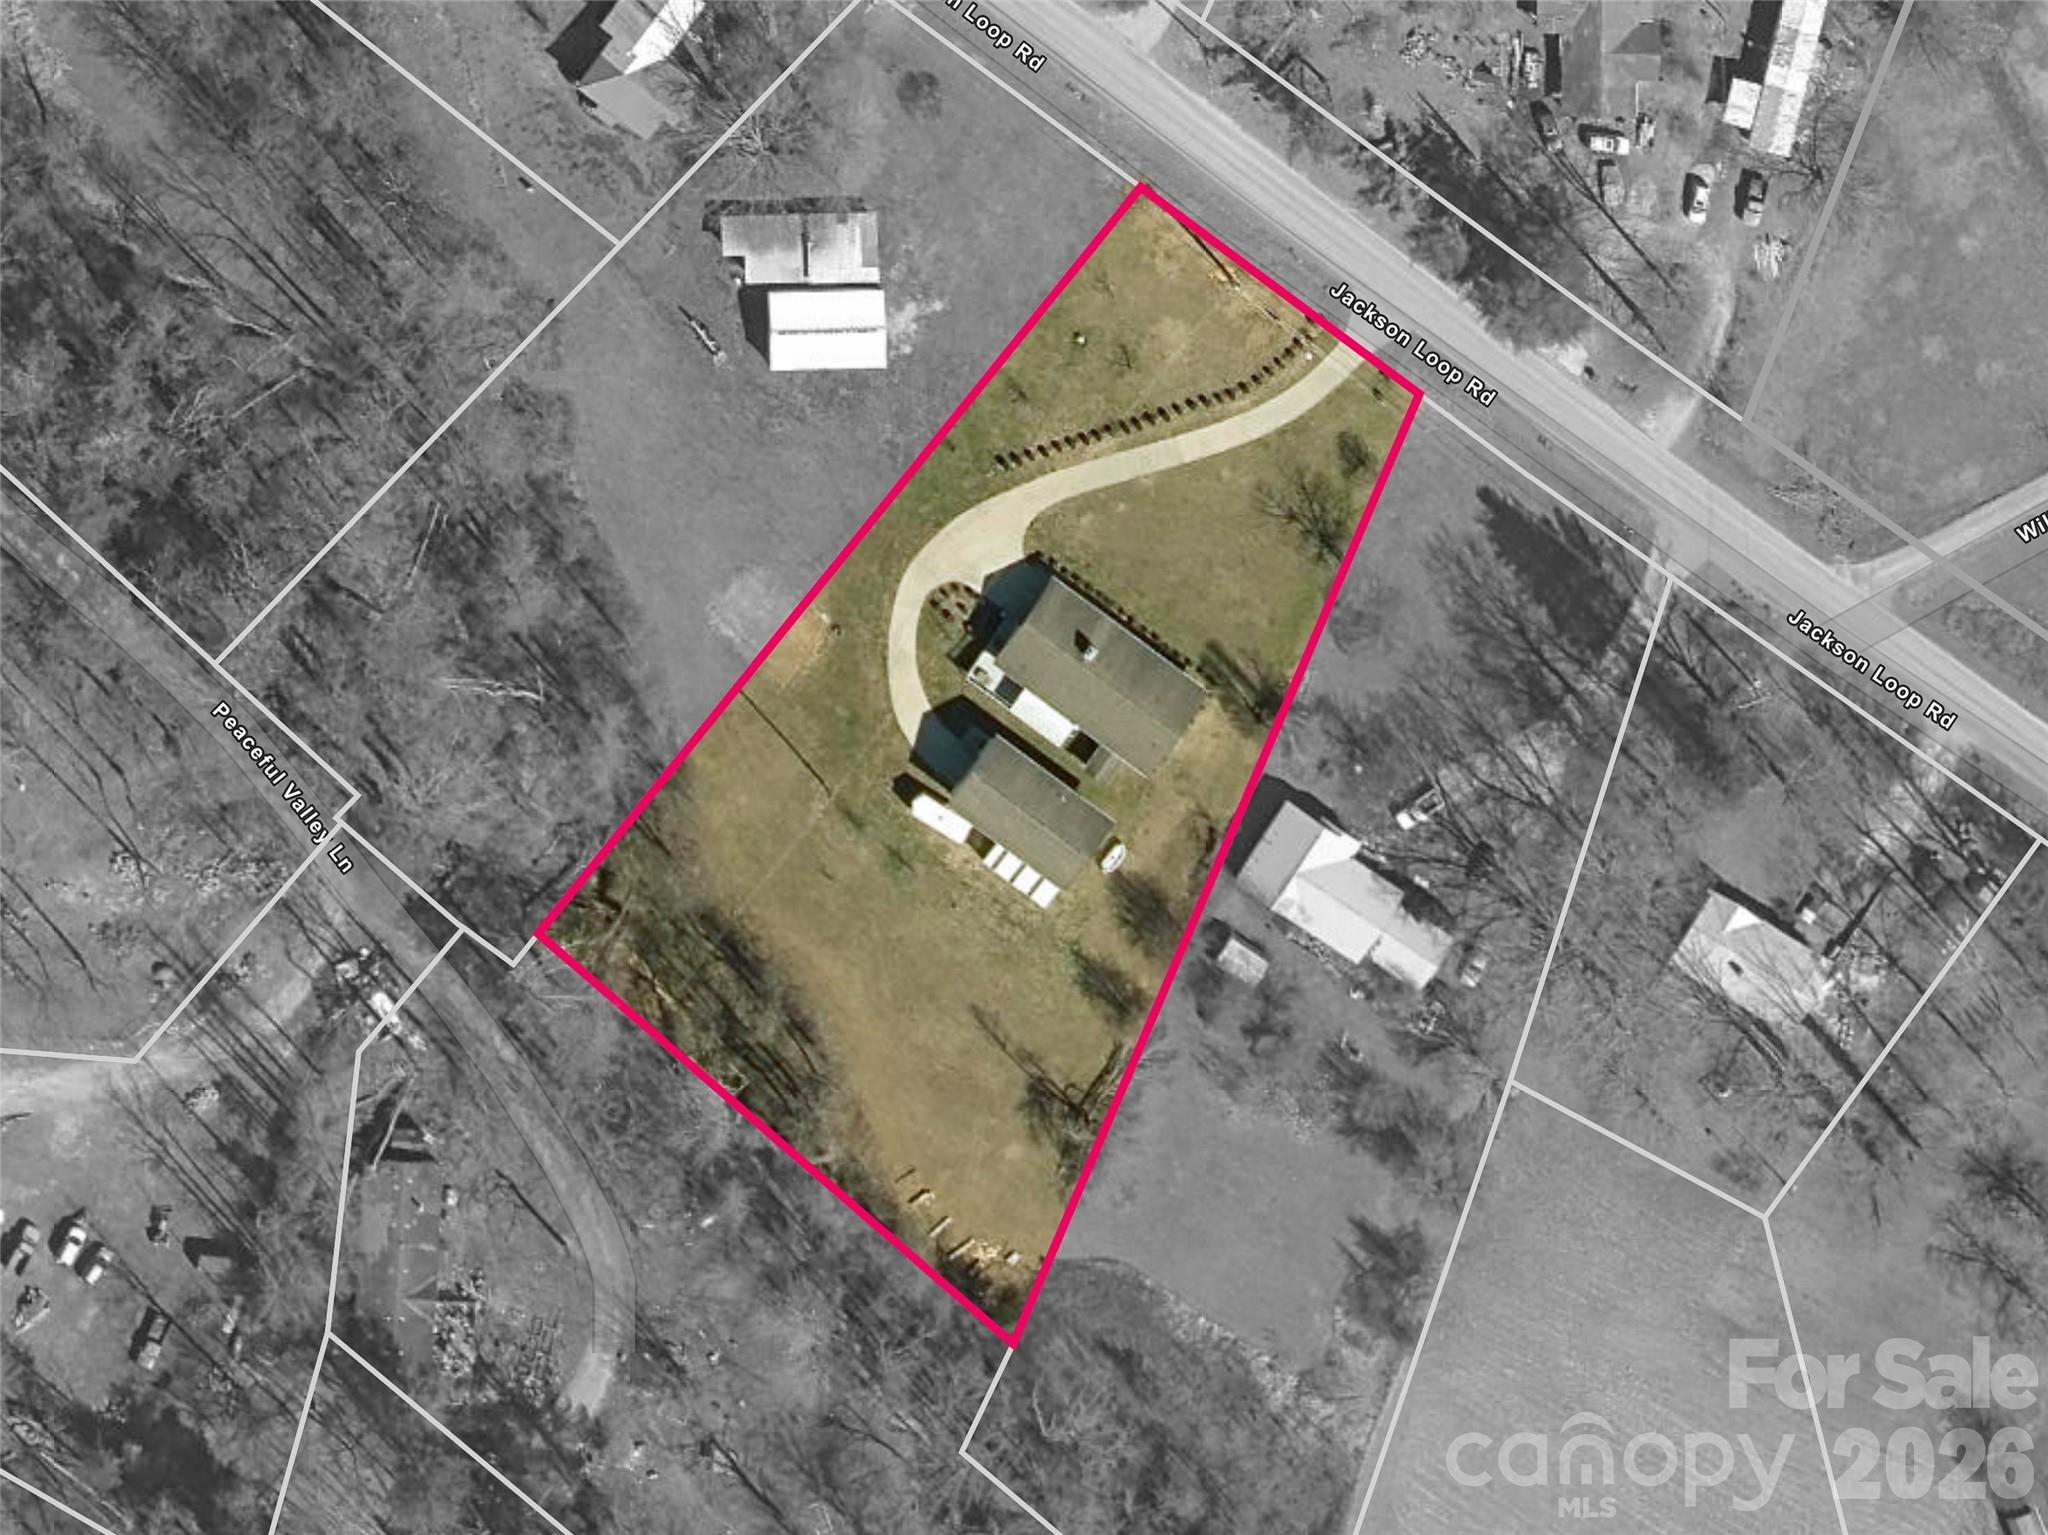
Aerial view of a house and its pink-outlined lot, with a curved driveway along Jackson Loop Road.
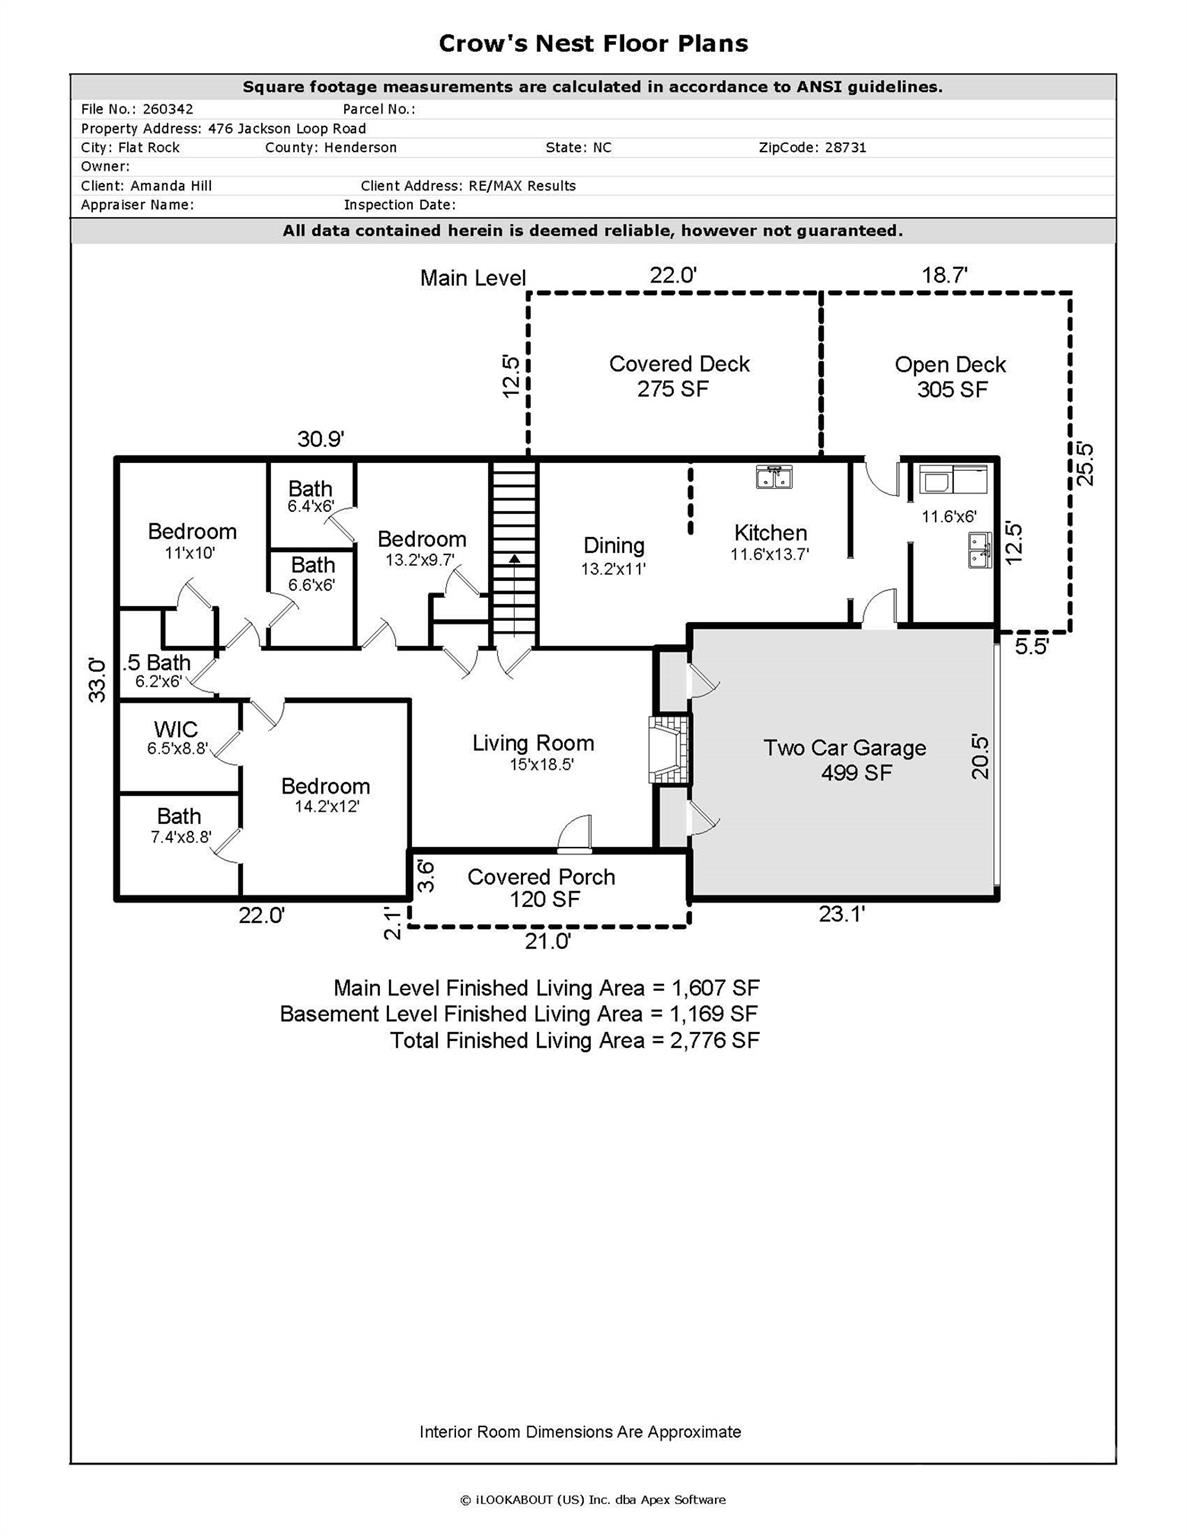
Floor plan of 476 Jackson Loop Road, showing room layouts, dimensions, decks, porch, and two-car garage.
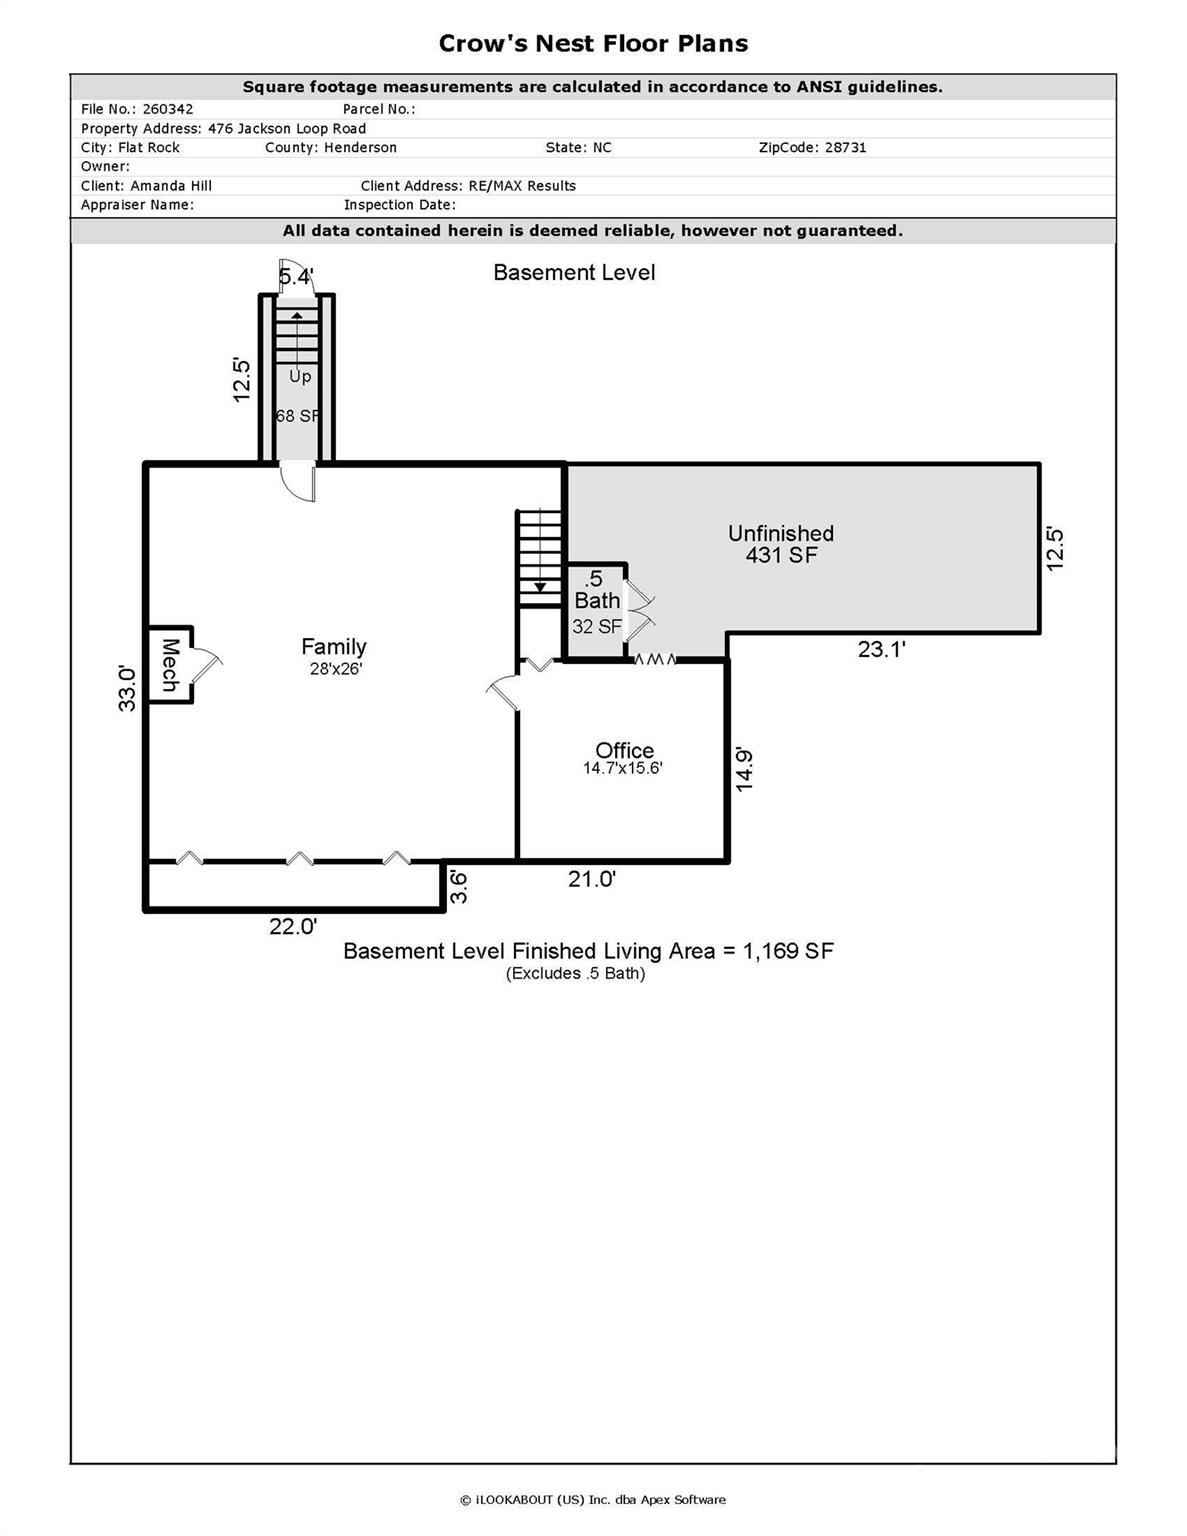
Basement floor plan showing a family room, office, half bath, and large unfinished area.
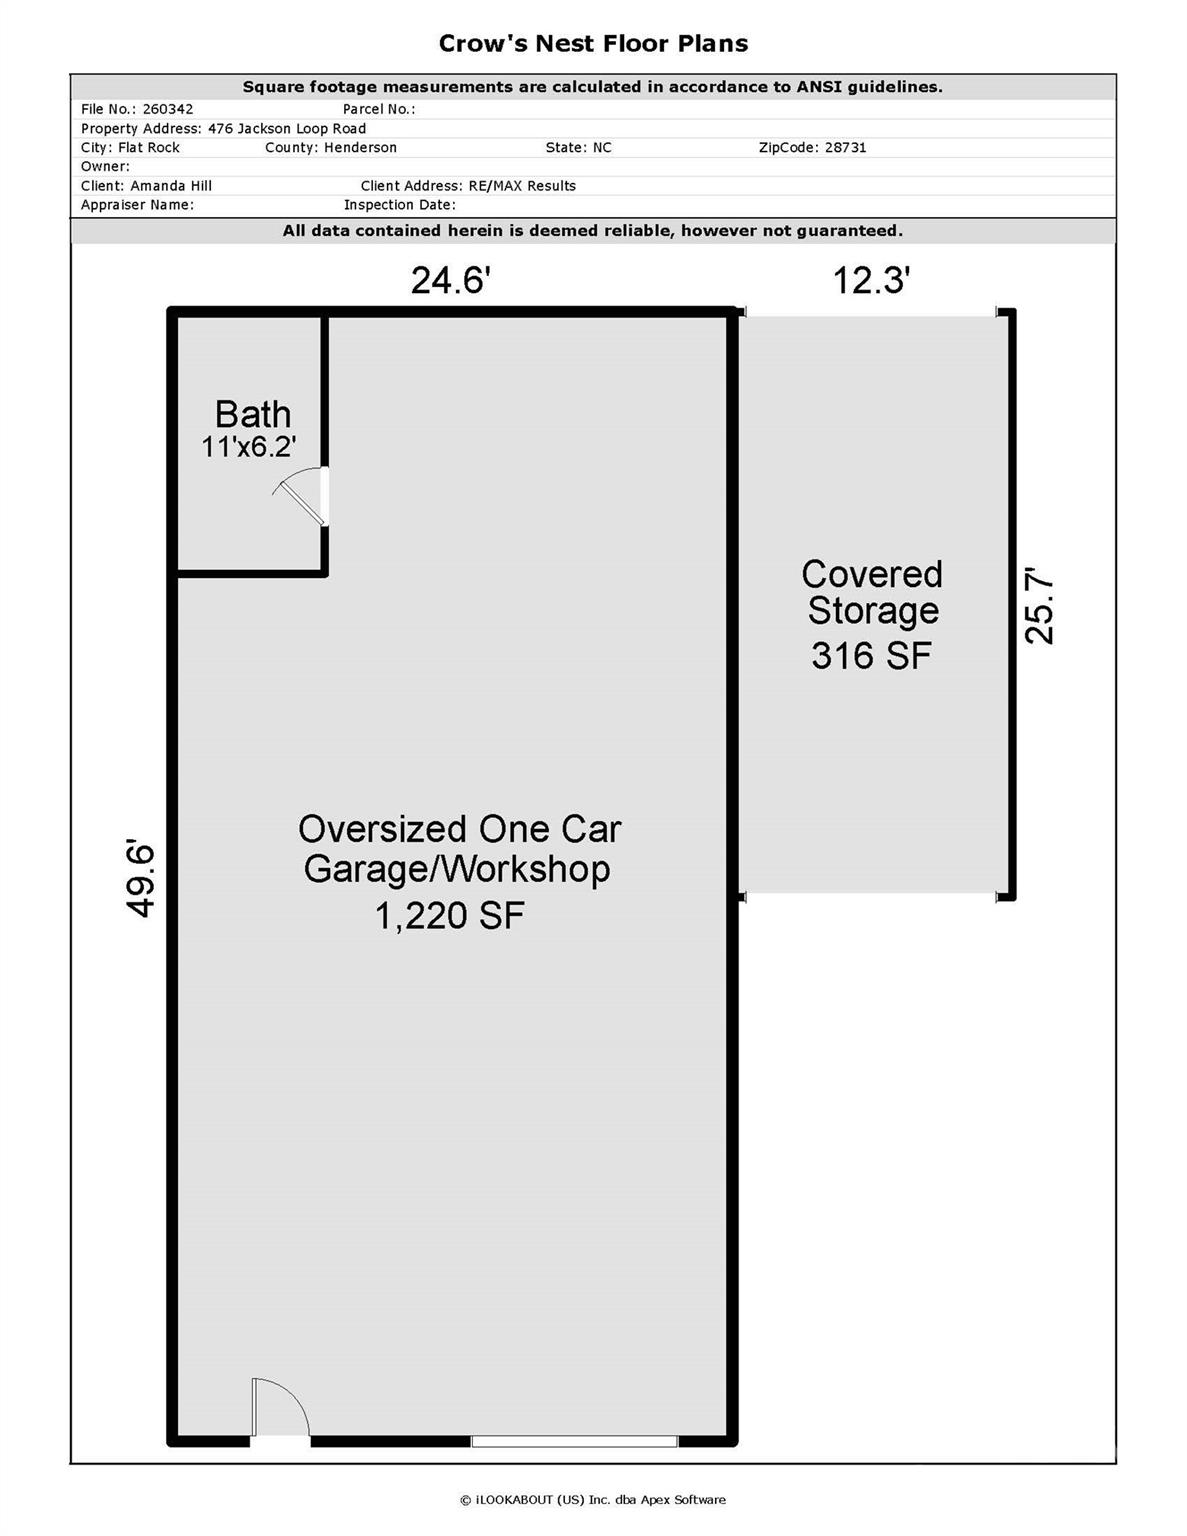
Floor plan of an oversized one-car garage/workshop with a bathroom and covered storage.
VIEW PHOTOS
Courtesy of RE/MAX Results, Amanda Hill Listing Contact: [email protected] 
$499,900

476 Jackson Loop Road

3 Beds 5 Baths 2,776 Sq.Ft. 1.48 Acres

Description

**MOTIVATED SELLER**MORE SPACE. MORE FREEDOM. MORE POSSIBILITIES.** Discover a property that offers so much more than a place to call home. Set on 1.48 private, unrestricted acres with no HOA. This property combines comfortable one-level living, incredible flexibility, abundant storage and exceptional space for hobbies, guests, recreation and more. The main level is designed for easy everyday living with three generously sized bedrooms,each with its own bathroom. At the heart of the home is a spacious kitchen featuring abundant countertop and cabinet space, breakfast bar, LG InstaView refrigerator, double ovens, flat cooktop, roll-out drawers and built-in pantry. An oversized eat-in dining area provides plenty of room for gathering, while the inviting living room features a fireplace and Hunter Douglas remote-controlled shades. The basement opens up an entirely new world of possibilities, with a kitchenette, half bath and flexible finished space and exterior/interior access. Imagine creating a guest living space, recreation room, home office, craft space, fitness area or the ultimate place to entertain. Virtually staged photos showcase just some of the many ways this versatile space could be enjoyed. Then there's the workshop,one of this property's standout features. The large detached building includes a full bathroom and room to accommodate an RV, offering exceptional possibilities for a workshop, vehicle storage, hobbies, collections, equipment or additional recreational space. Outside, enjoy 1.48 unrestricted acres, fruit trees, a composite deck with partial awning and a welcoming covered front porch. An attached two-car garage, whole-house Generac generator, central vacuum and abundant storage add even more functionality.
No HOA. No restrictions. Room to garden, create, entertain, store your RV and enjoy your property your way--all while remaining convenient to I-26, shopping, dining and downtown Hendersonville.
**476 Jackson Loop Road isn't simply a home. It's space to live the life you've been looking for.**

Share Property

Location

476 Jackson Loop Road, Flat Rock, NC 28731

Status

For Sale

Property Amenities

Interior
Laundry room Laundry Room, Main Level
Fireplace Living Room, Propane
Appliances Dishwasher, Double Oven, Electric Cooktop, Refrigerator with Ice Maker, Washer/Dryer
Flooring Carpet, Tile, Wood
Total Bedrooms: 3
Half Bathrooms: 2
Full Bathrooms: 3
Other Interior Features Built-in Features, Central Vacuum, Storage, Walk-In Closet(s), Other - See Remarks
Area & Lot
Lot Area 1.48 Acres
Living area 2,776 Sq.Ft.
MLS® ID 4363362
Year Built 2008
High School East Henderson
Middle School Flat Rock
Elementary School Dana
Architecture Styles Ranch
Type Residential
Status For Sale
Exterior
Stories 1
Air conditioning Ceiling Fan(s), Central Air
Heat type Heat Pump
Disability Features Two or More Access Exits
Water Source Well
Garage Space 2.0
Security Features Radon Mitigation System, Security System, Smoke Detector(s)
Sewer Septic Installed
Parking Driveway, Attached Garage, Garage Shop, RV Access/Parking
Lot Features Level, Private, Wooded
Utilities Electricity Connected, Propane
Finance
Sales Price $499,900

Mortgage Calculator

Estimate your monthly mortgage payment, including the principal and interest, property taxes, and HOA. Adjust the values to generate a more accurate rate.

All estimates are provided for informational purposes only. Actual amounts may vary.
$0,000 Your Payment 20 15 65
$0,000 Your Payment
Large unfinished garage with exposed insulation, concrete floor, high truss ceiling, and open overhead door.

Schedule a Showing

I would love to show you our beautiful property. Please select your preferred date and time below. I will be in touch shortly to confirm your appointment.

Schedule a Showing

I would love to show you our beautiful property. Please select your preferred date and time below. I will be in touch shortly to confirm your appointment.

Thank you for your interest in 476 Jackson Loop Road, Flat Rock, NC 28731. We are reviewing your request and will be in touch shortly!
Amanda Hill

Amanda Hill

TITLE

Broker

LICENSE

245587

Large unfinished garage with exposed insulation, concrete floor, high truss ceiling, and open overhead door.

360 Virtual Tour

Take a tour of this property

Flat Rock

Unlocking Doors Elevating Dreams

At Hill Real Estate Group, led by Amanda Hill, luxury is more than a price point—it’s the standard of service you receive. With years of experience and a calm, client-focused approach, Amanda guides you through each step of the process with professionalism and care. Whether buying or selling, you can trust her to deliver a seamless, rewarding experience tailored to your goals.