RE/MAX Results
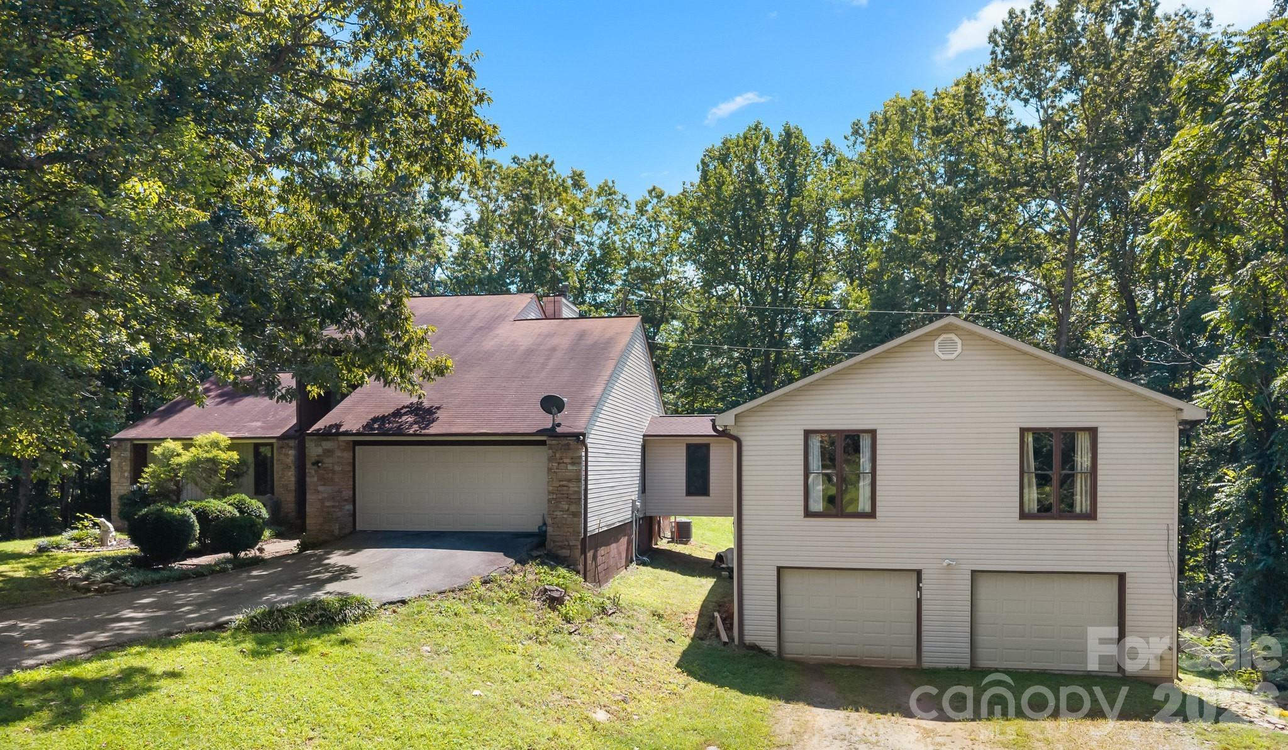
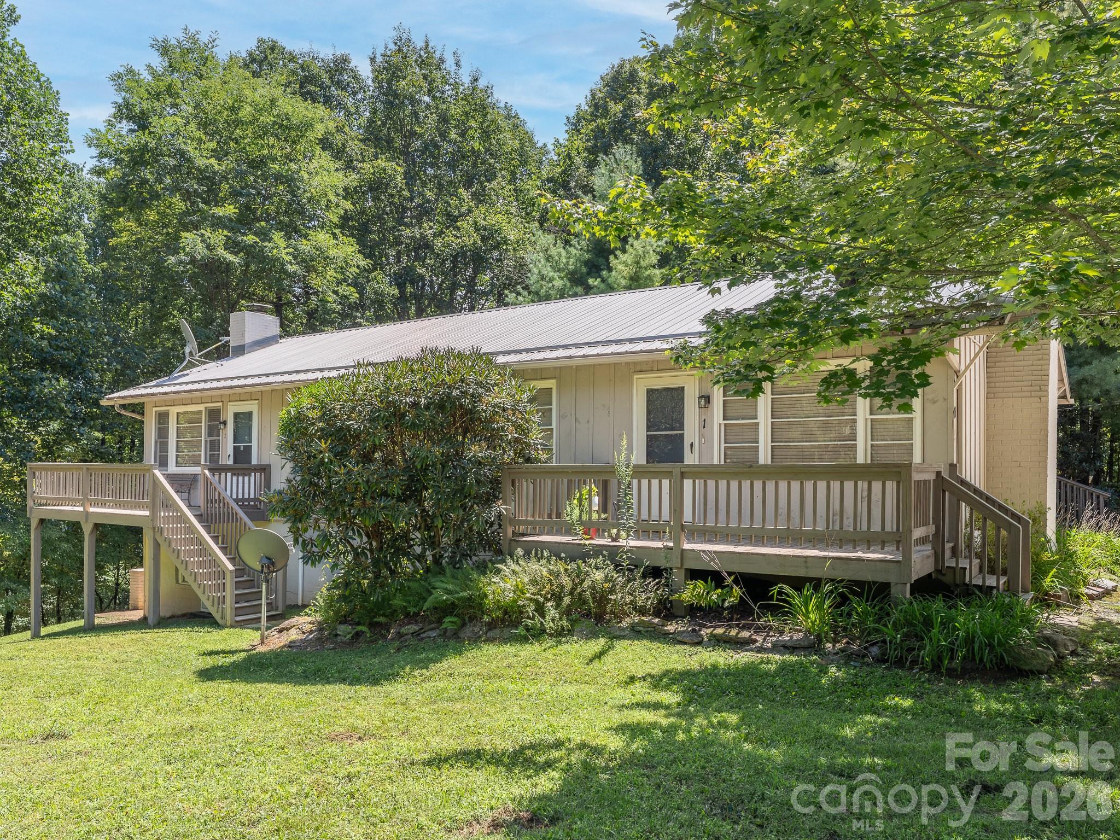
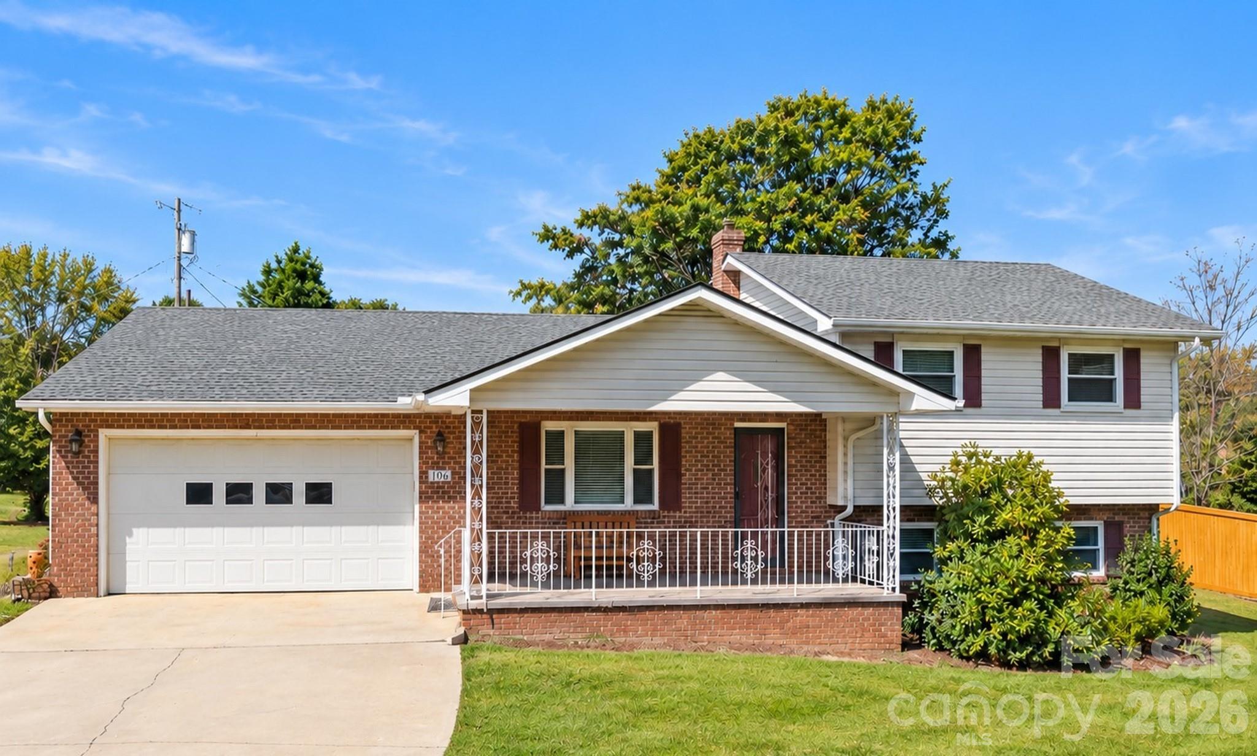
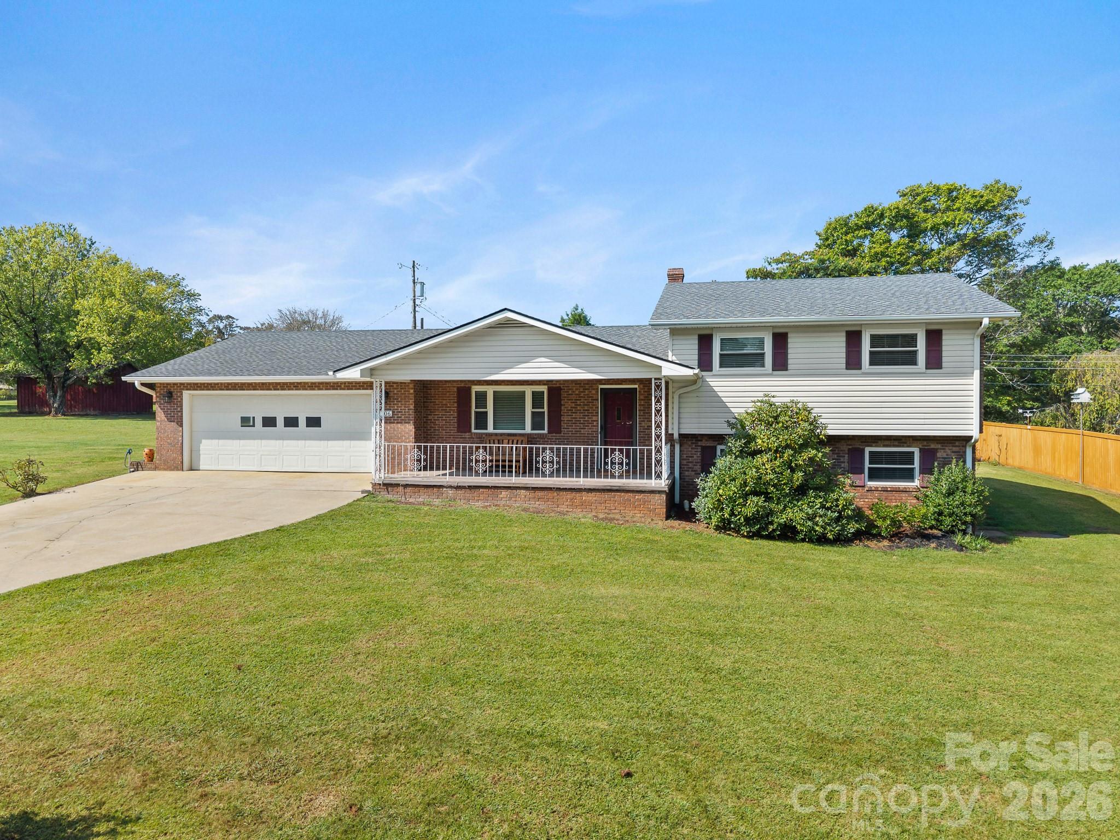
Two-level brick and siding house with an attached garage and covered porch.
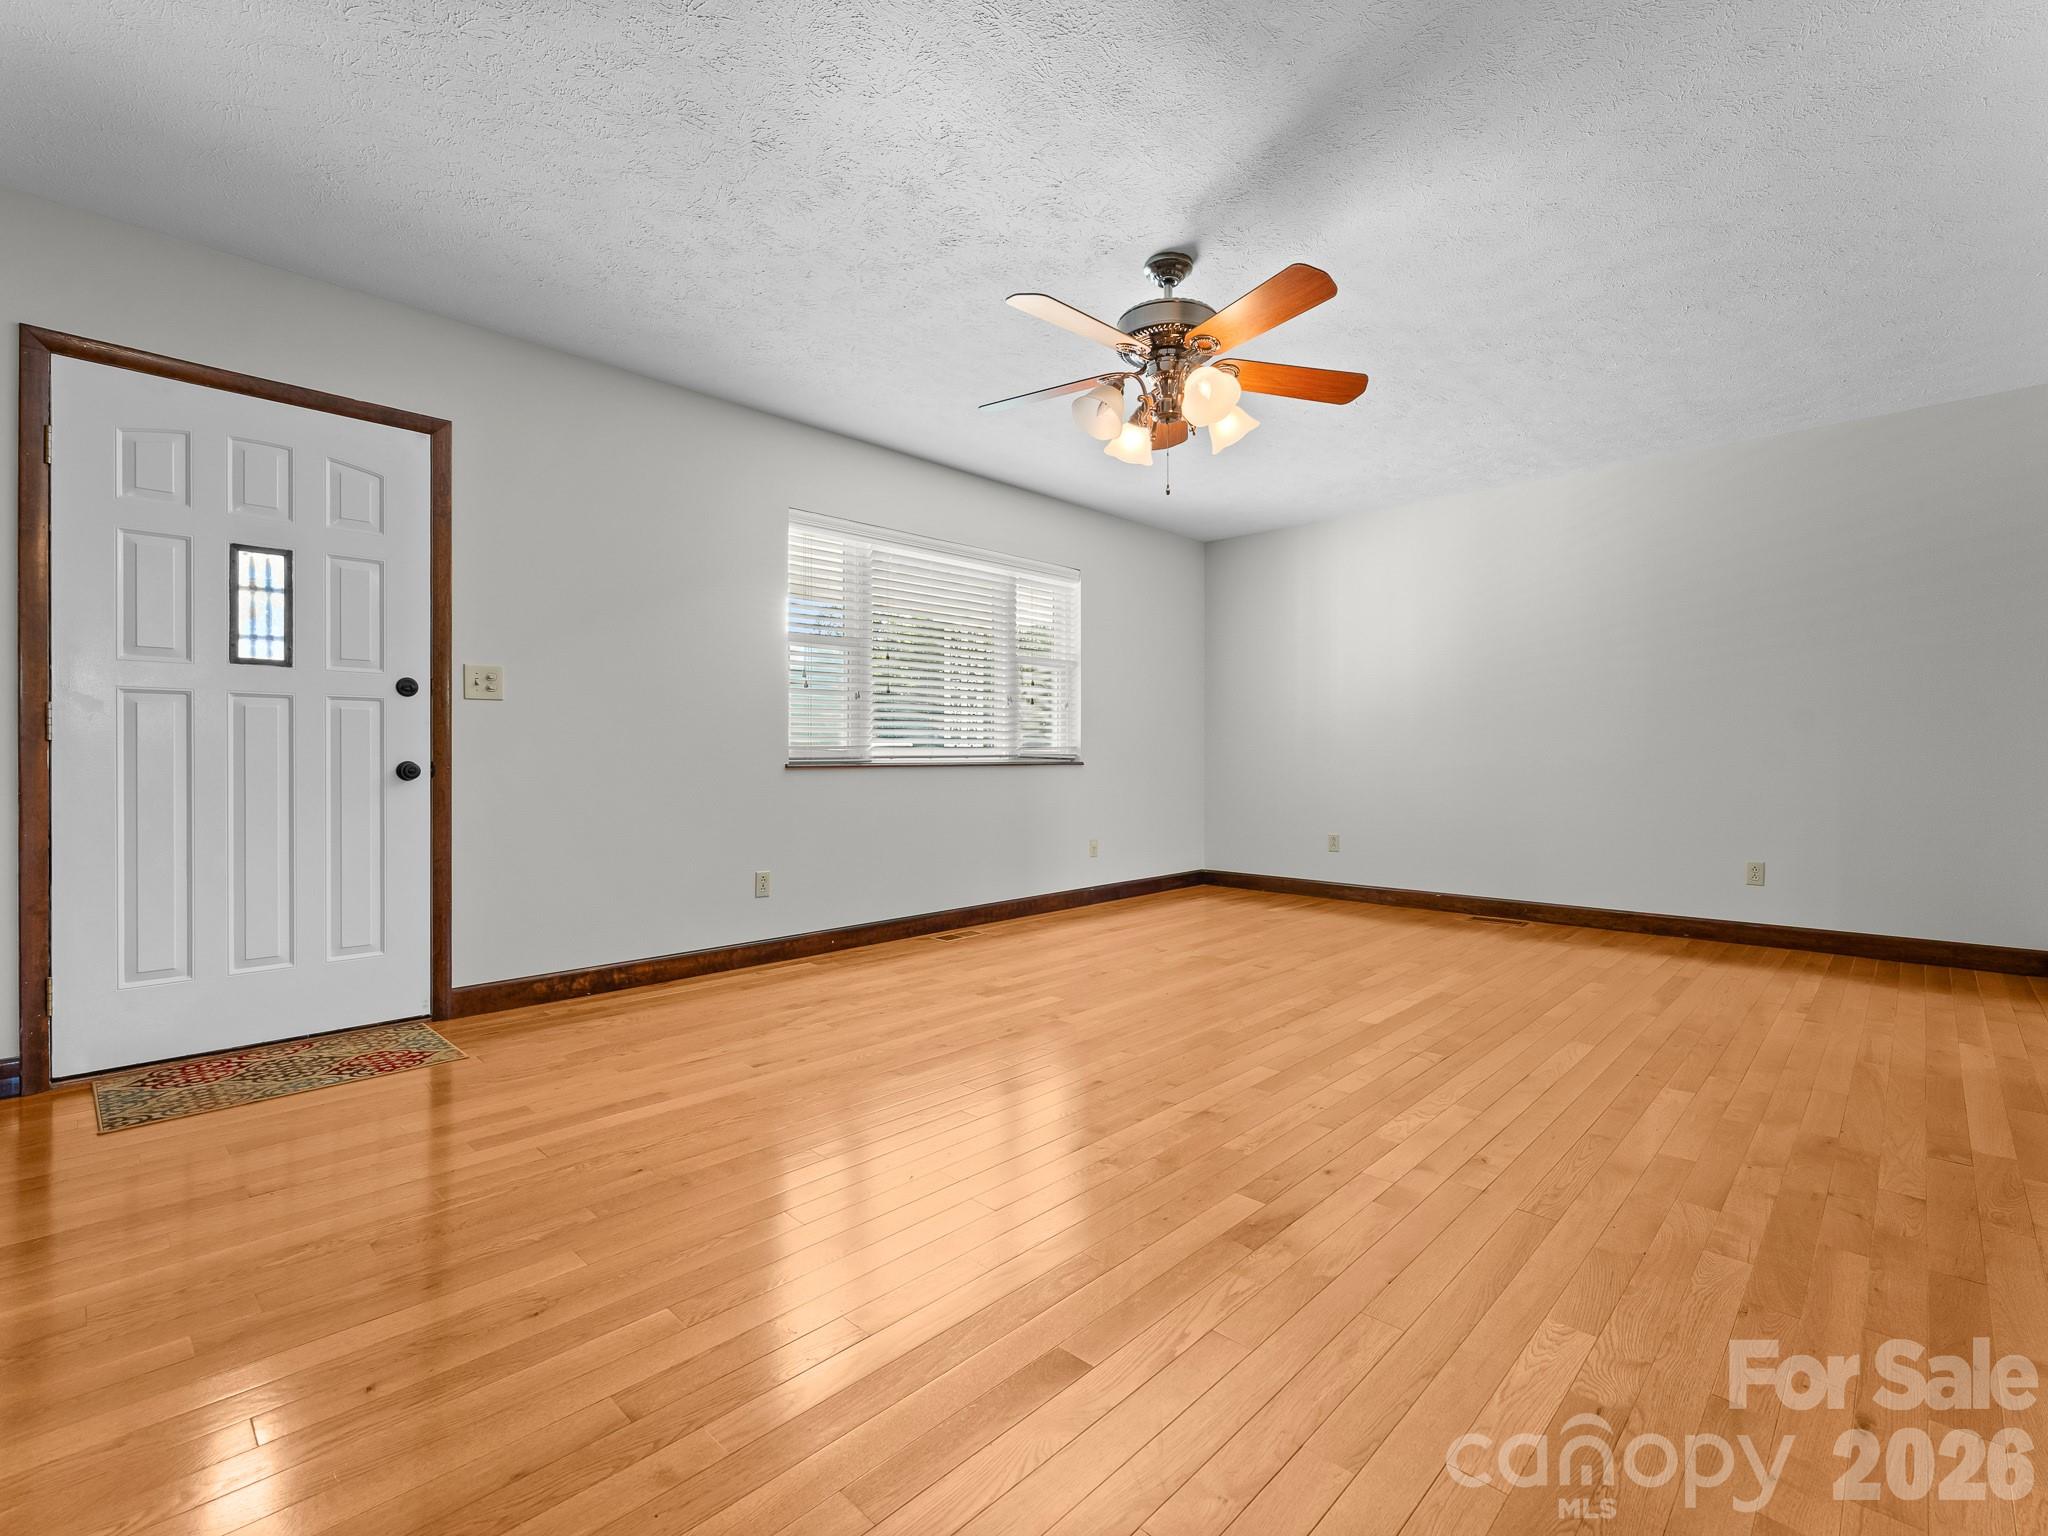
Empty room with polished hardwood floors, a white front door, window blinds, and a ceiling fan.
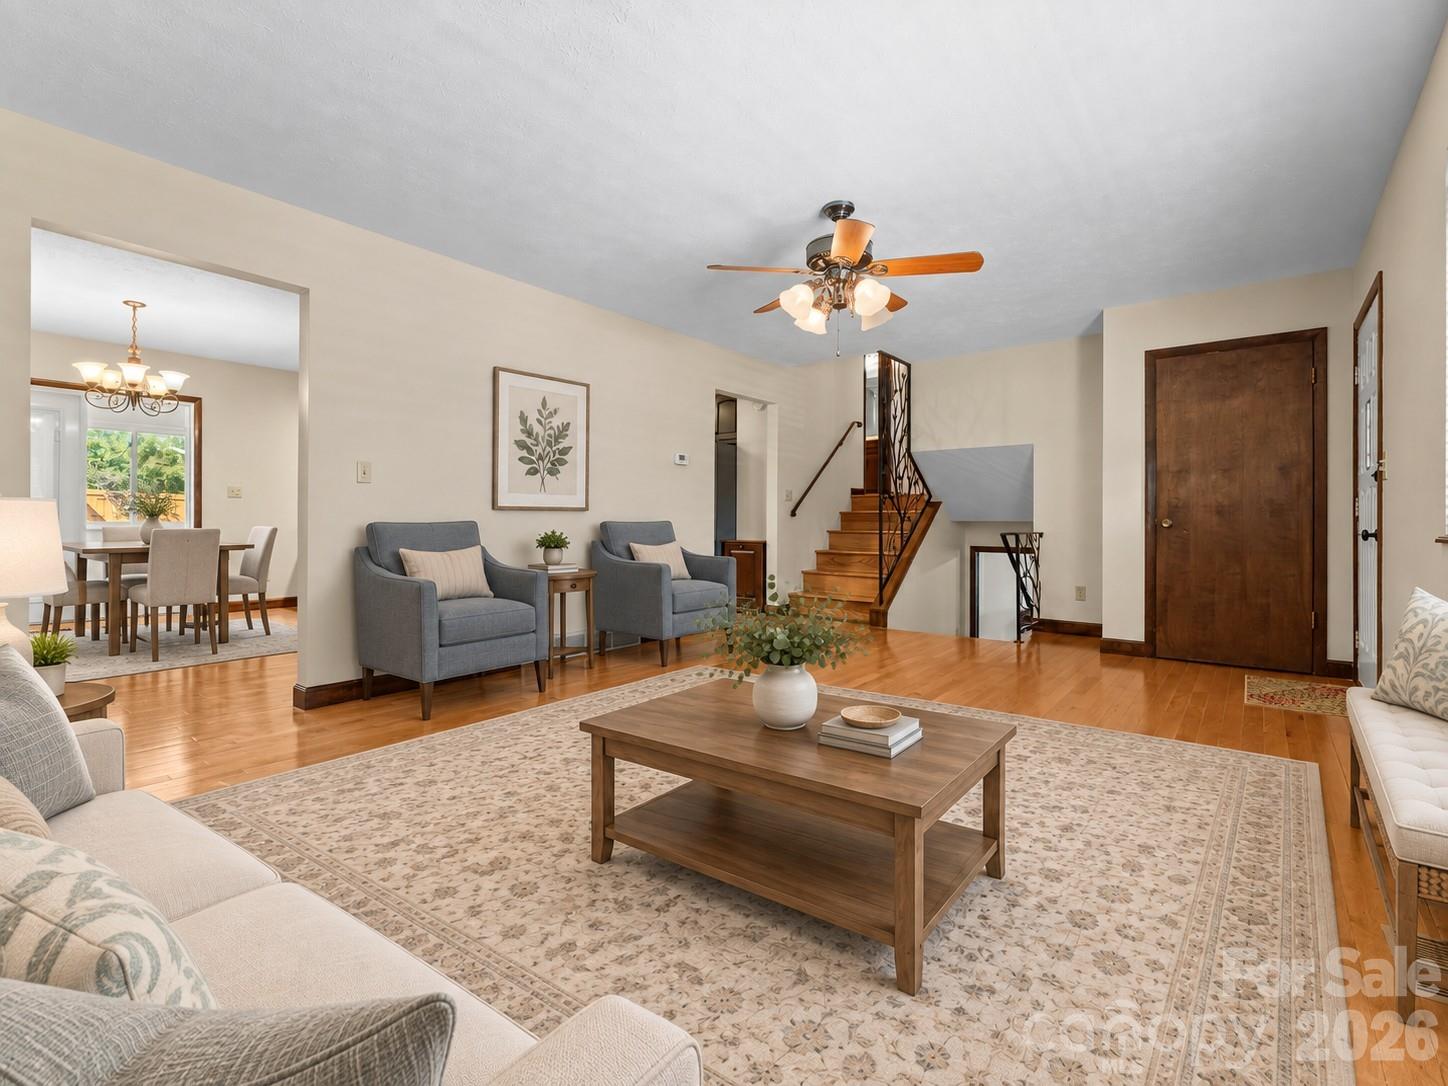
Living room with neutral seating, hardwood floors, a patterned rug, and an iron-railed staircase.
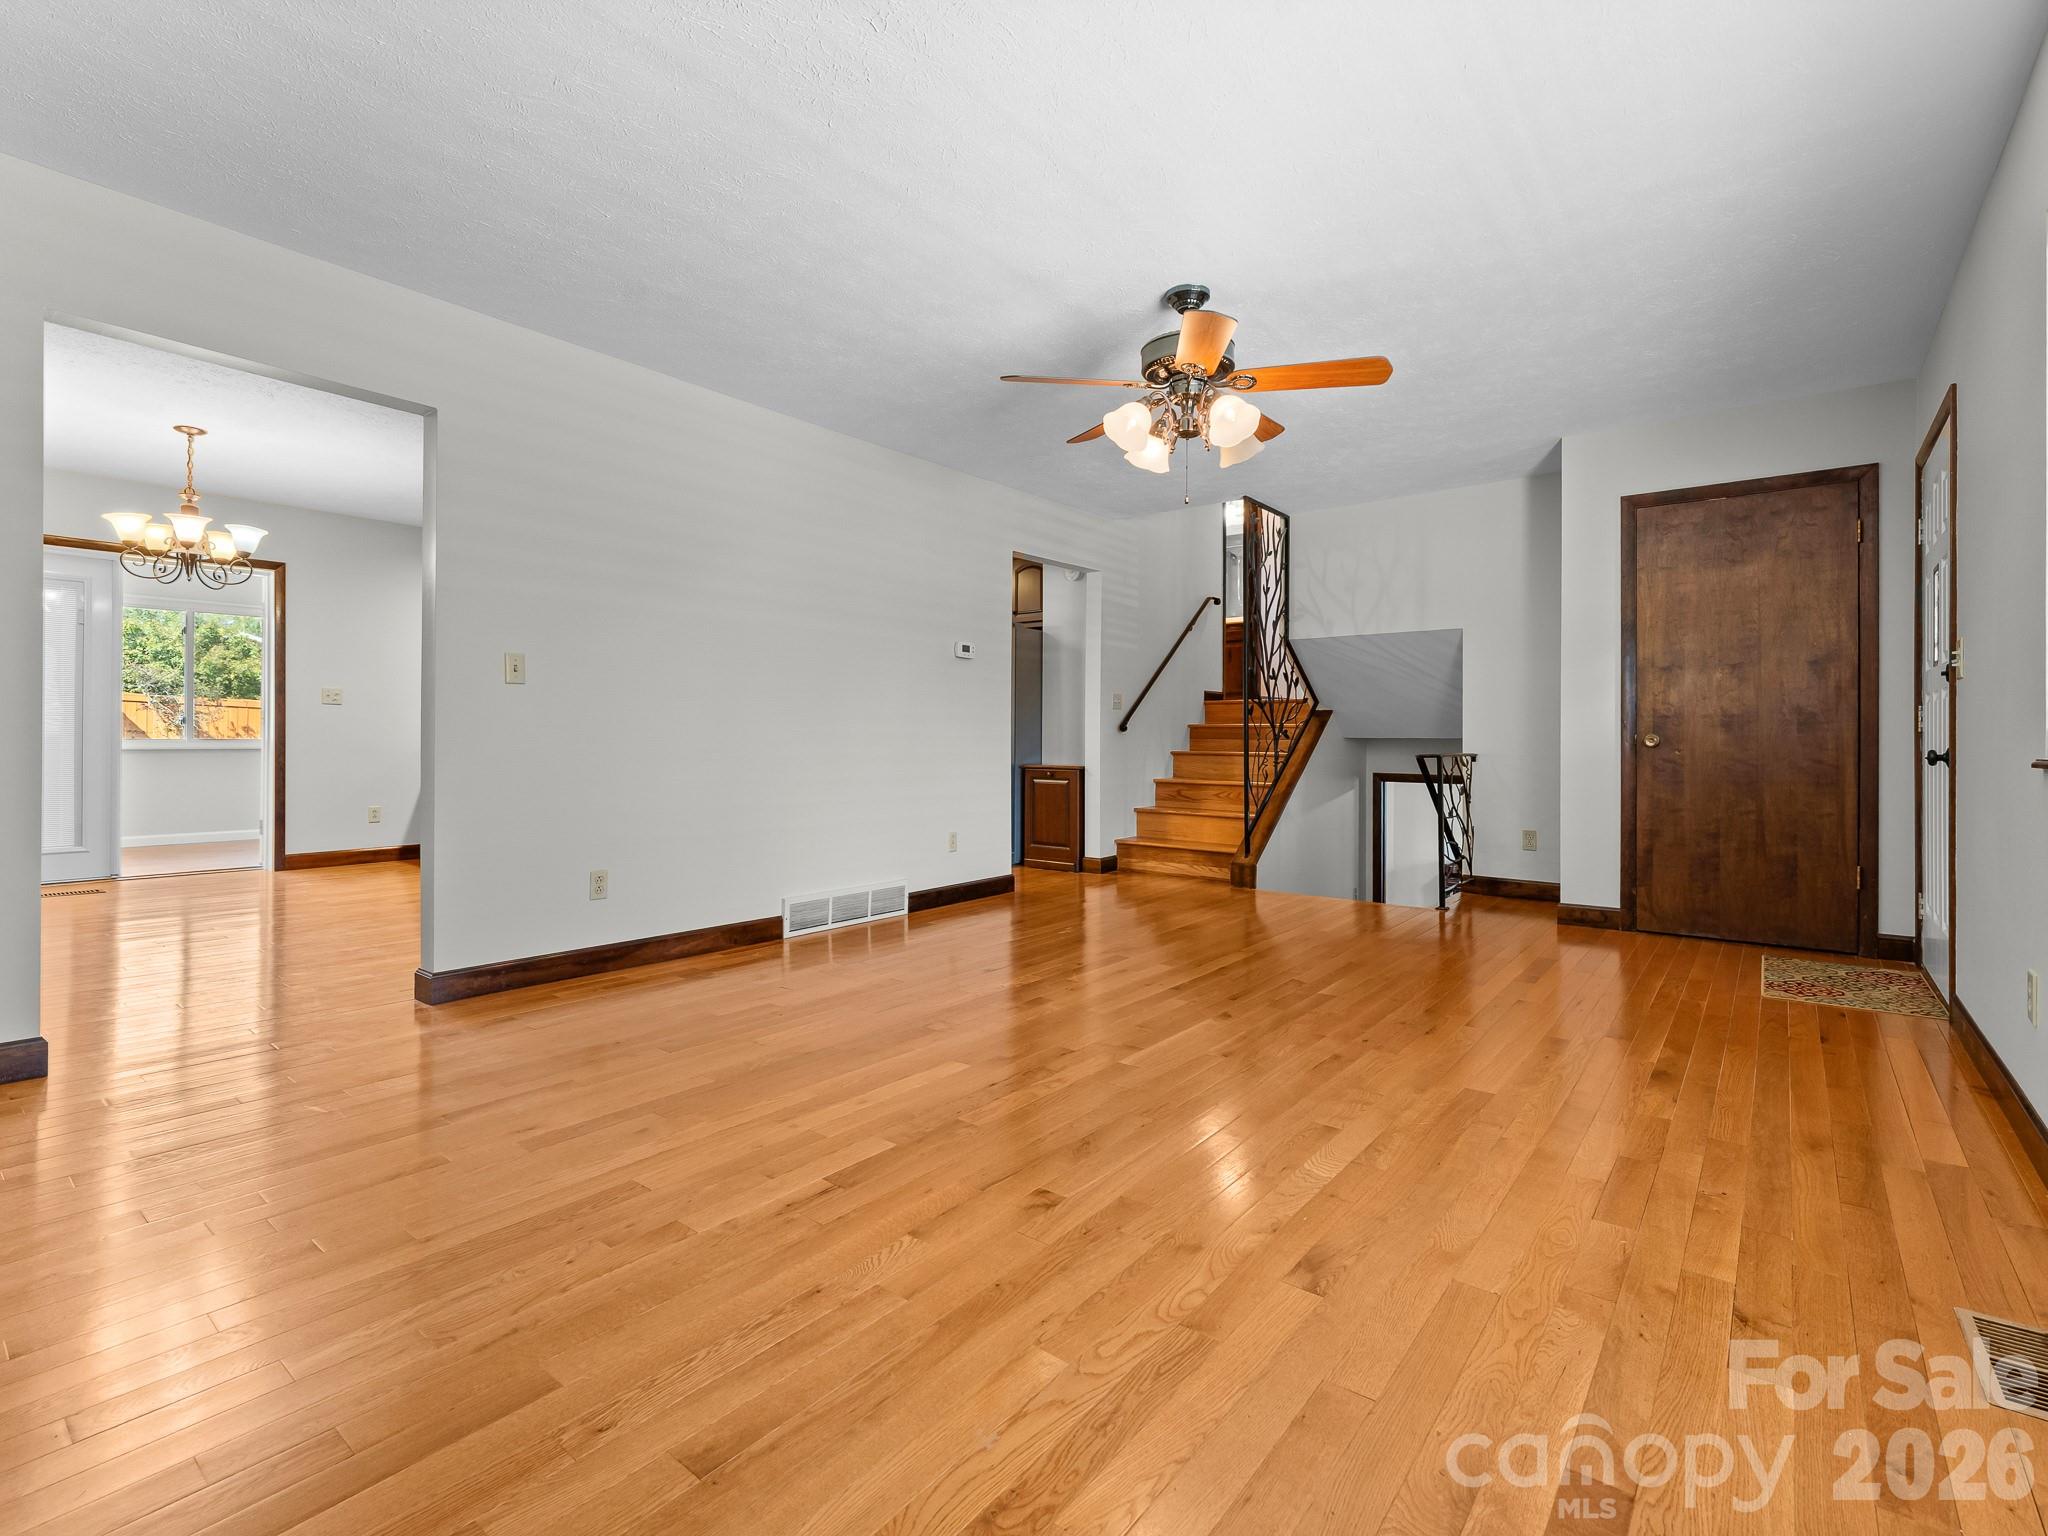
Empty living room with polished hardwood floors, a wooden staircase, and a ceiling fan.
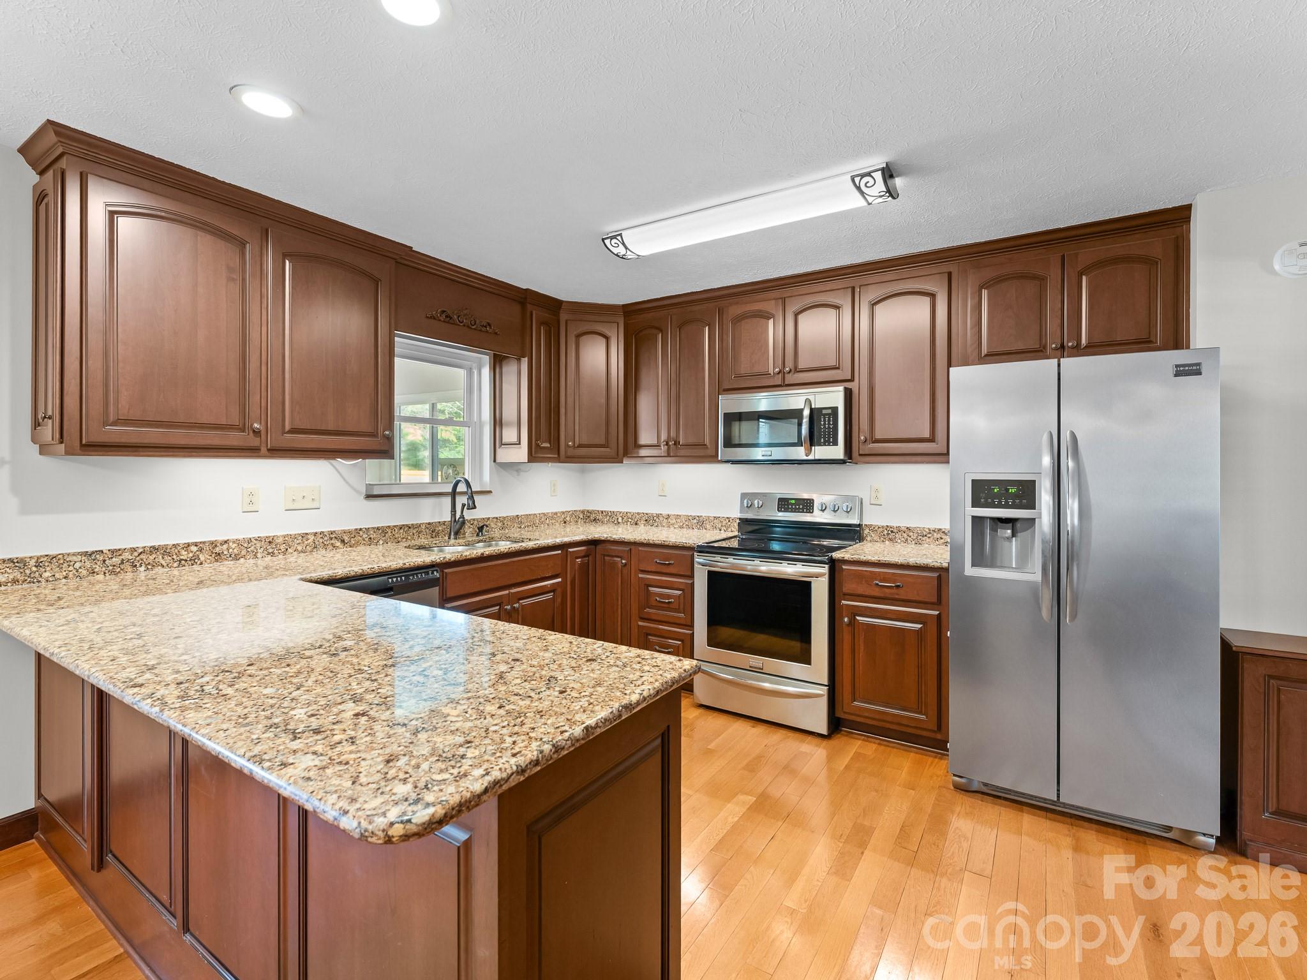
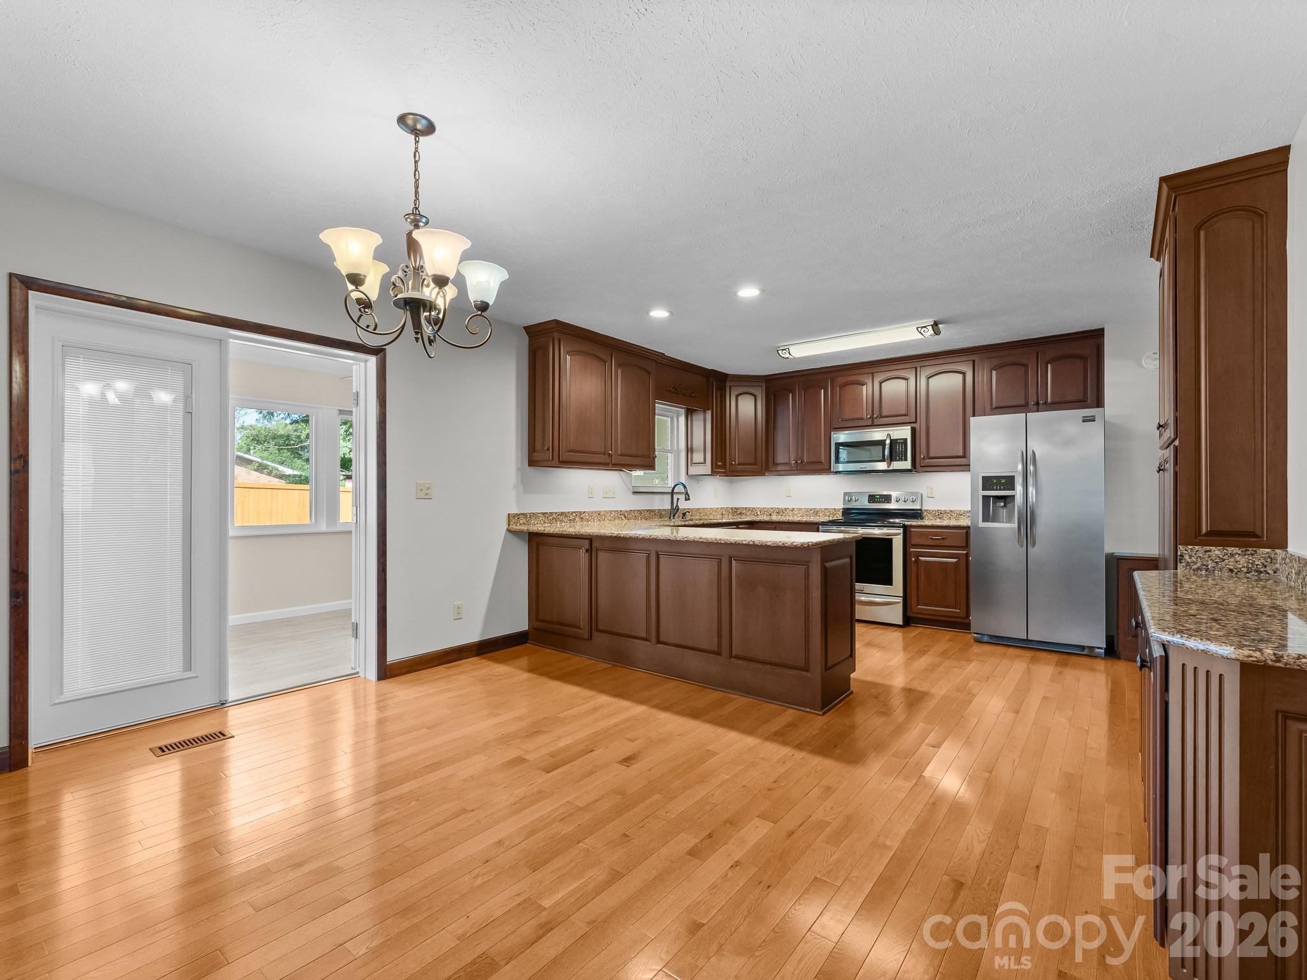
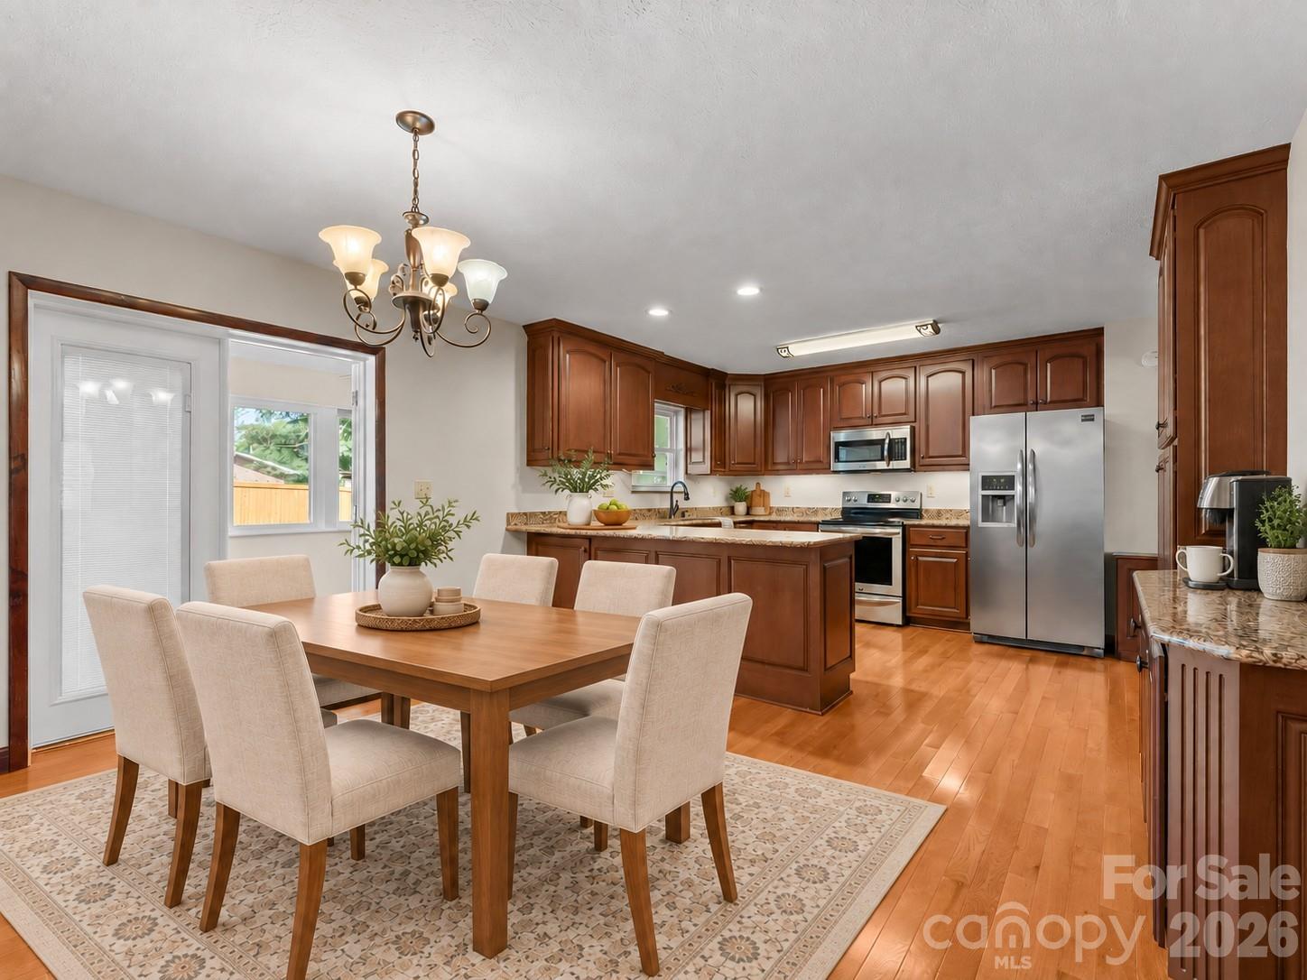
Kitchen with dark wood cabinetry, granite counters, stainless steel appliances, and hardwood floors.
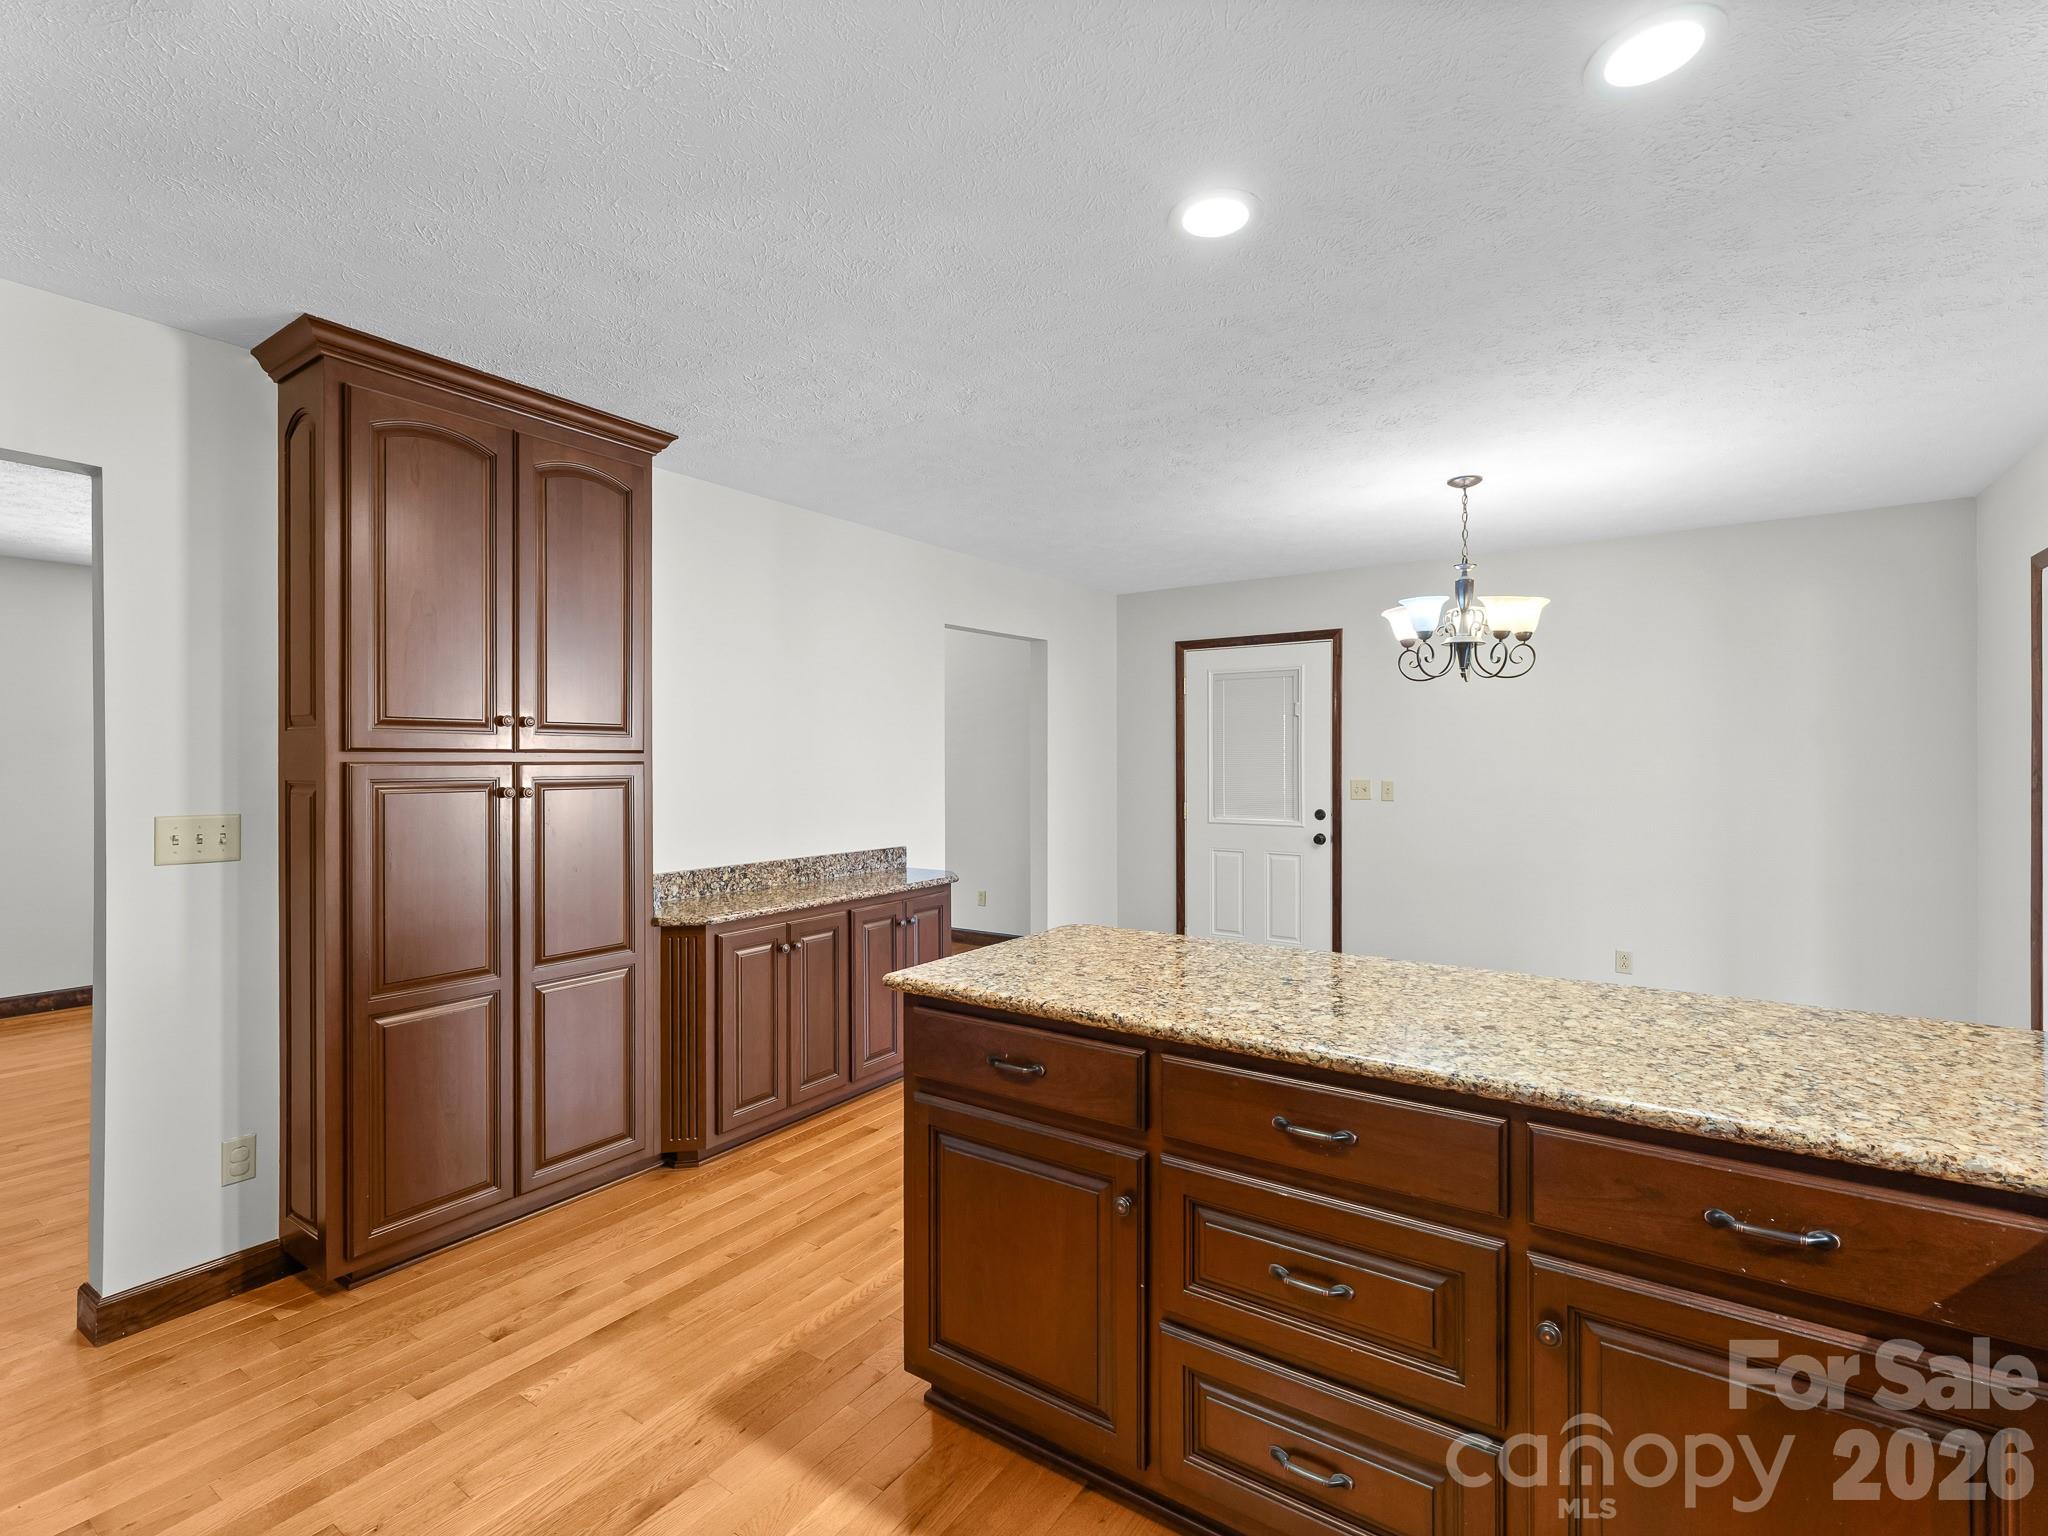
Kitchen with dark wood cabinetry, a granite-topped island, and hardwood floors.
Kitchen with dark wood cabinets, granite island, stainless steel appliances, and hardwood floors.
Kitchen and dining area with dark wood cabinetry, stainless steel appliances, and a central island.
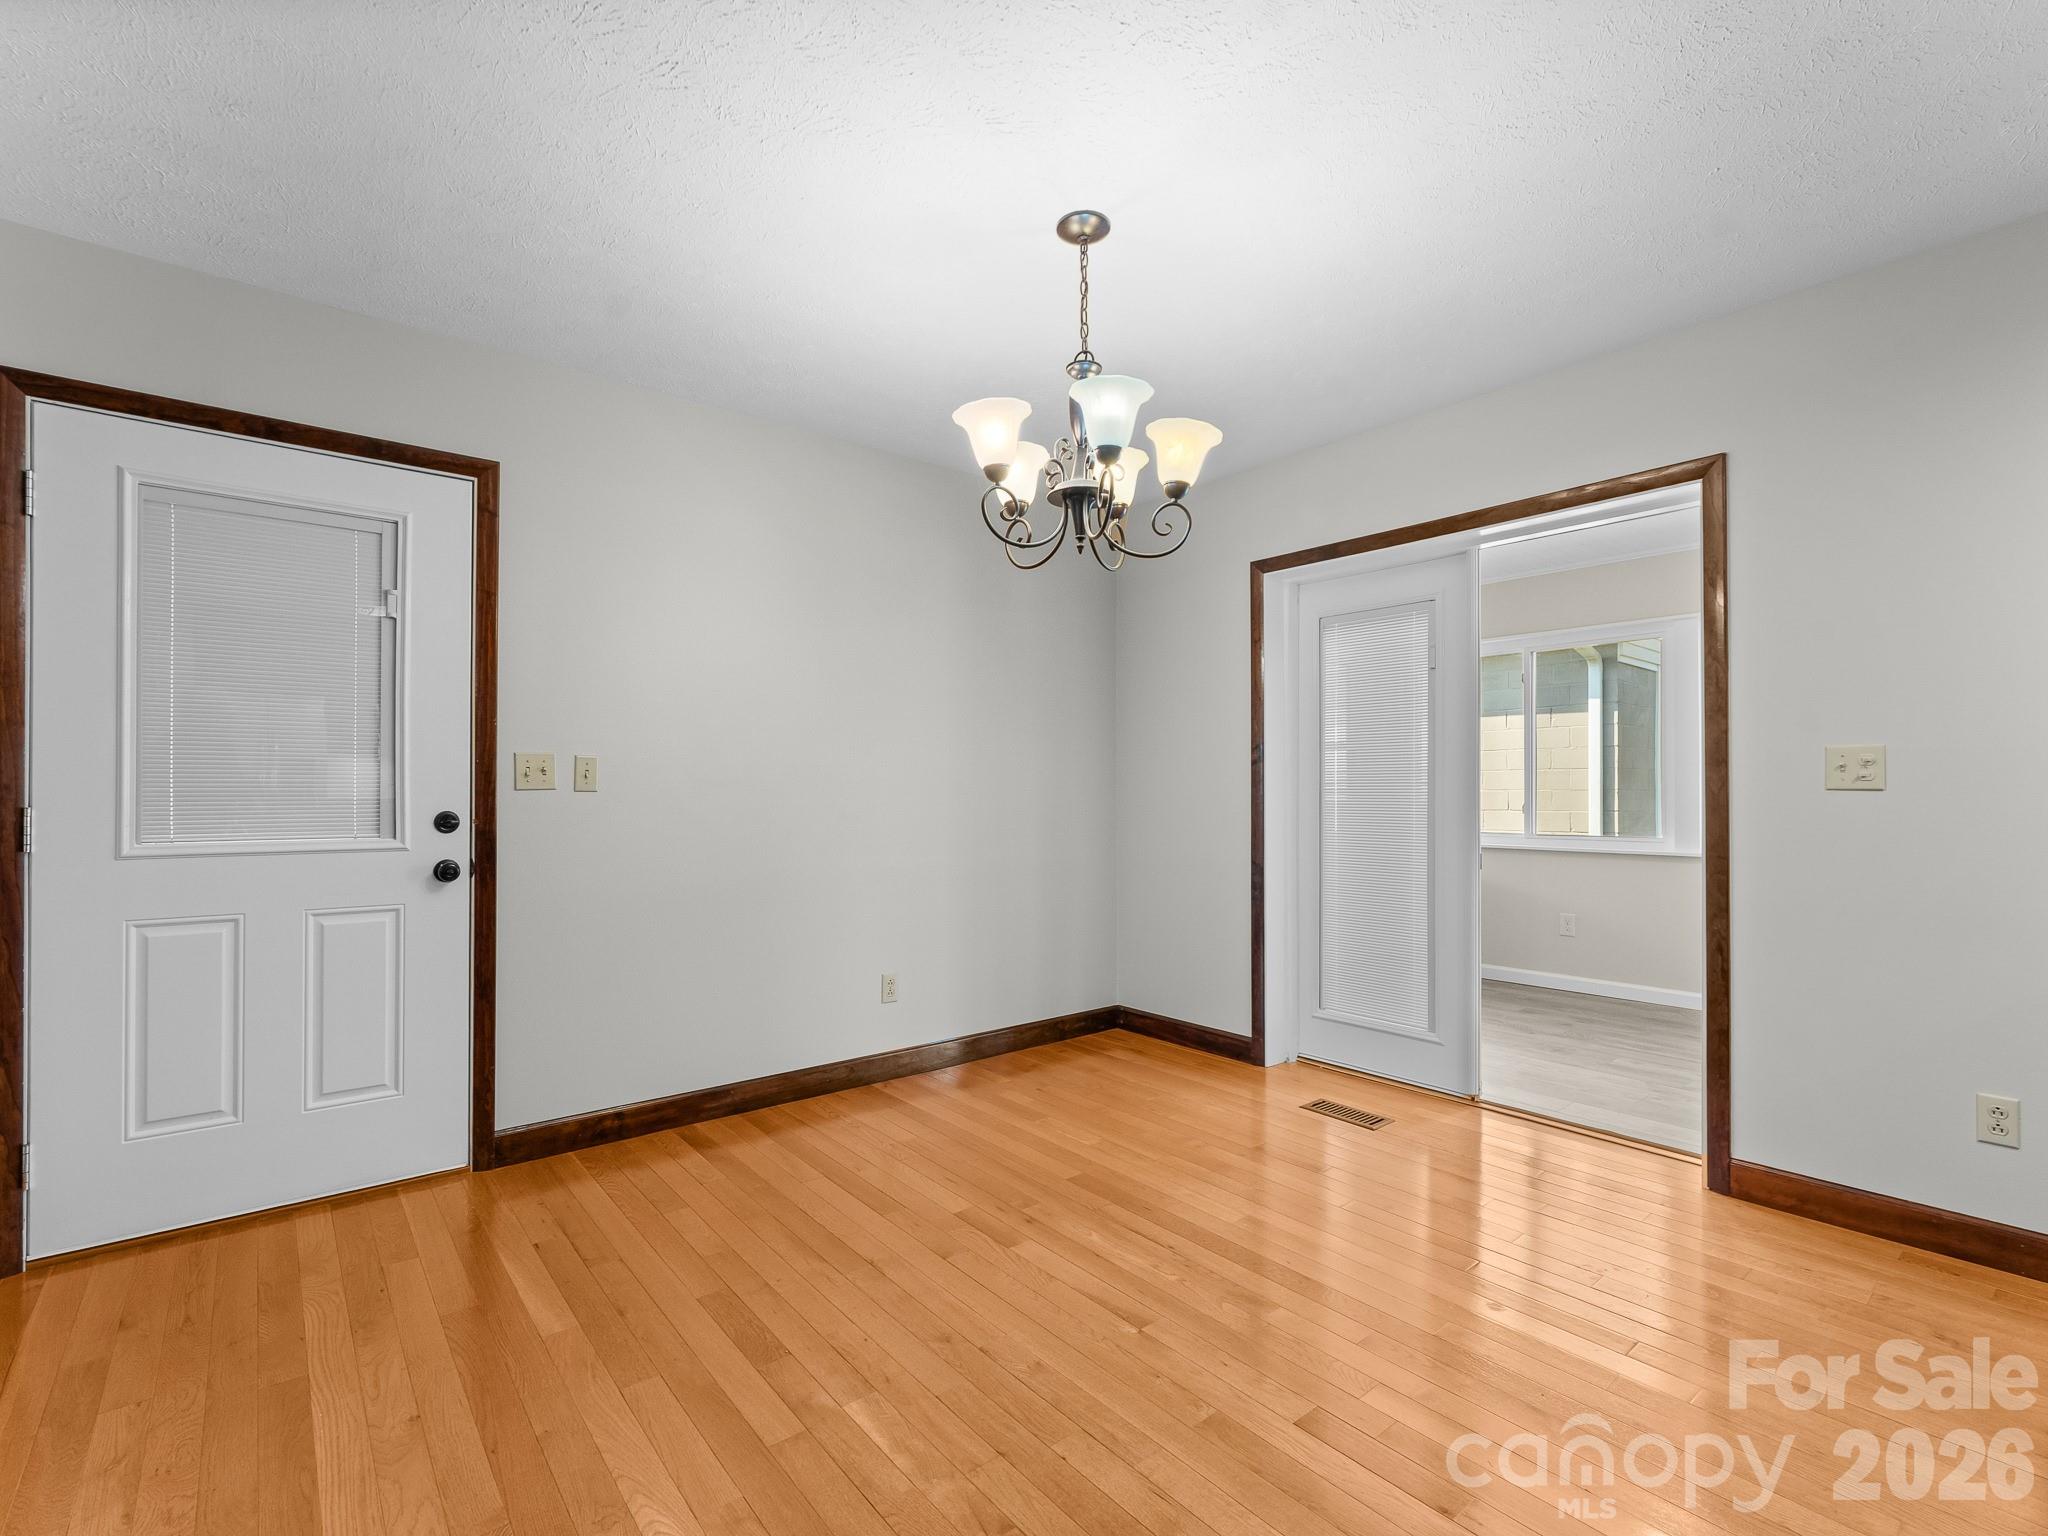
Empty room with hardwood floors, a chandelier, and a white exterior door.
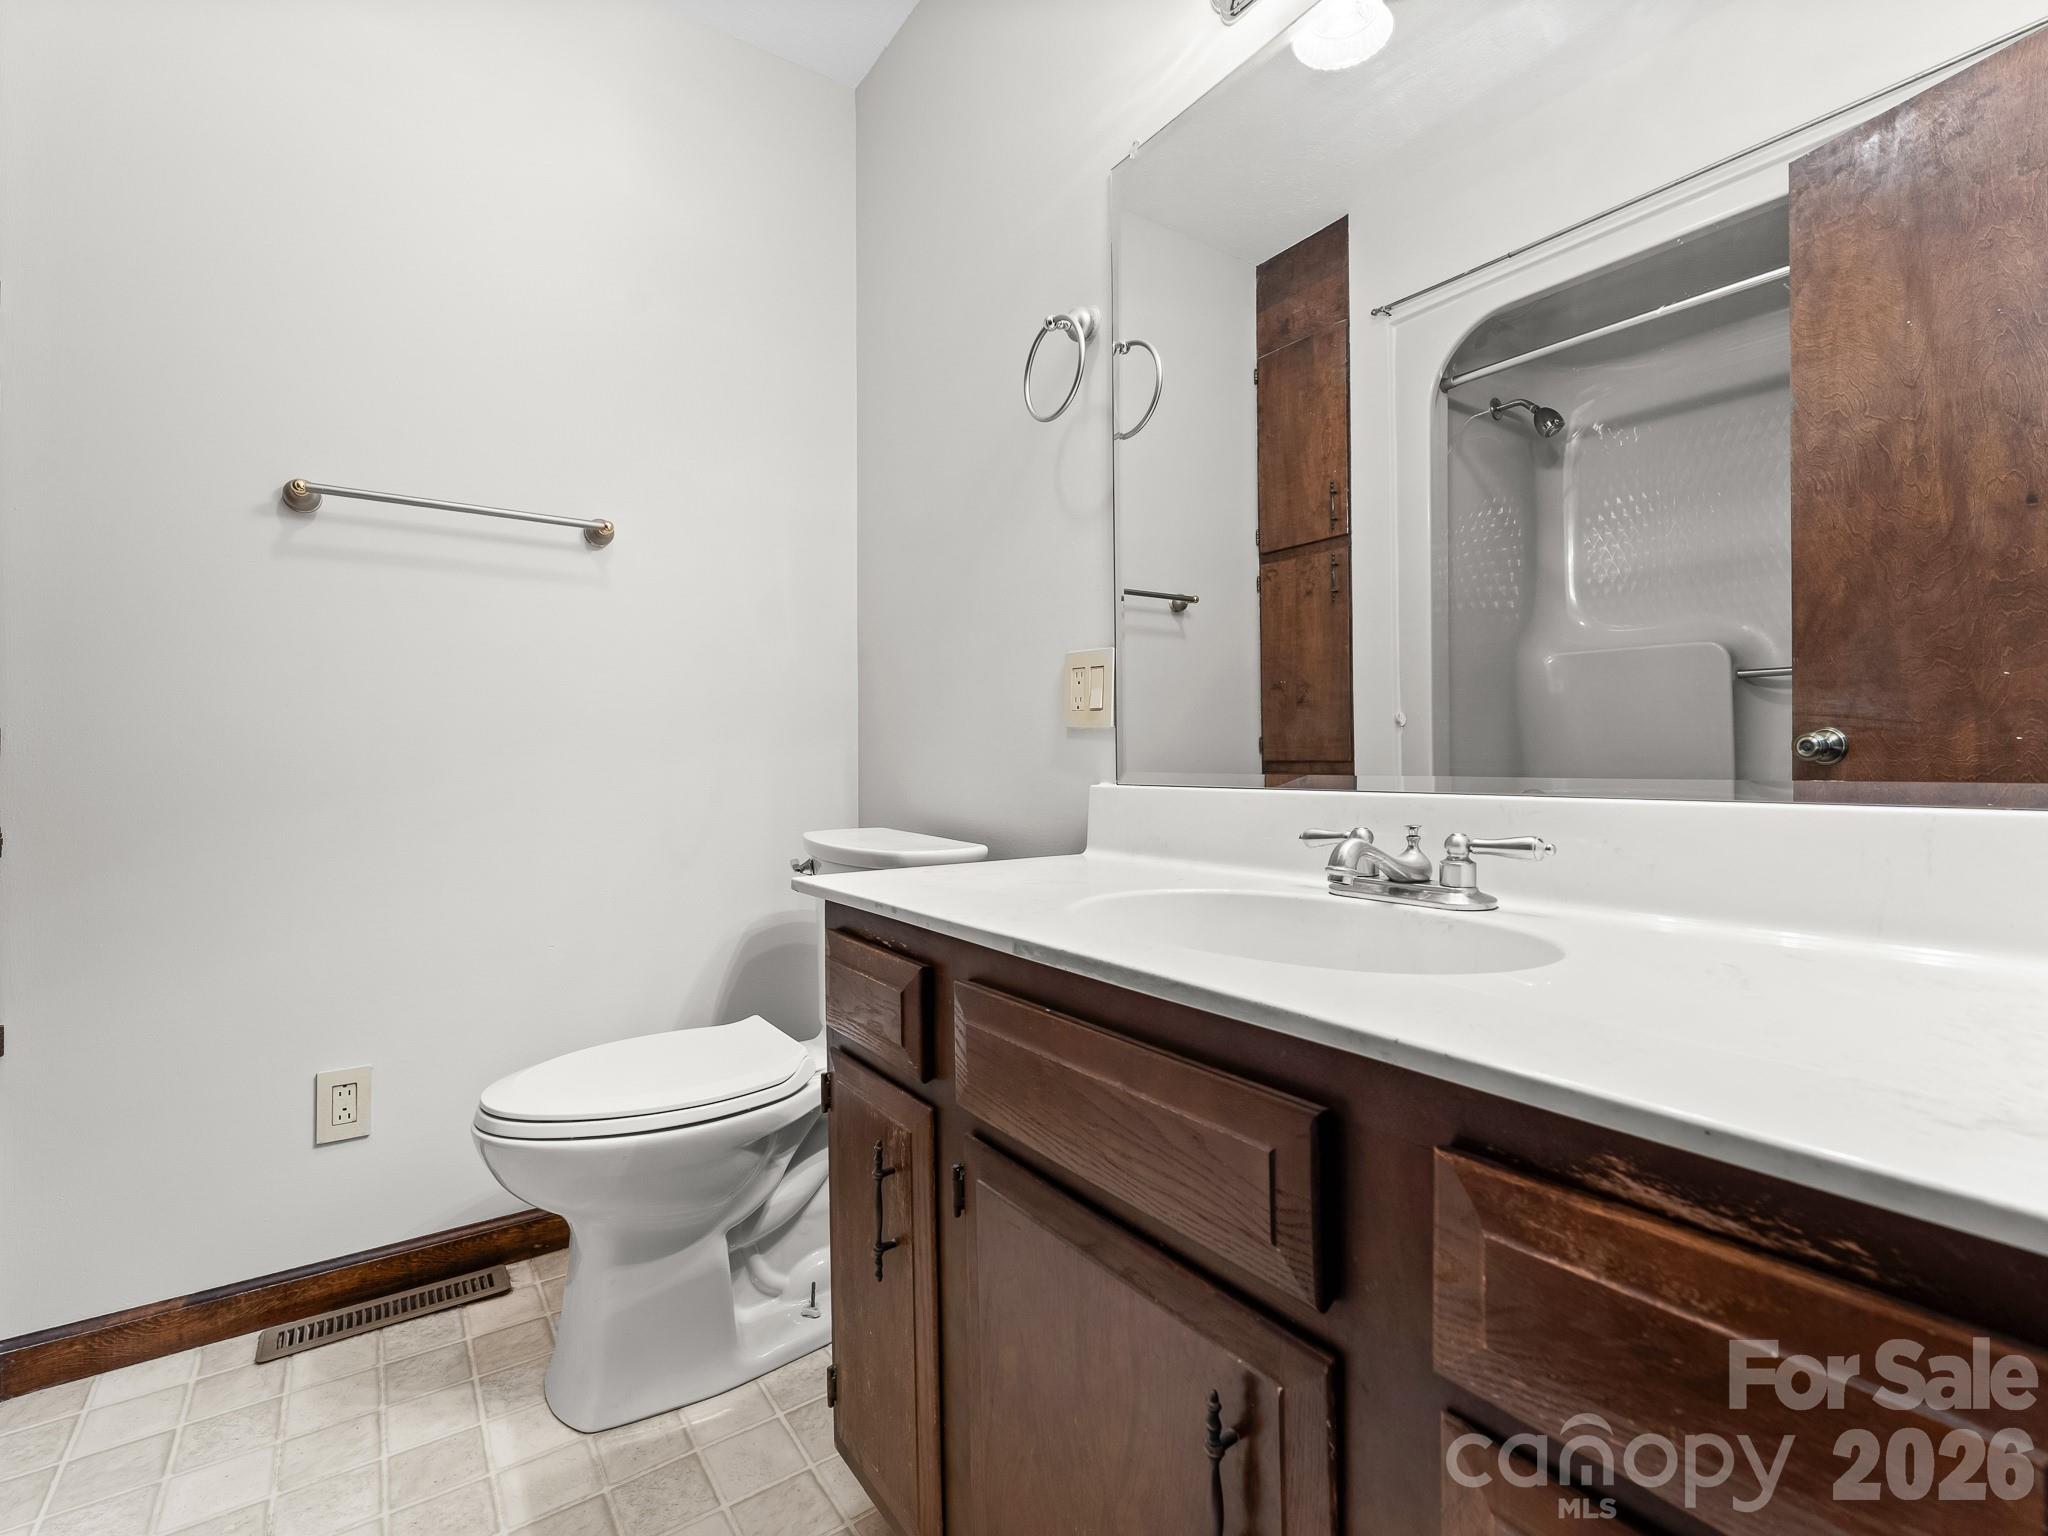
Bathroom with a dark wood vanity, white sink, toilet, and tub-and-shower enclosure.
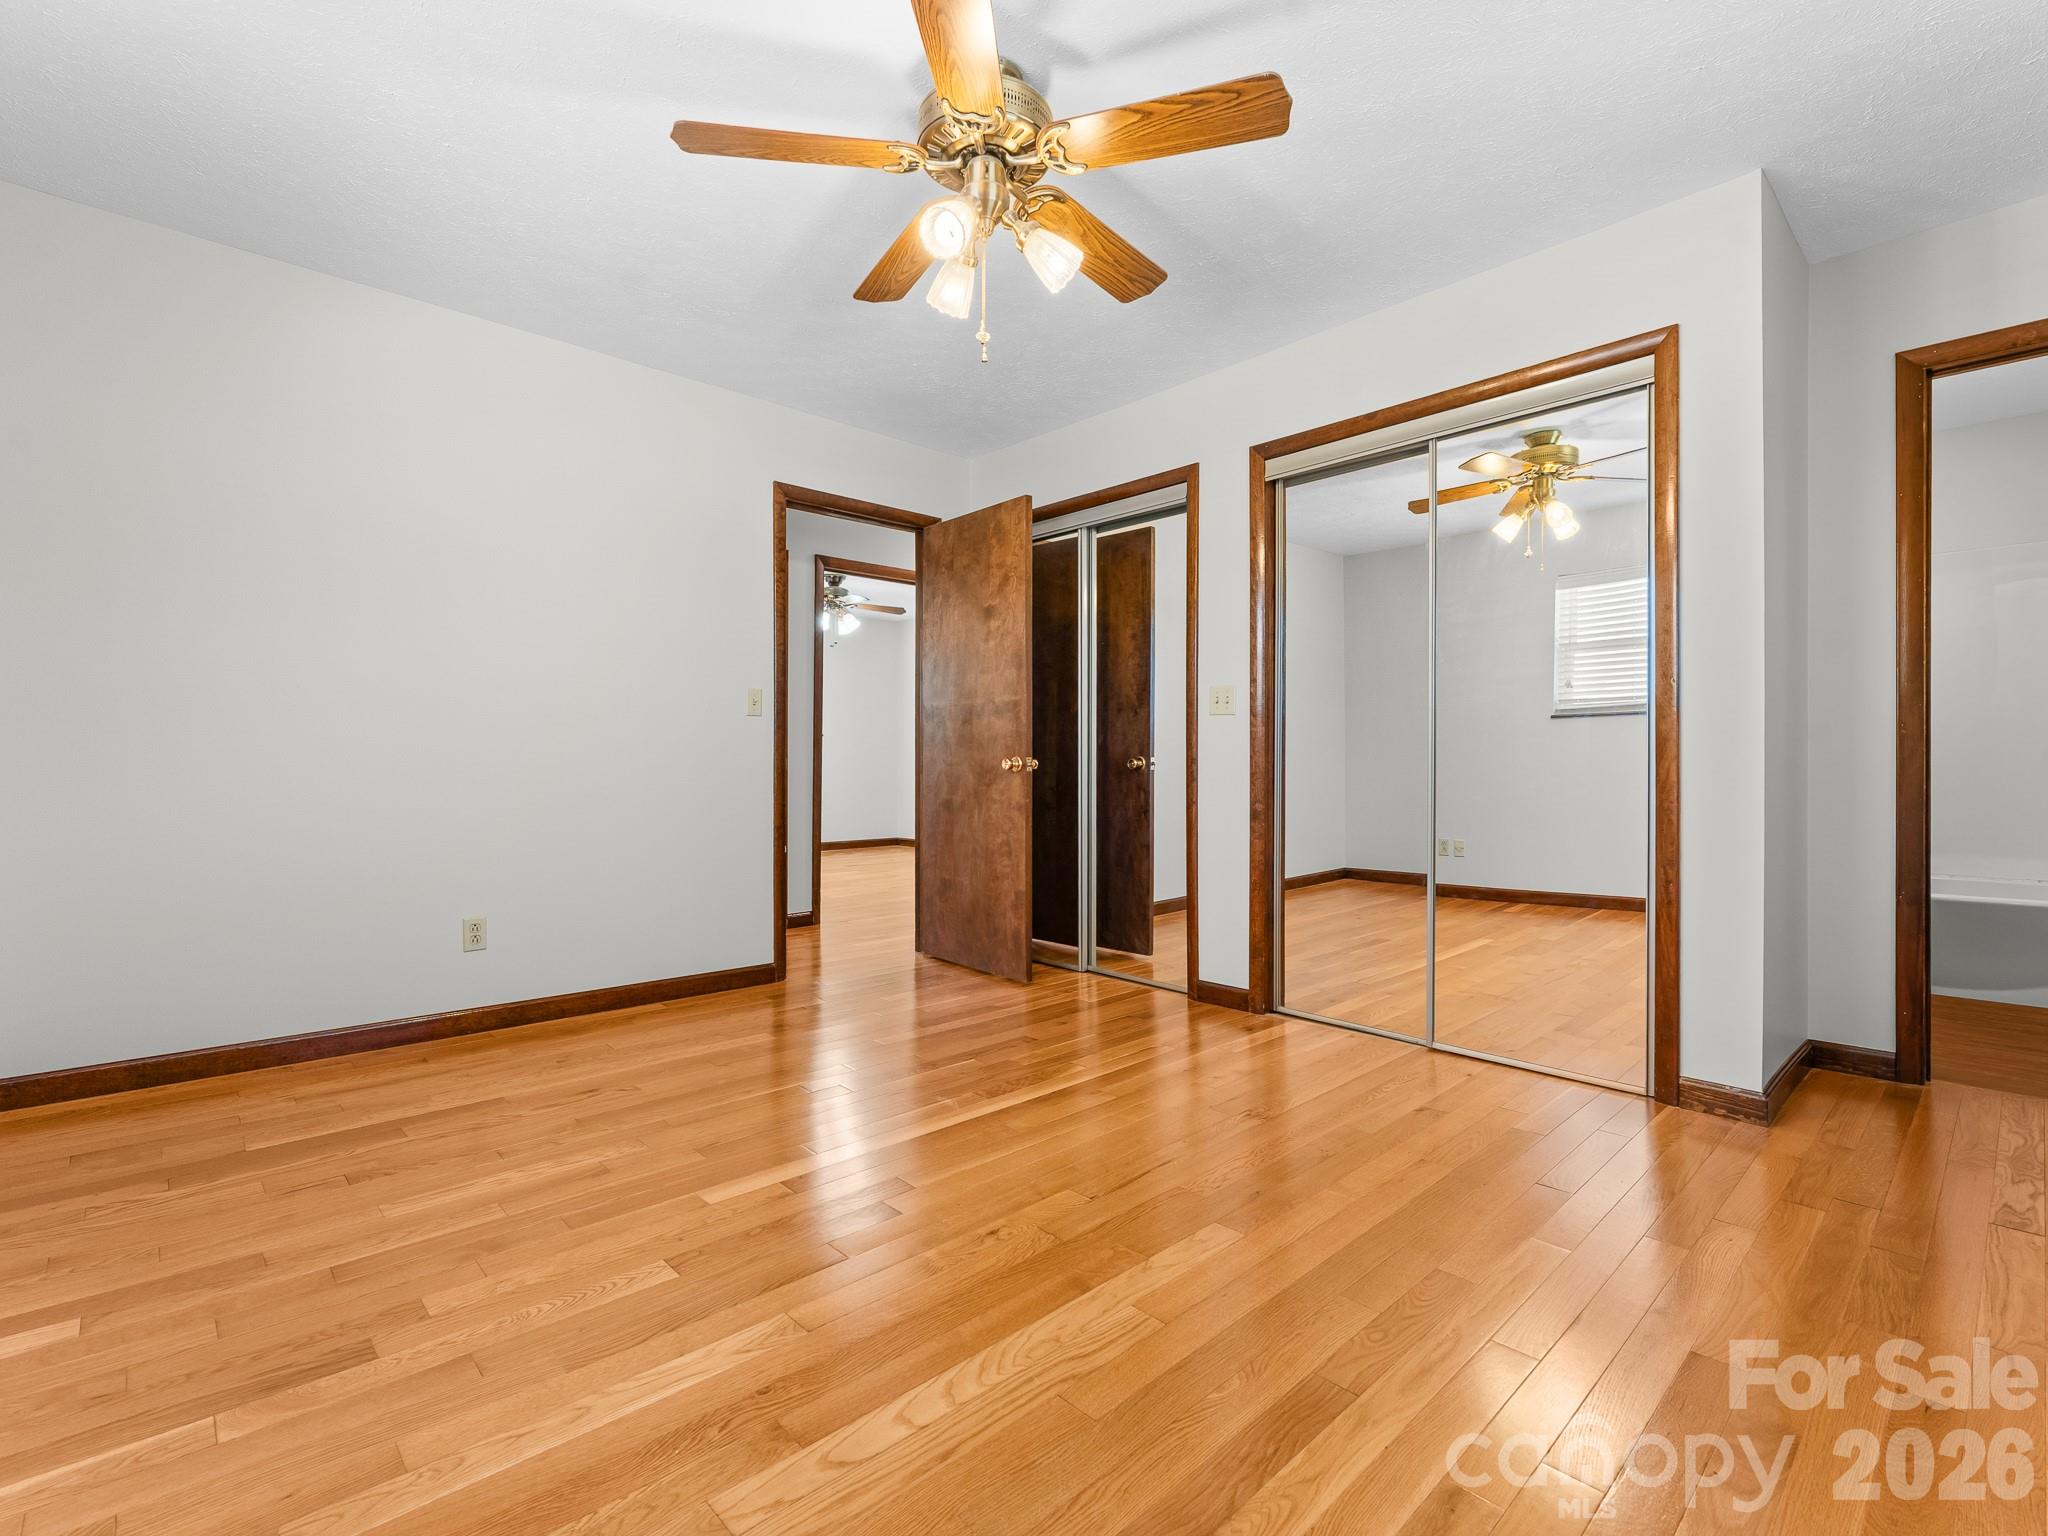
Empty bedroom with hardwood floors, mirrored closet doors, and a wood-blade ceiling fan.
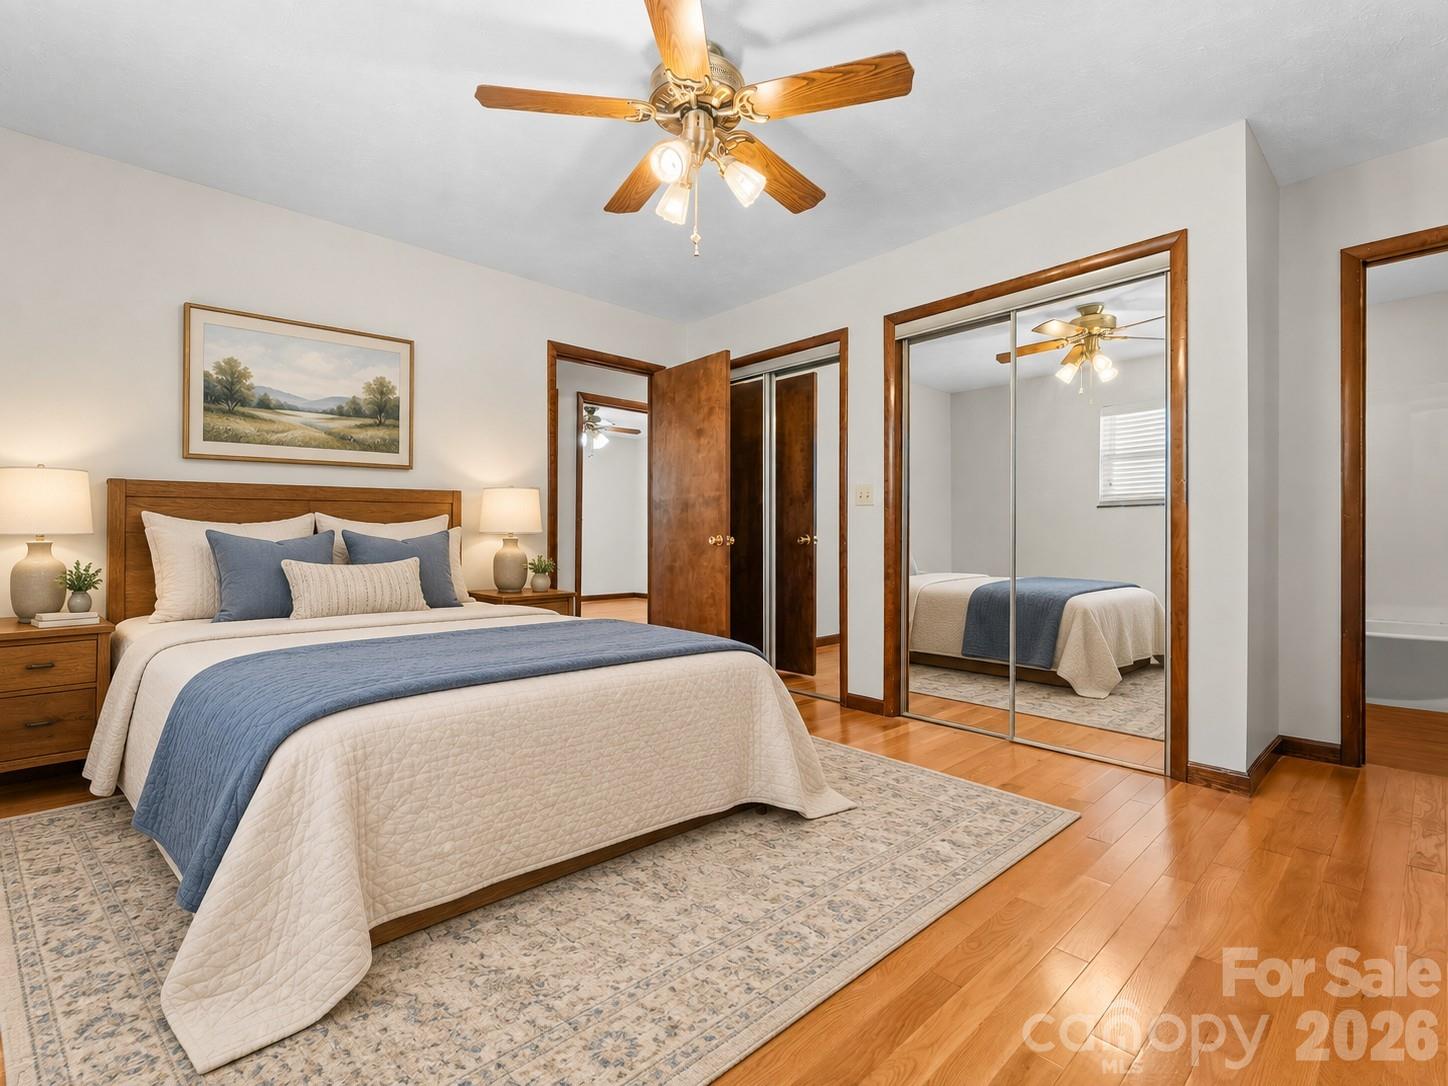
Bedroom with a large white-and-blue bed, mirrored closet doors, and warm wood trim.
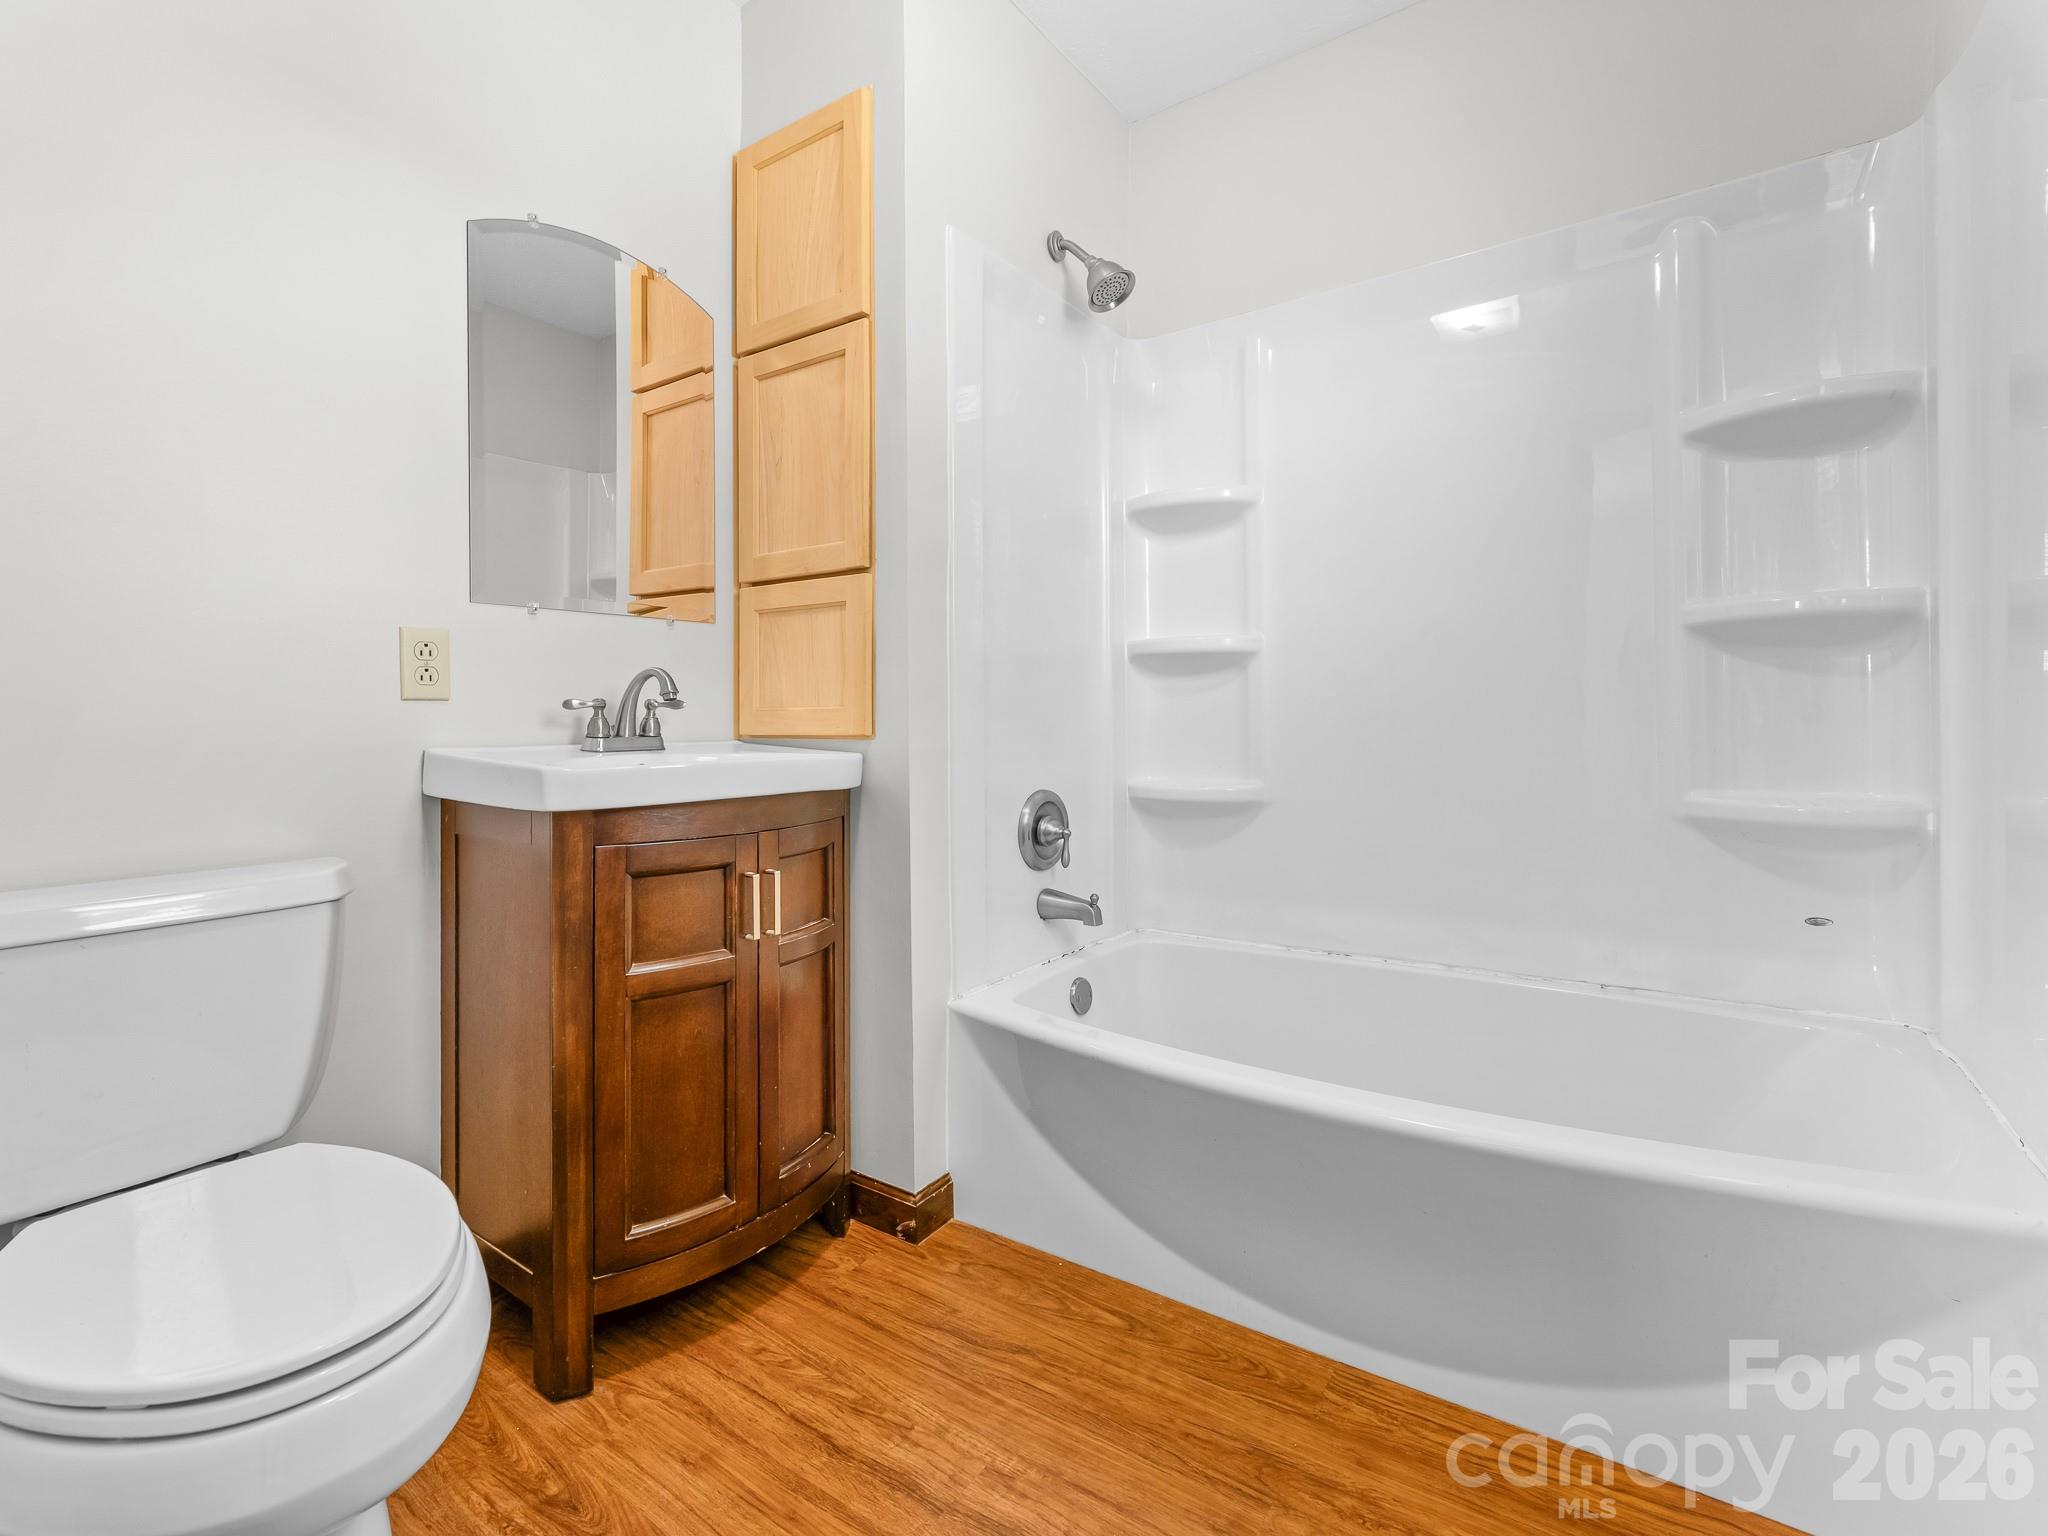
Bathroom with a white tub-shower, dark wood vanity, and wood-look flooring.
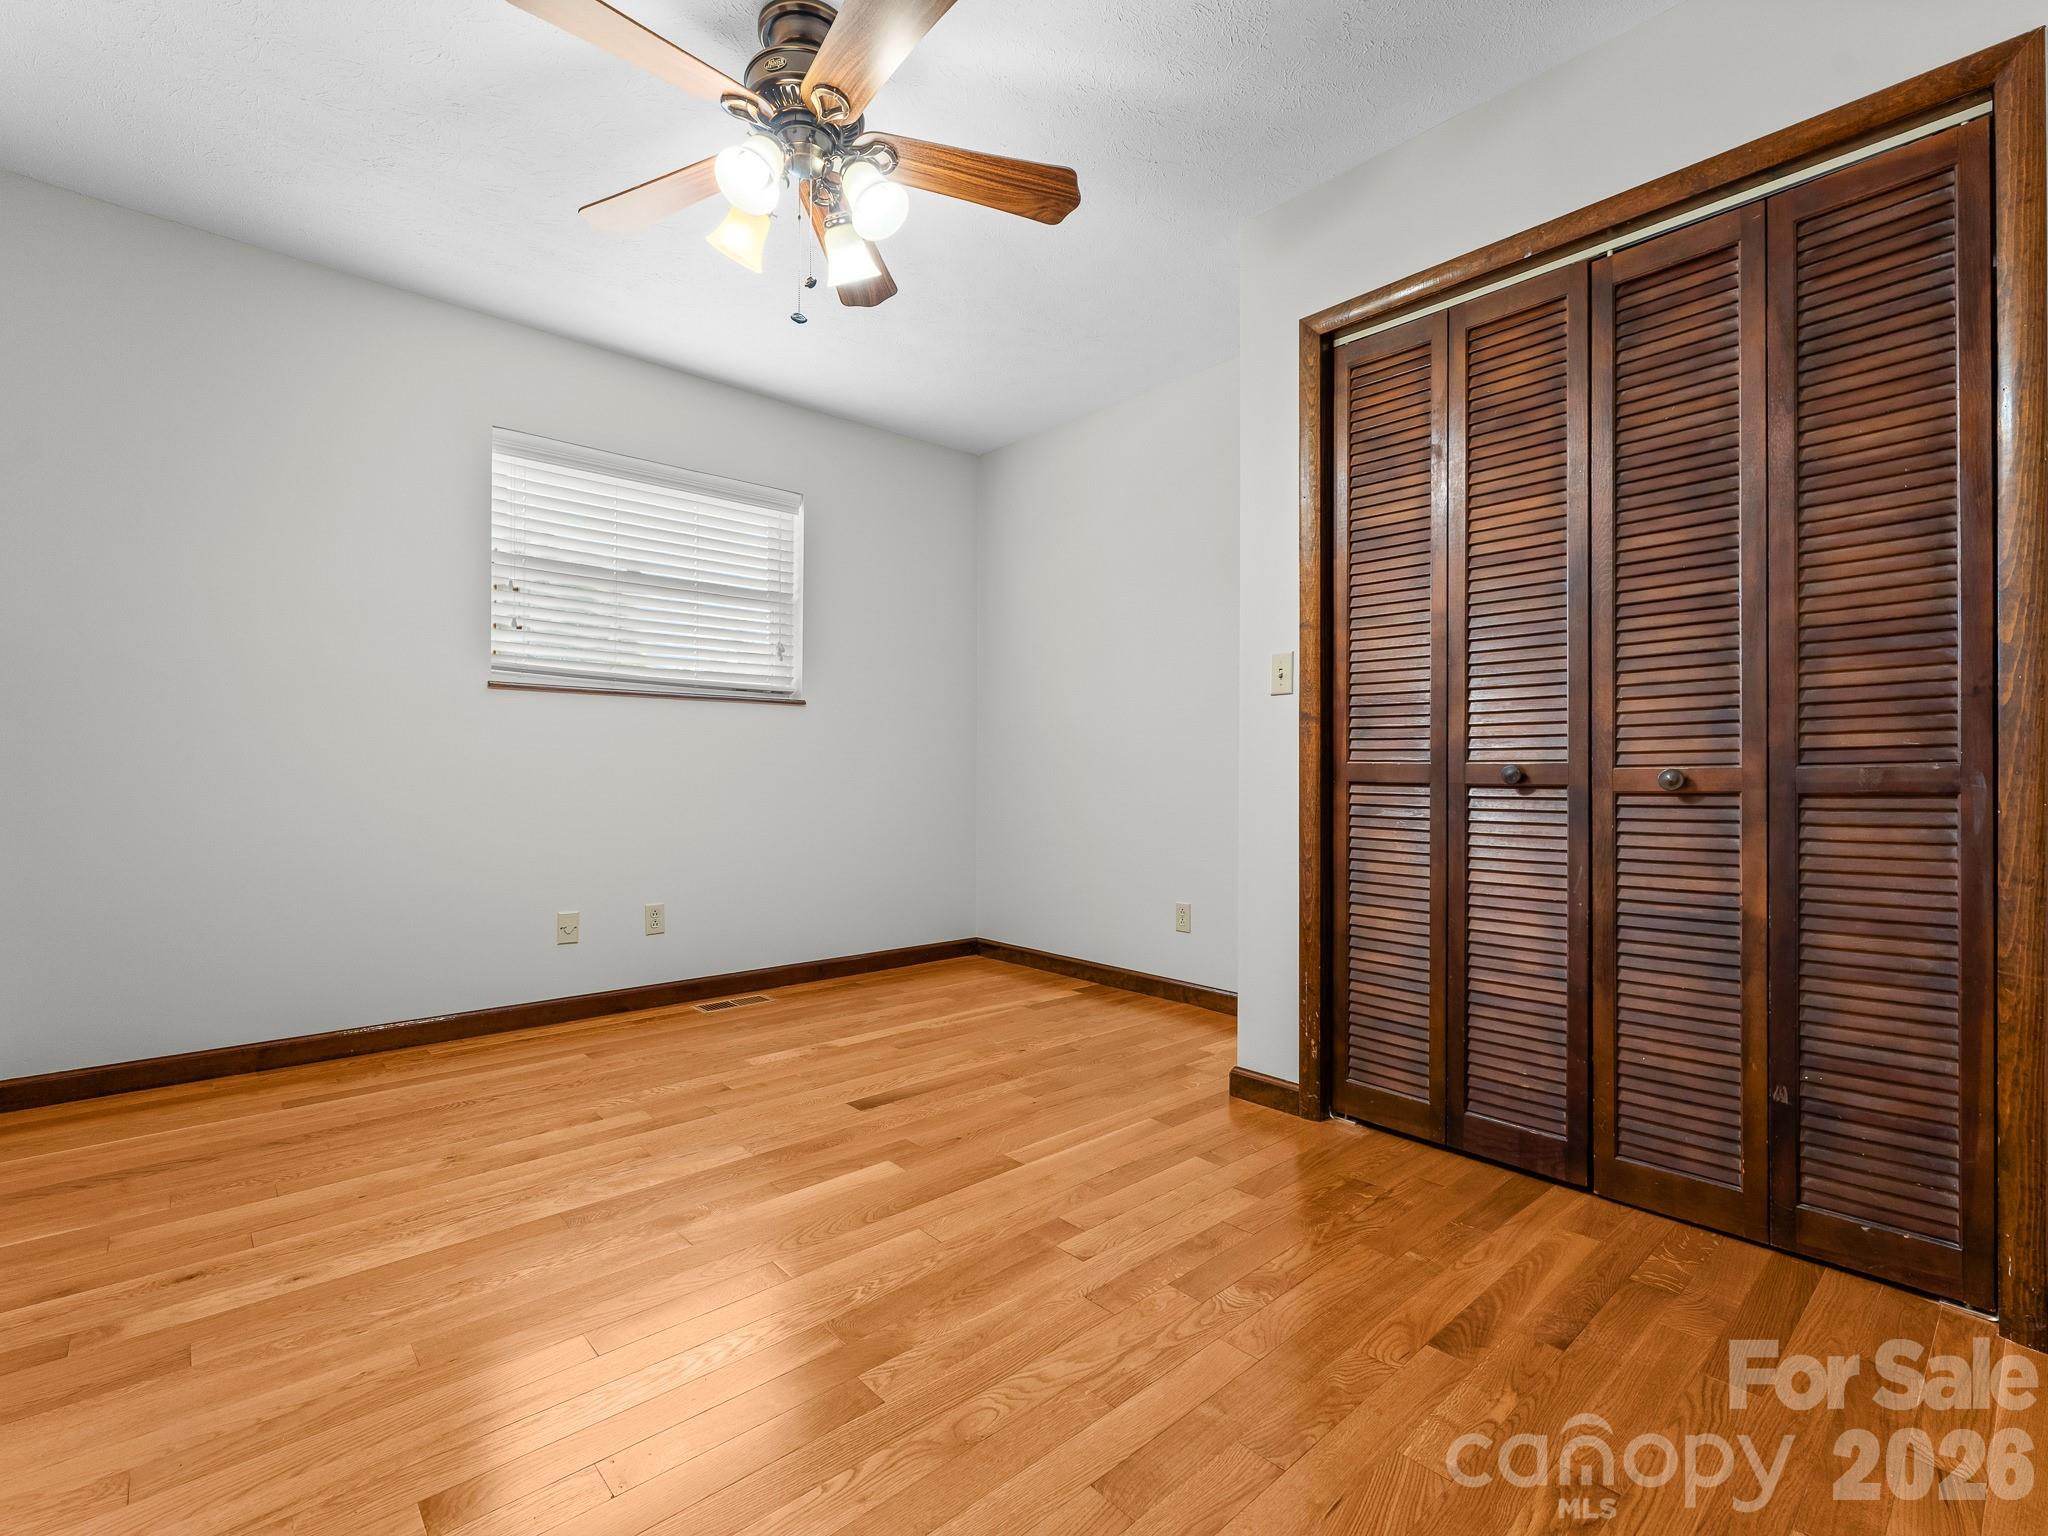
Empty bedroom with hardwood floors, a ceiling fan, and dark louvered closet doors.
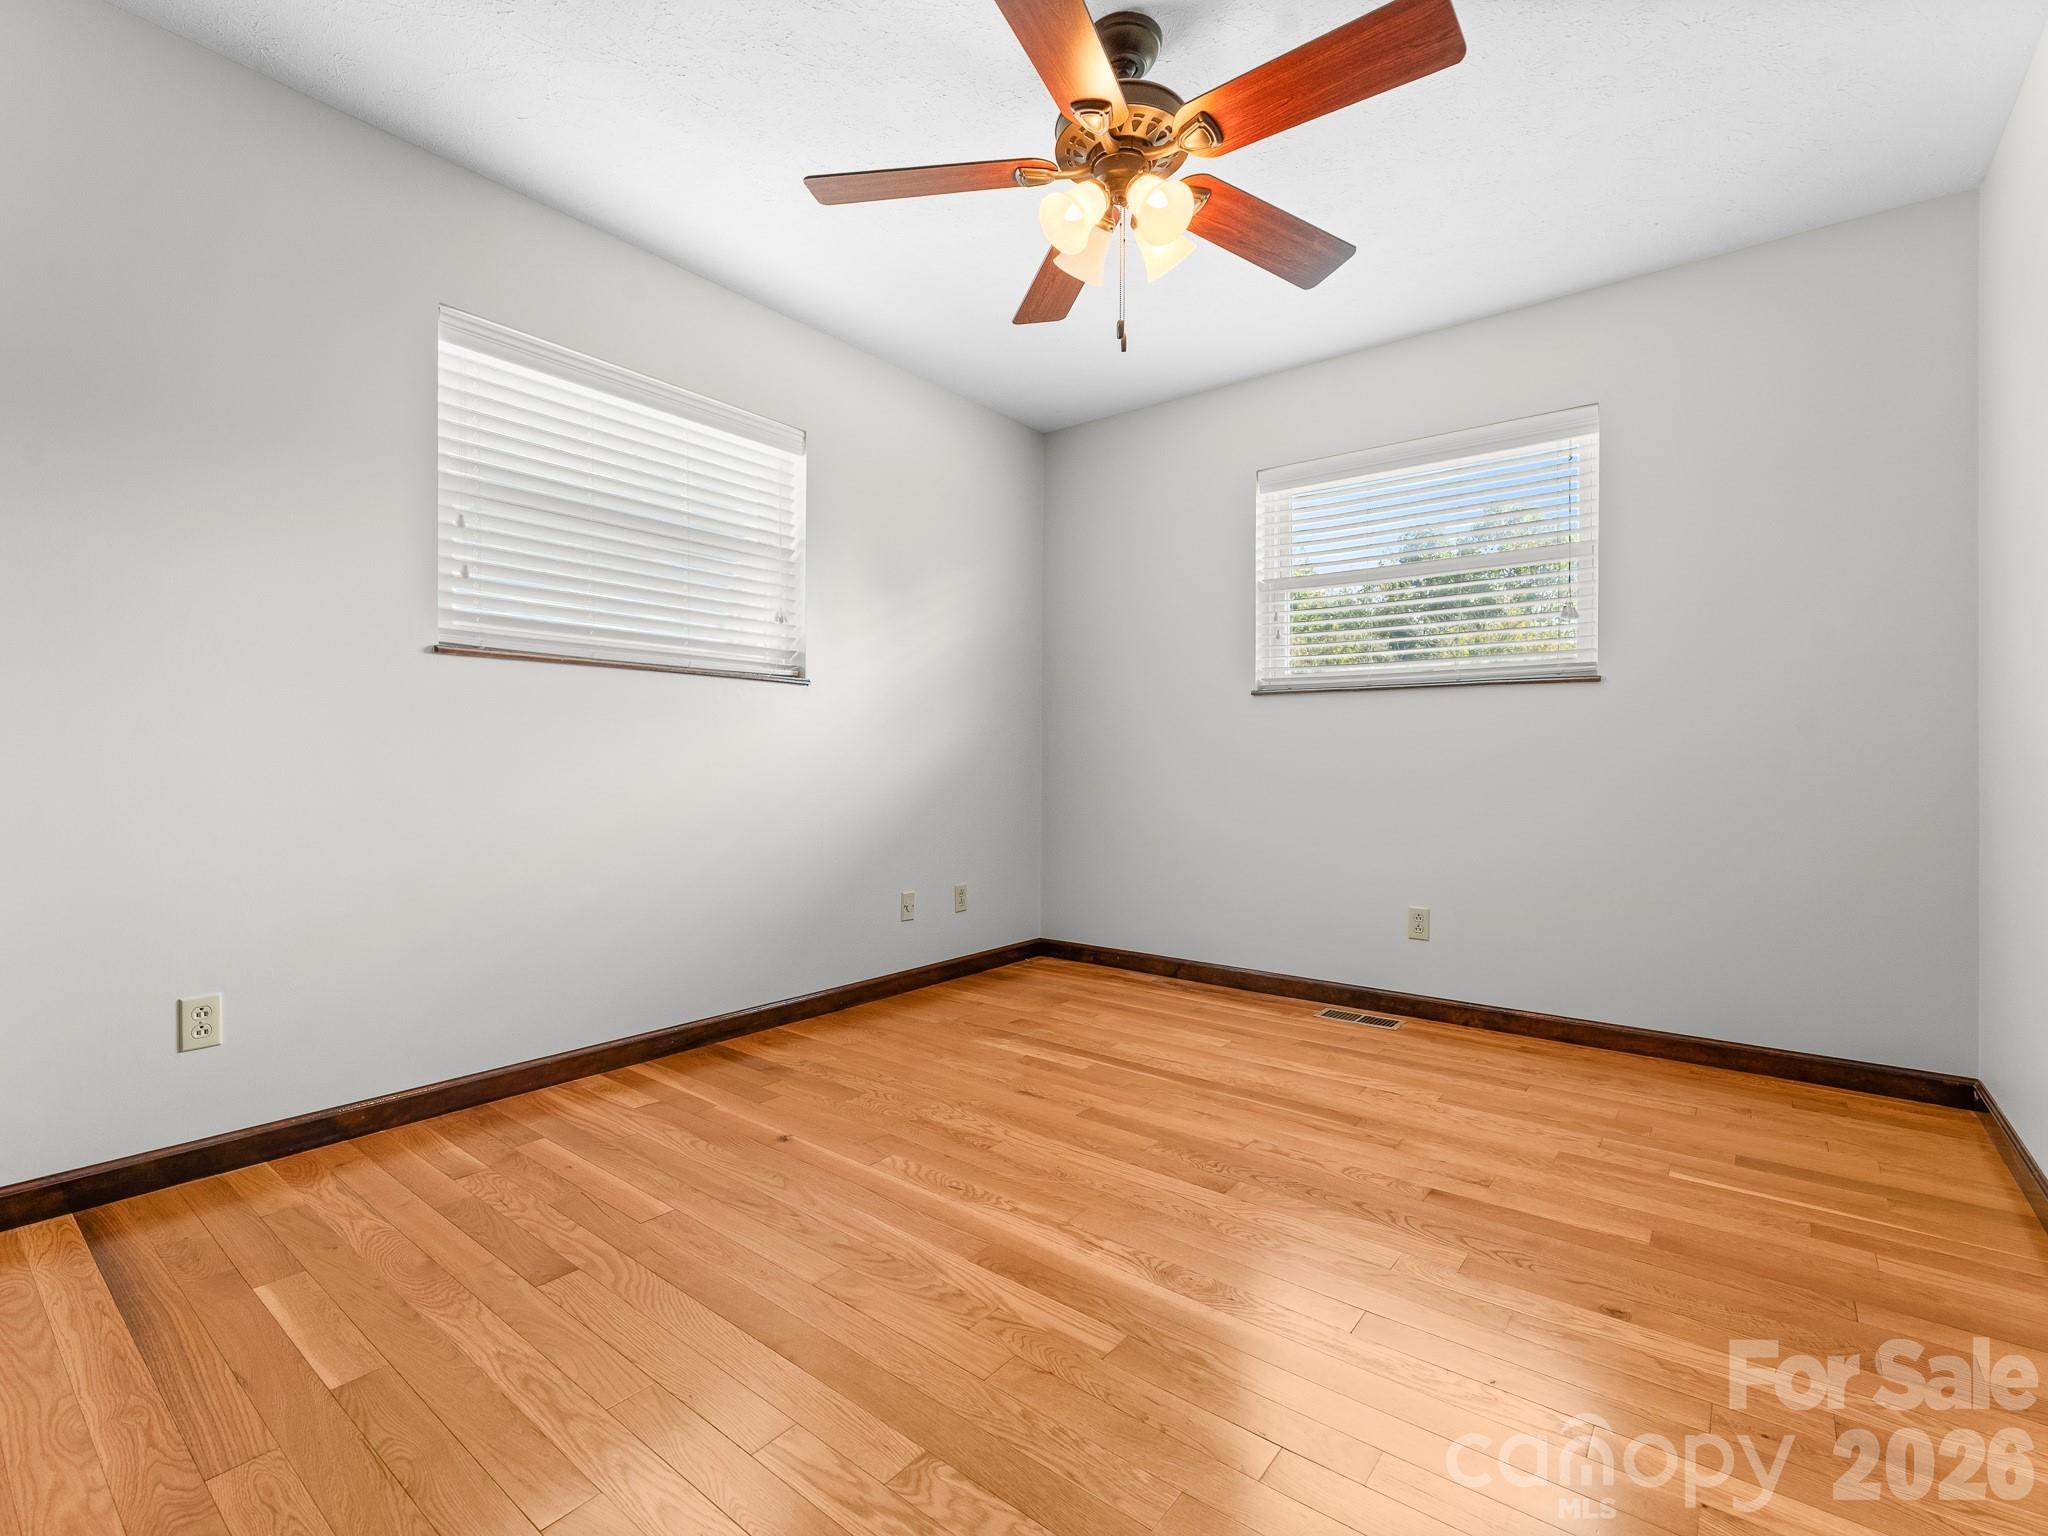
Empty room with light hardwood floors, two windows with blinds, and a lit ceiling fan.
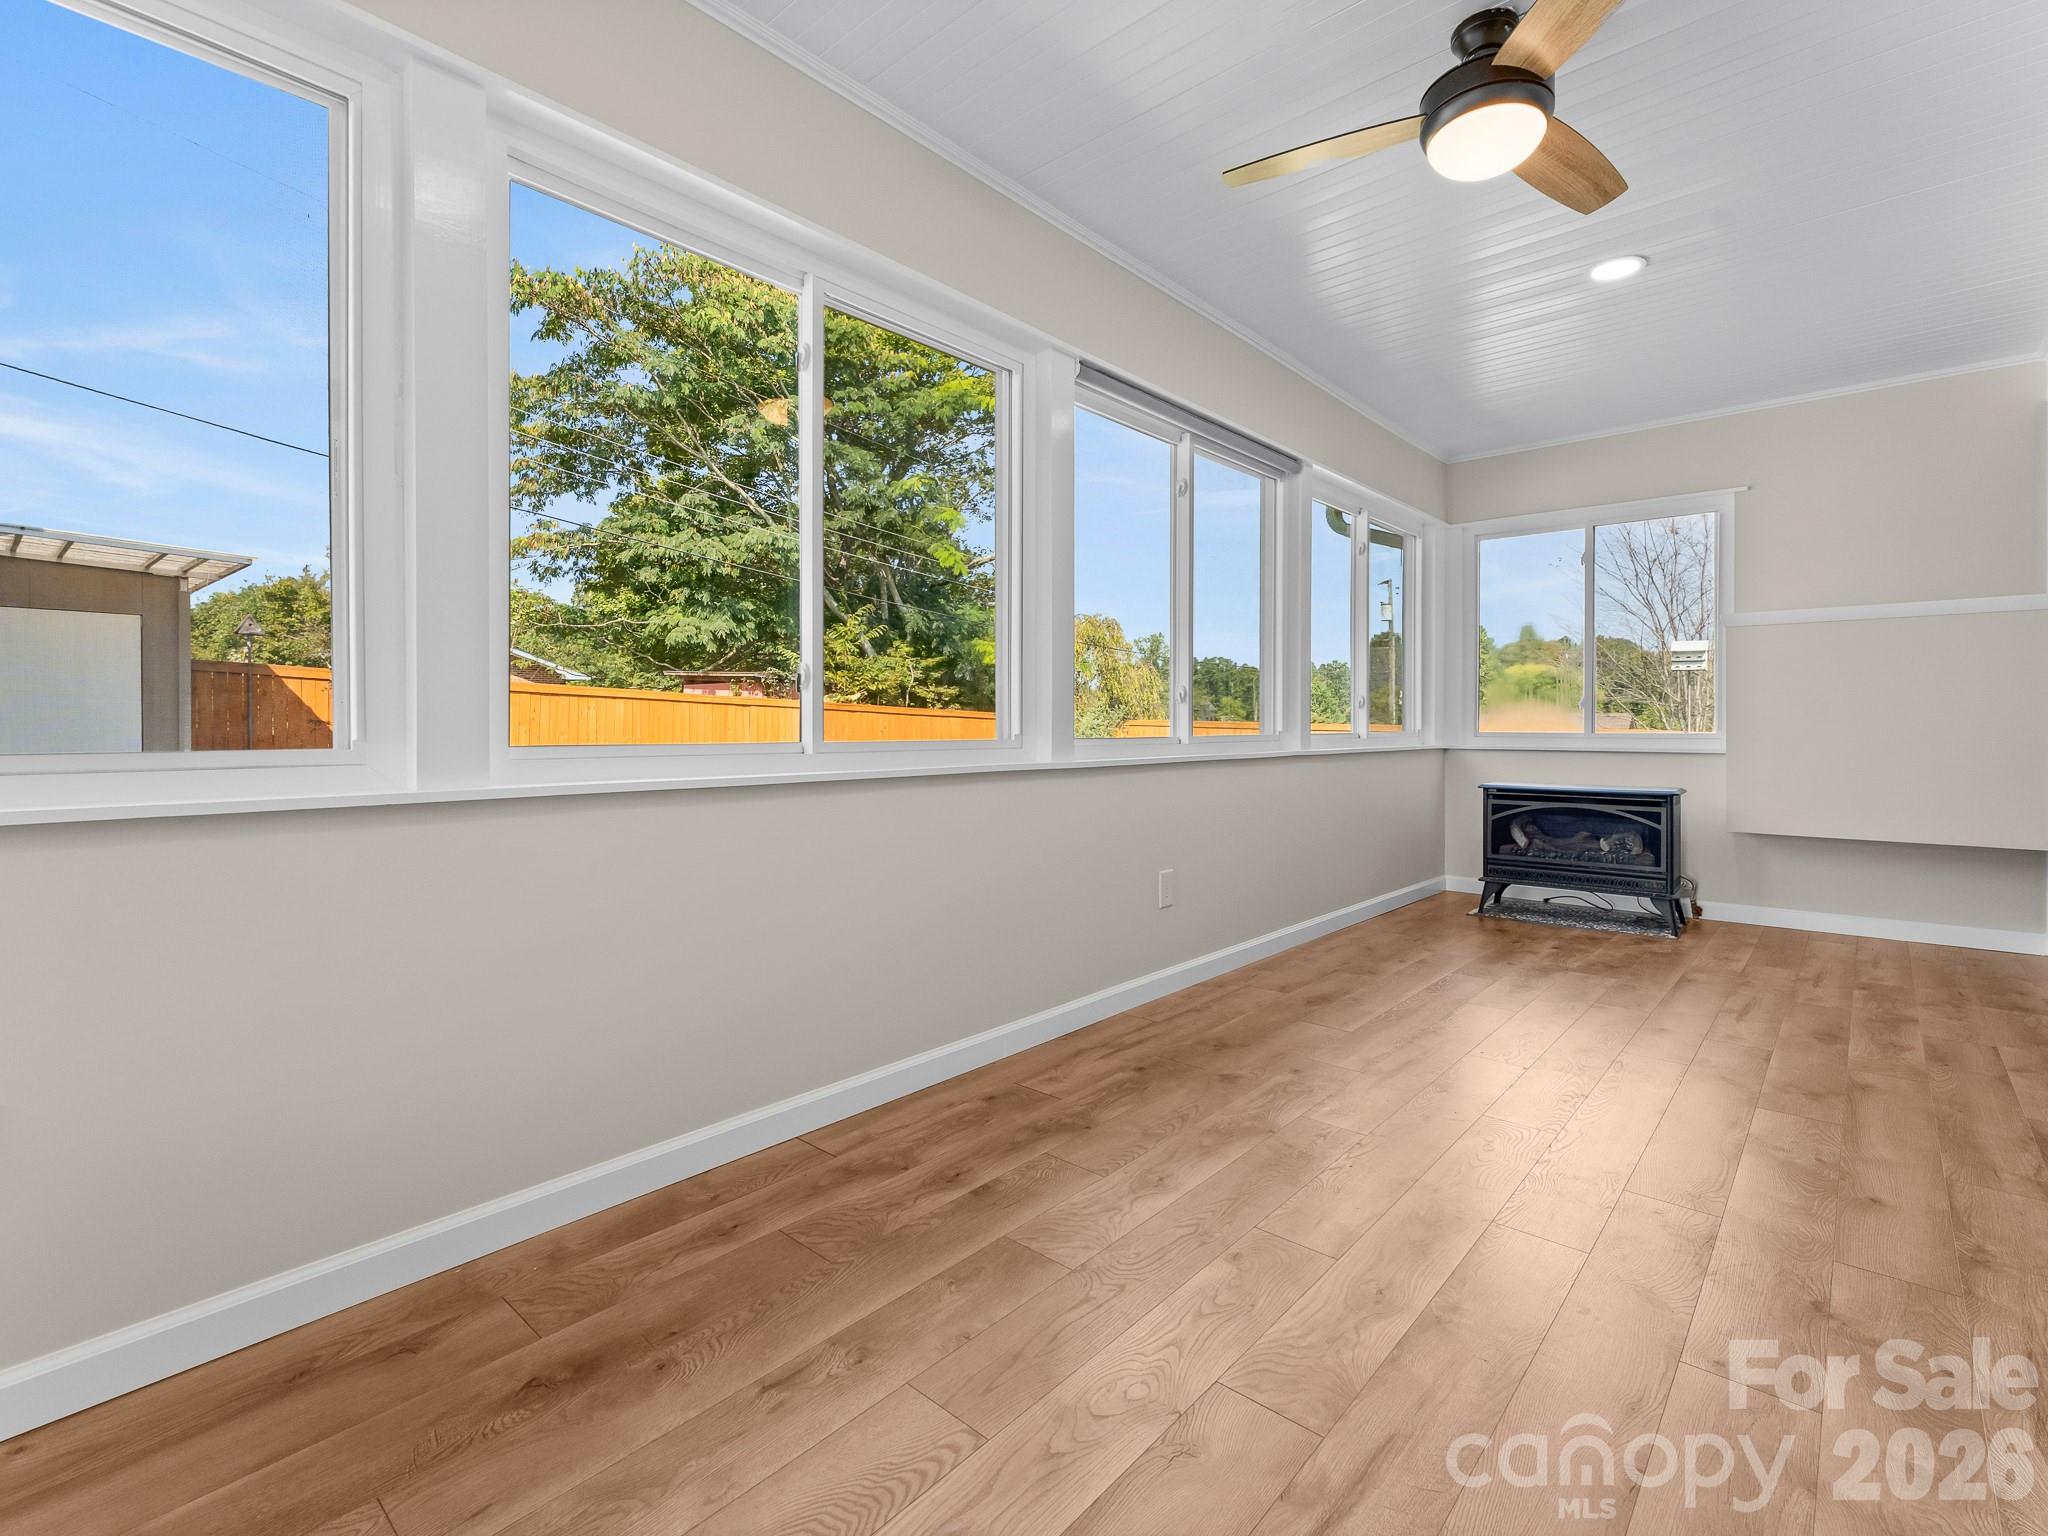
Unfurnished sunroom with wood floors, expansive windows, a ceiling fan, and a freestanding stove.
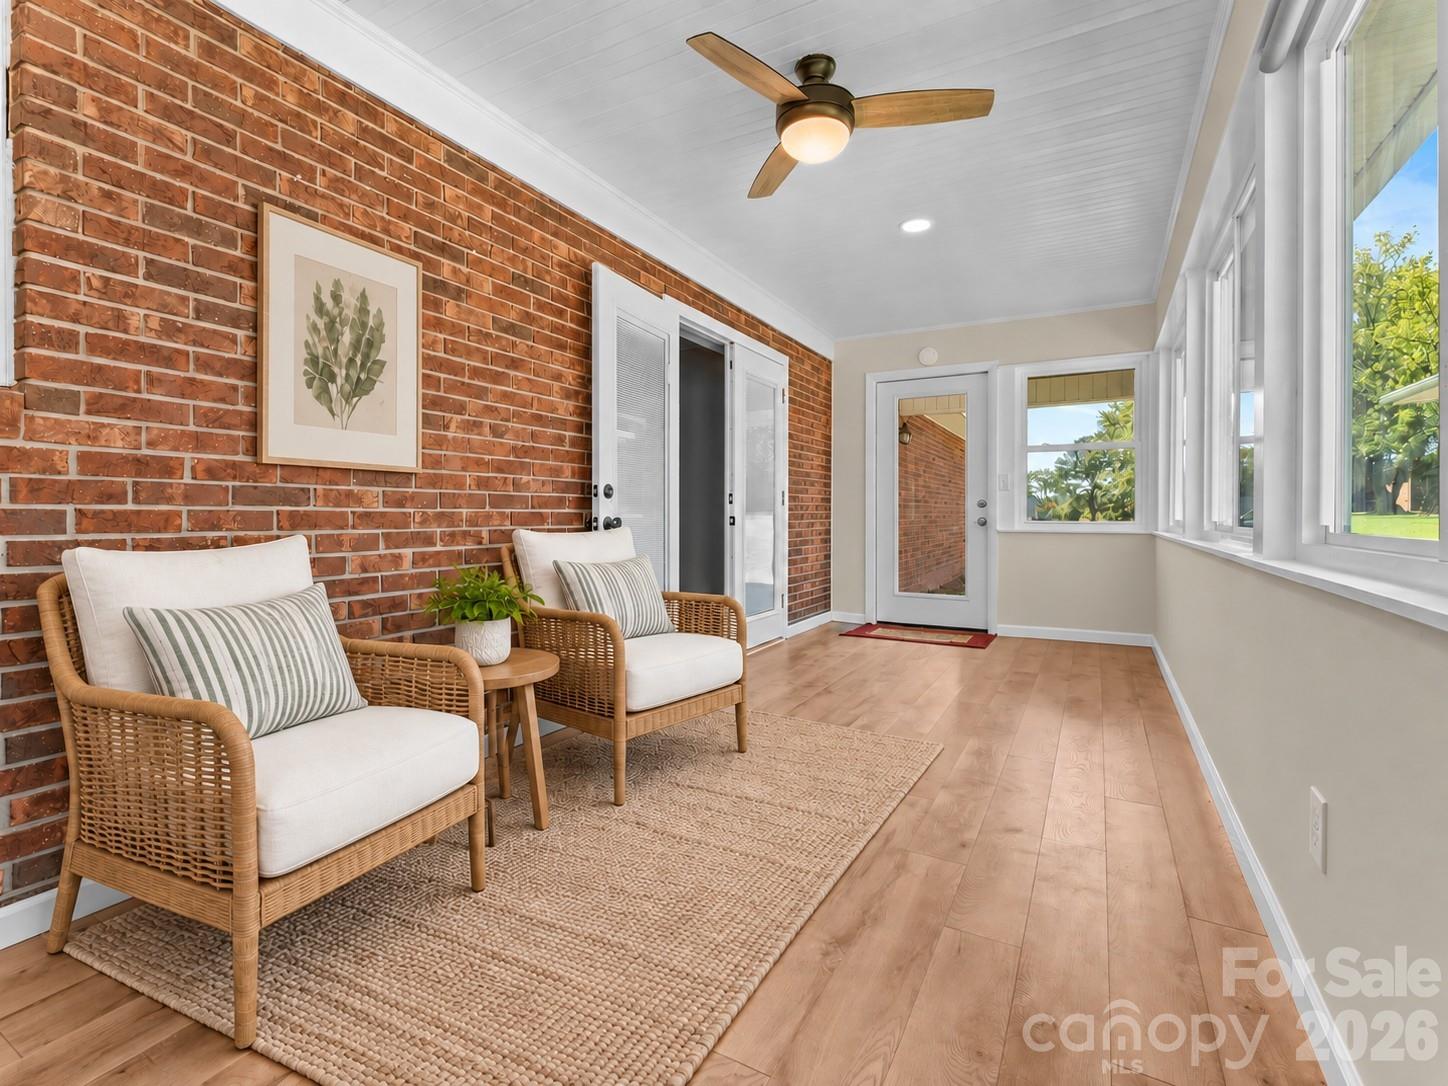
Furnished sunroom with a red brick wall, wicker seating, and large windows overlooking greenery.
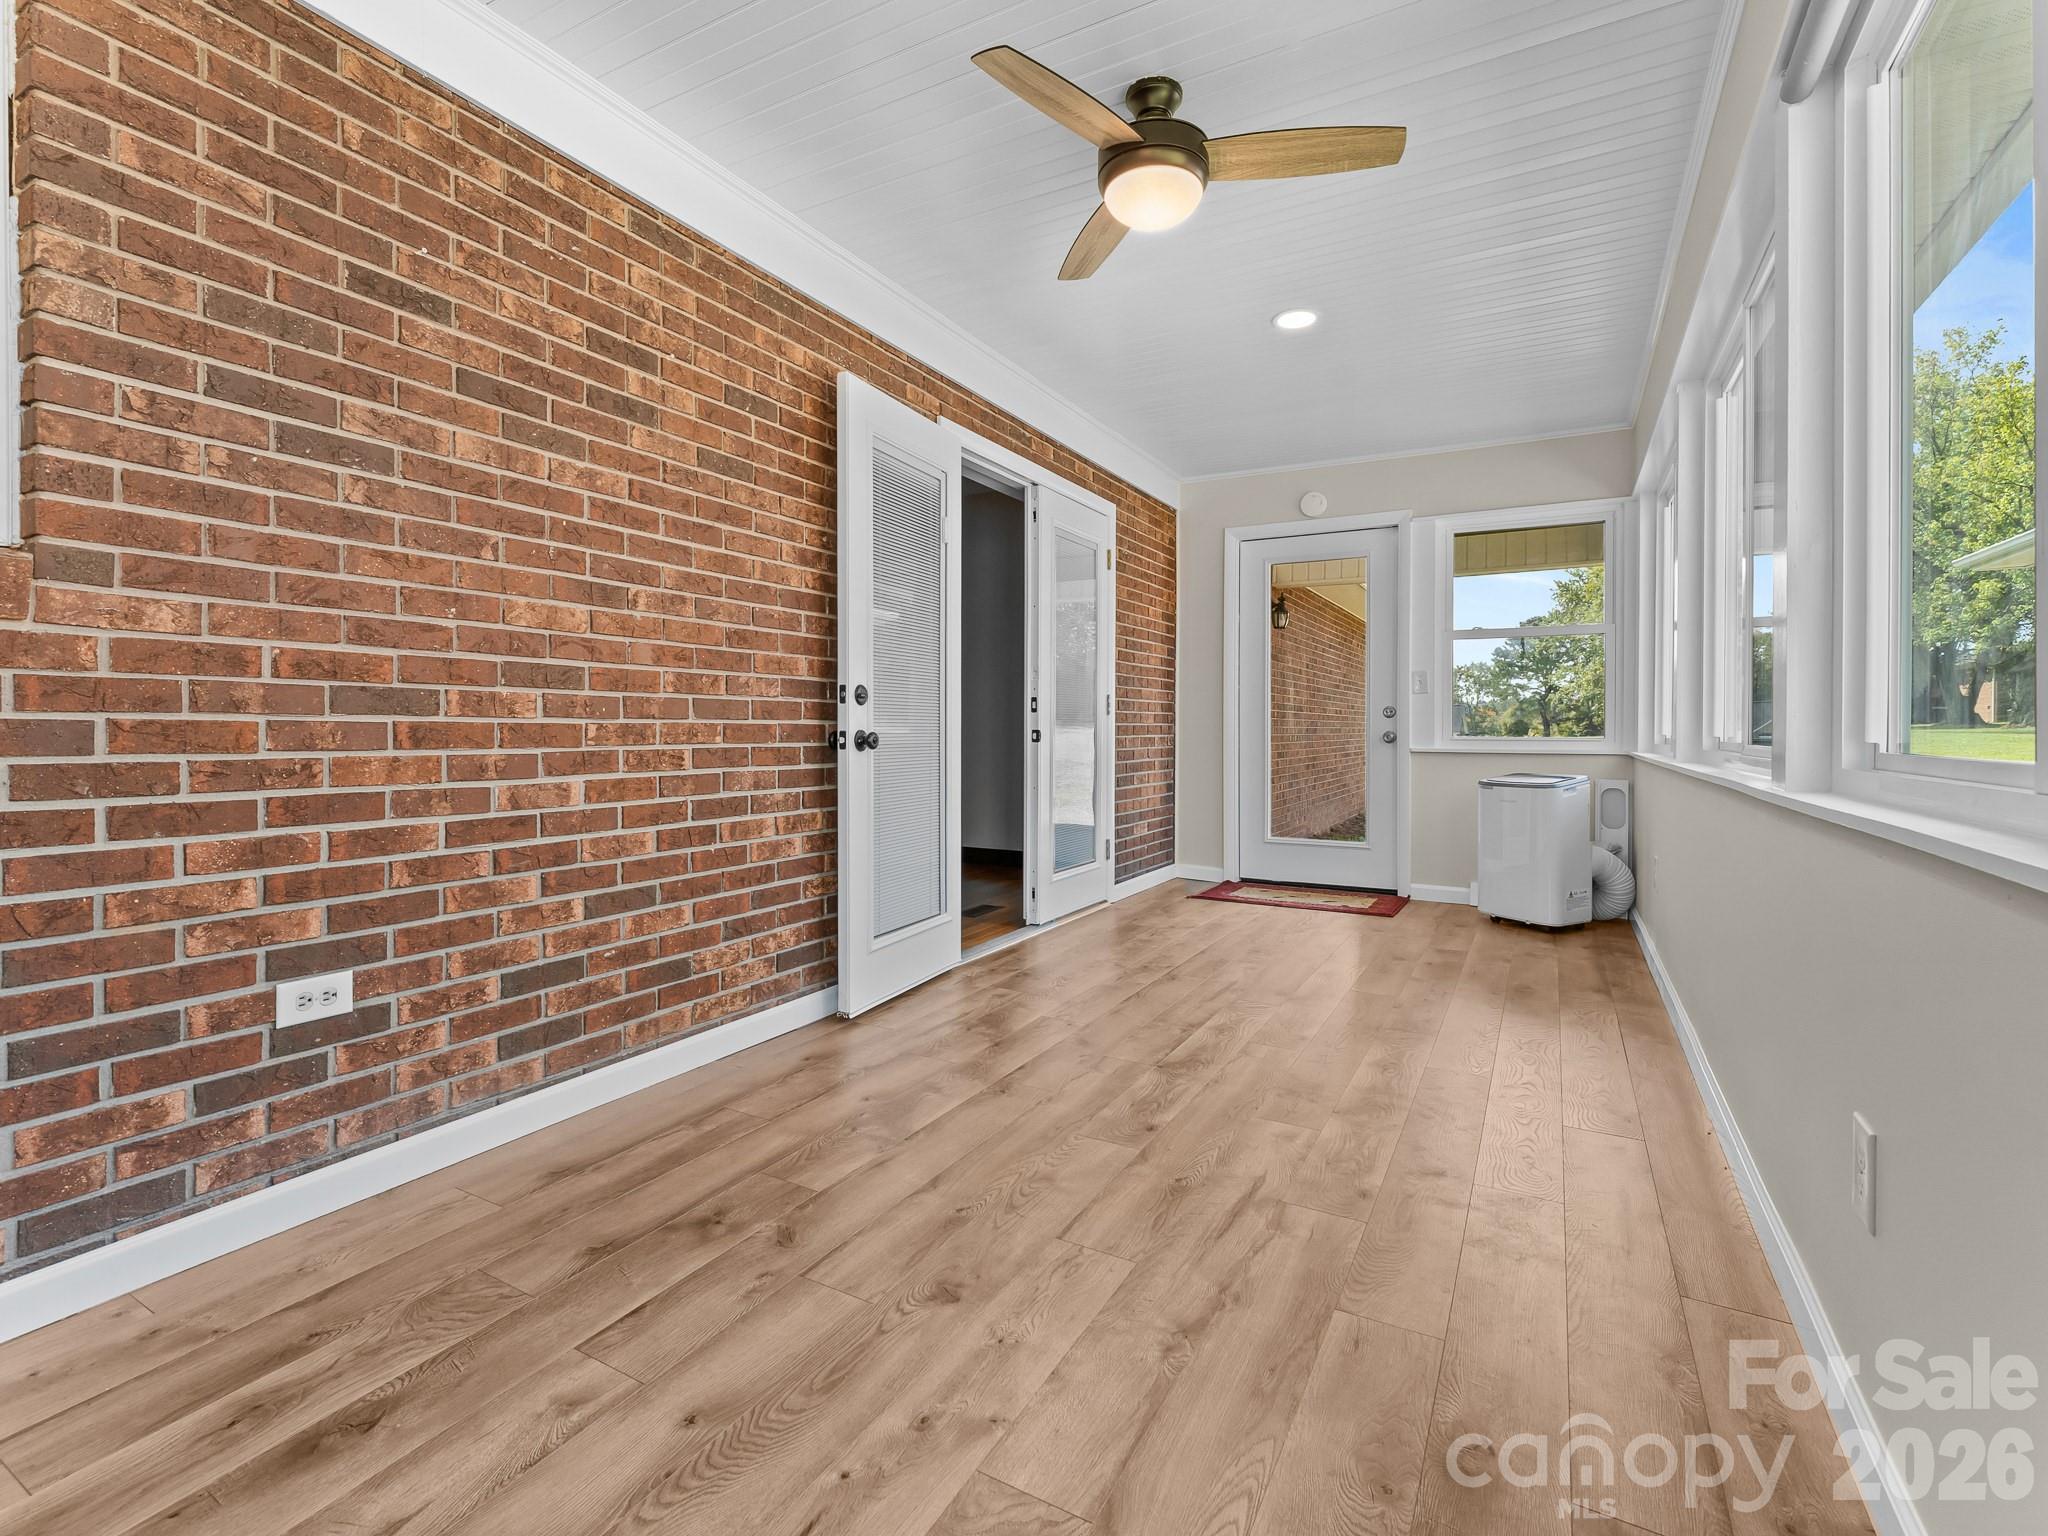
Sunroom with a brick wall, wood flooring, large windows, and a ceiling fan.
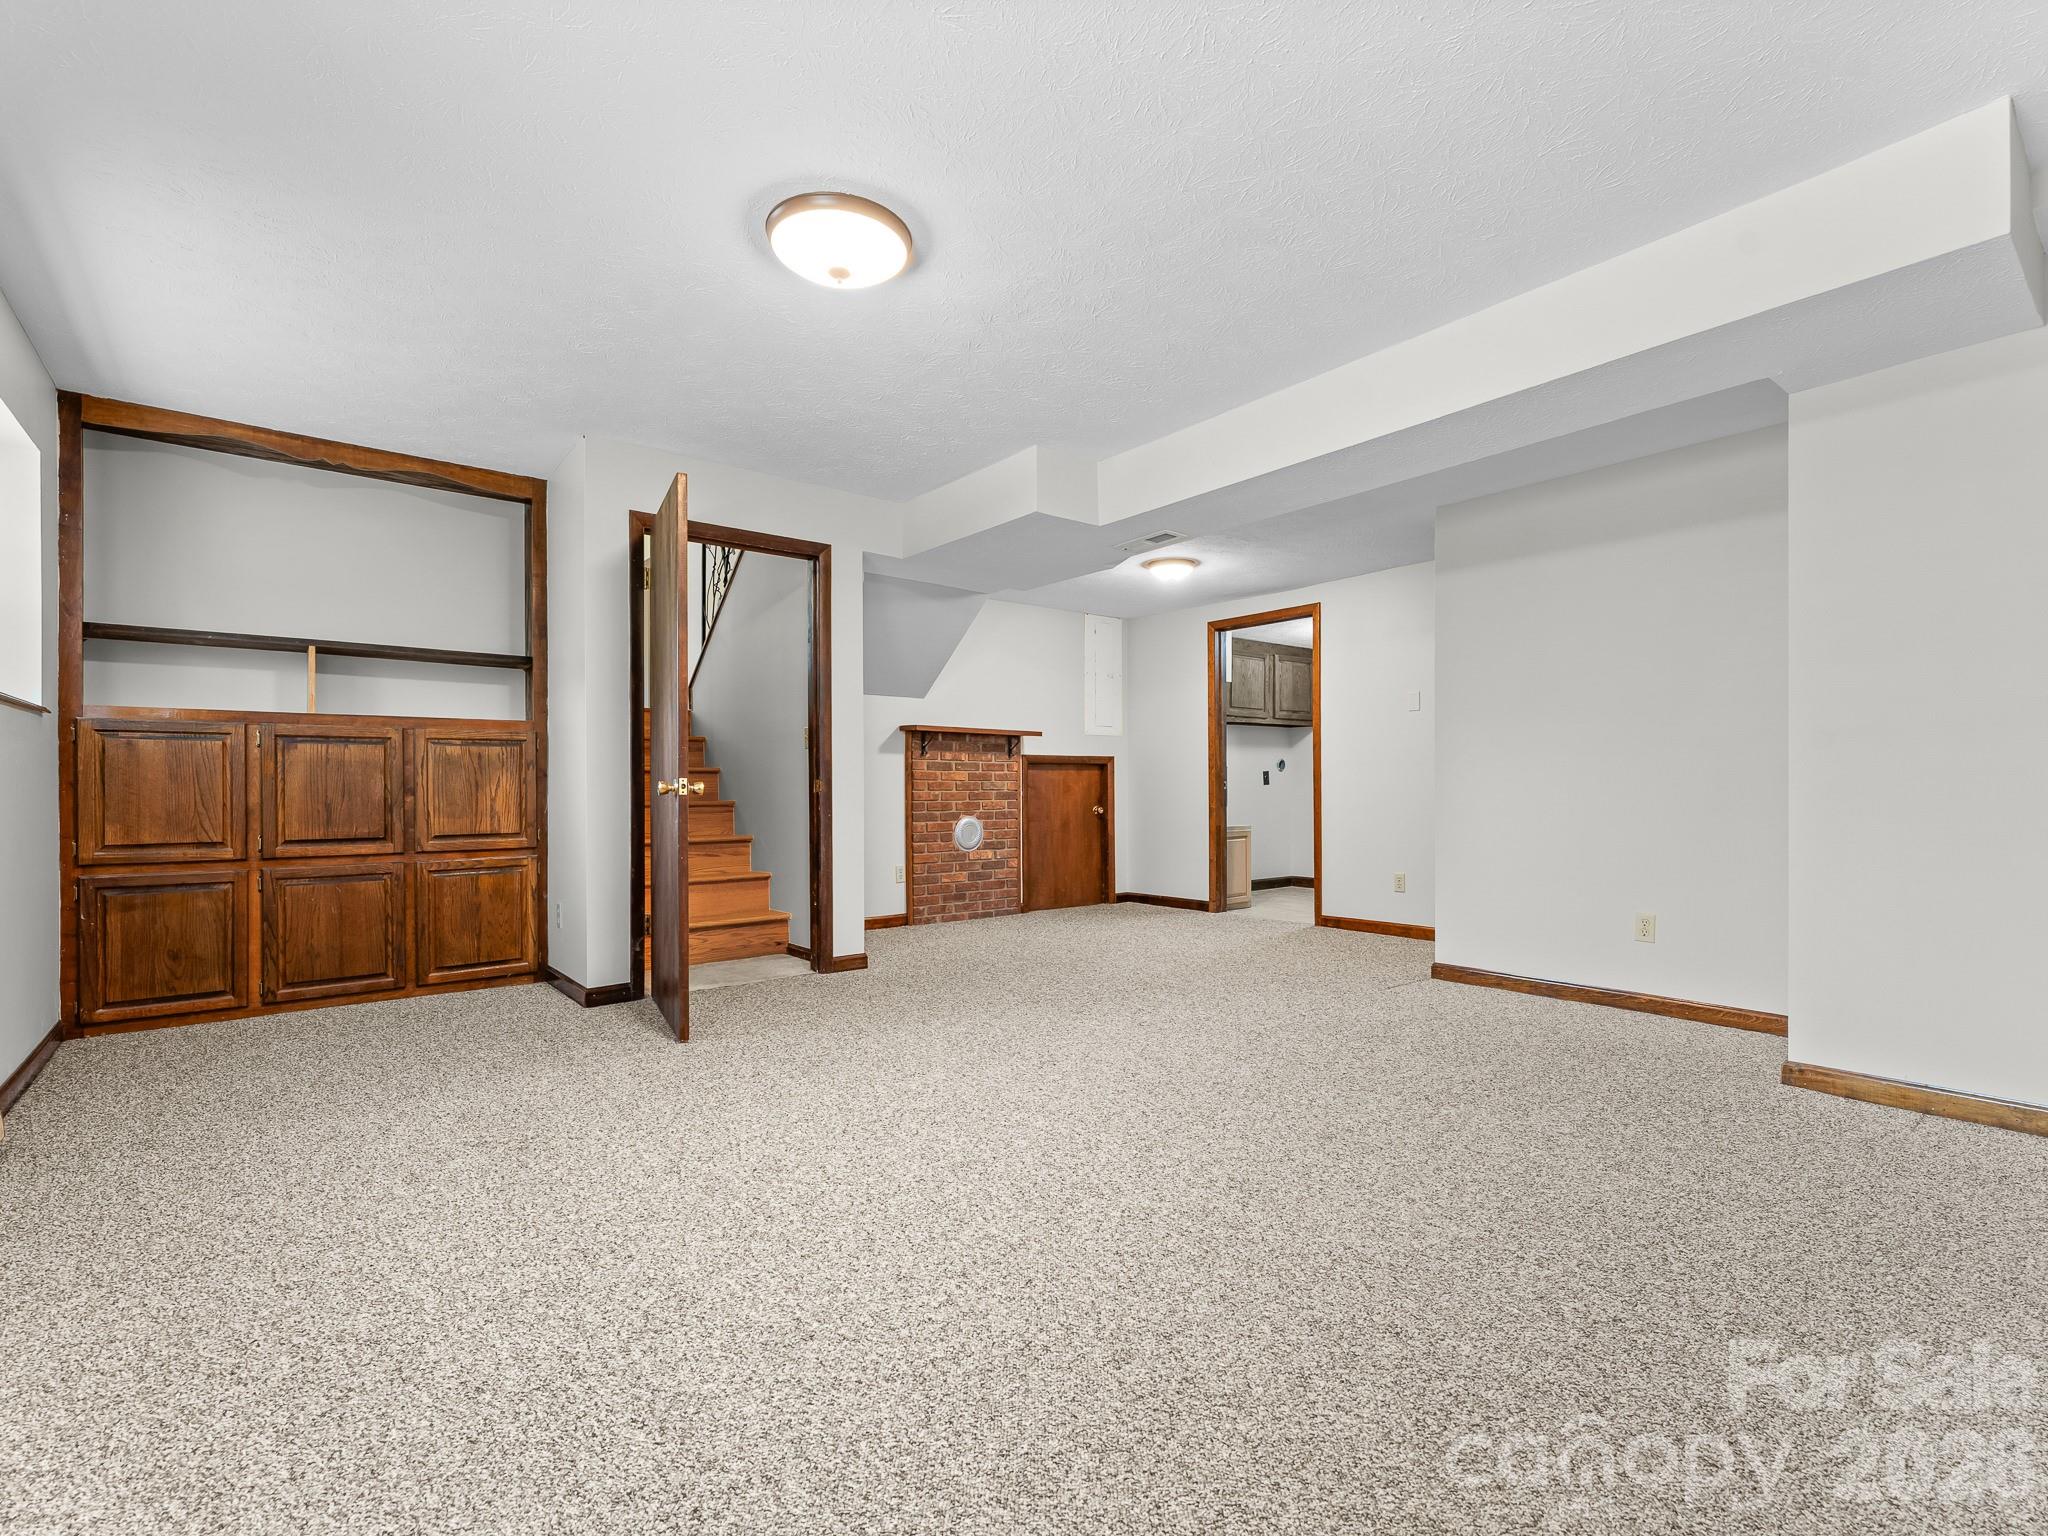
Unfurnished carpeted room with built-in wood cabinets, a staircase, and a small brick fireplace.
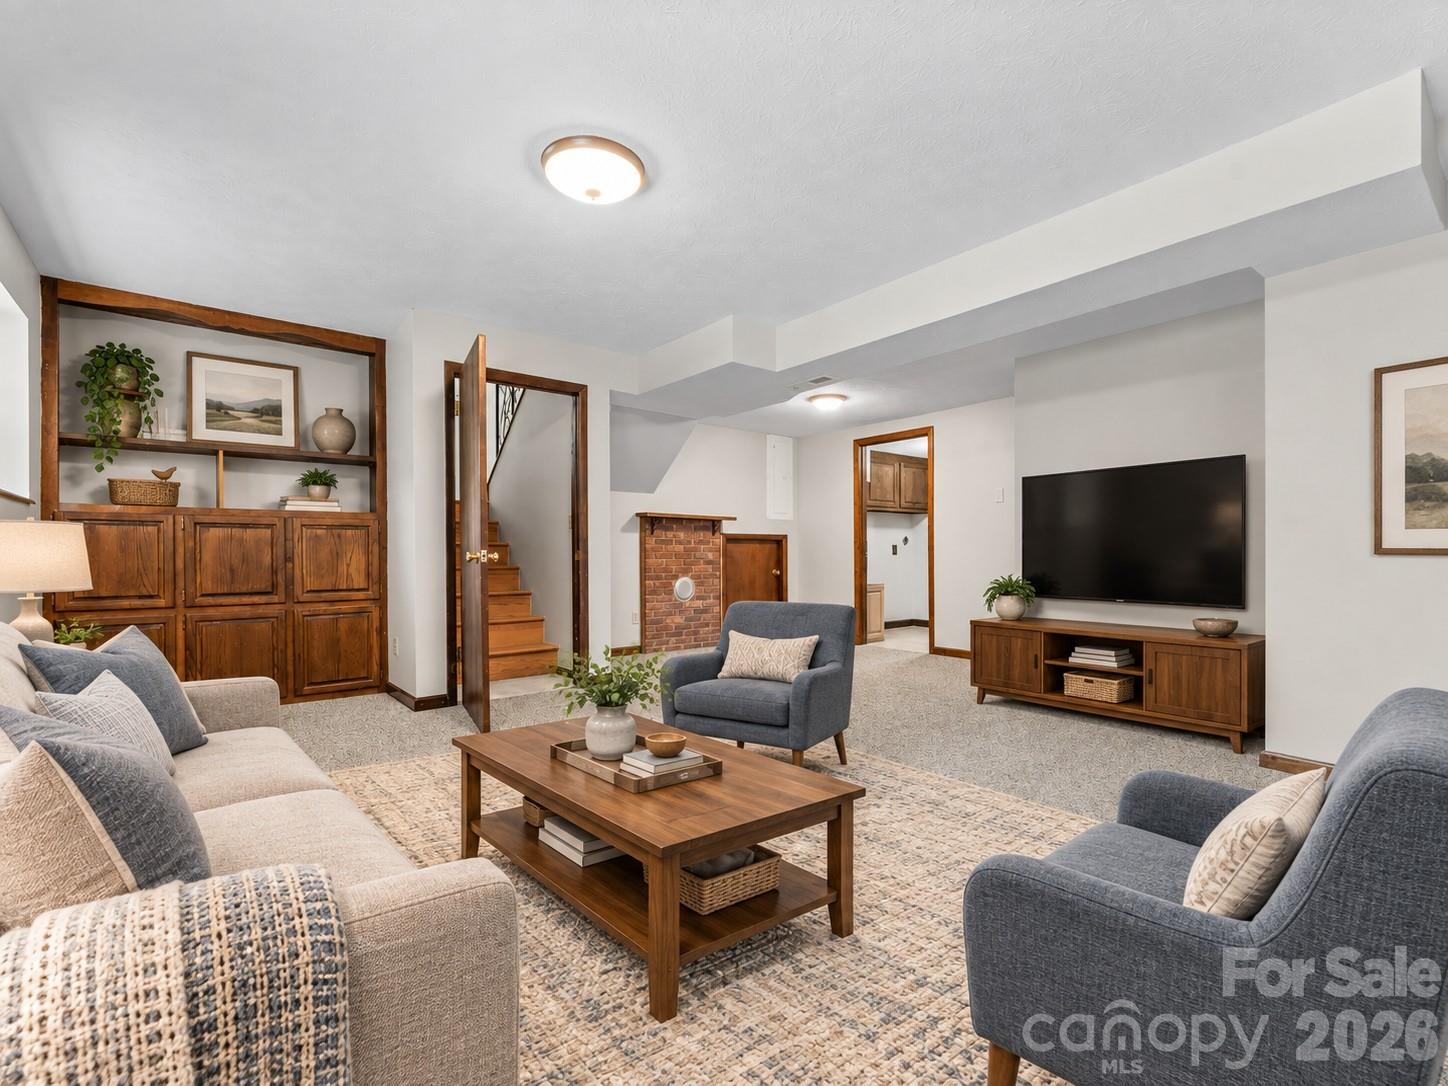
Staged living room with a brick fireplace, built-in wooden cabinetry, and a television.
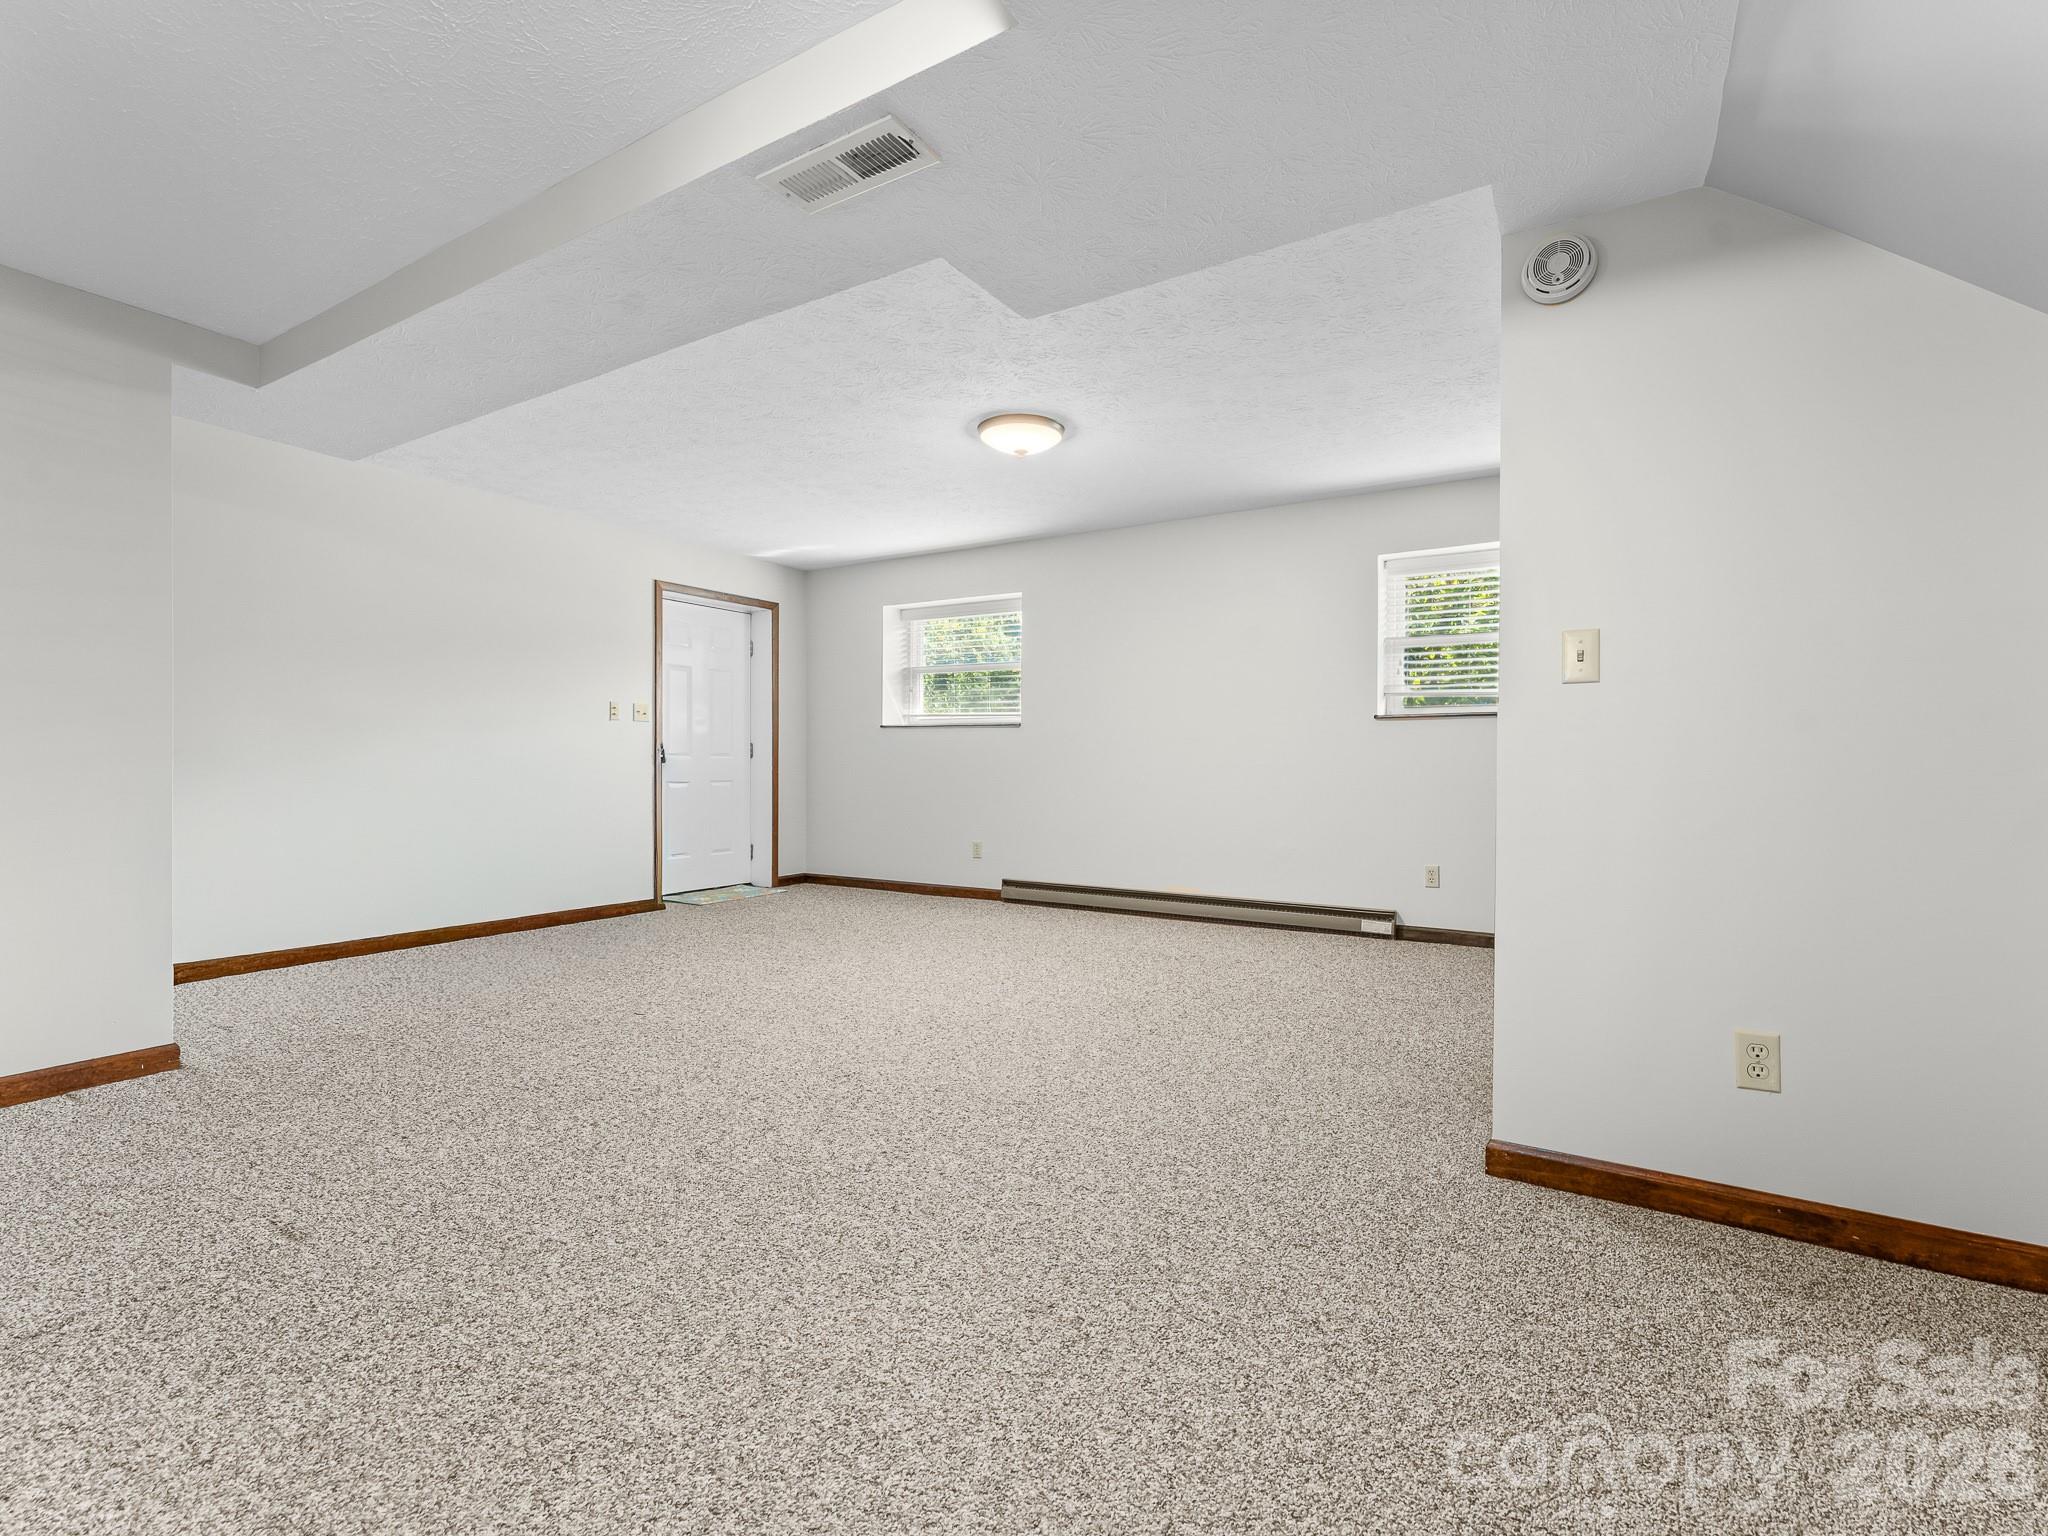
Empty carpeted room with two windows, a white door, and a baseboard heater.
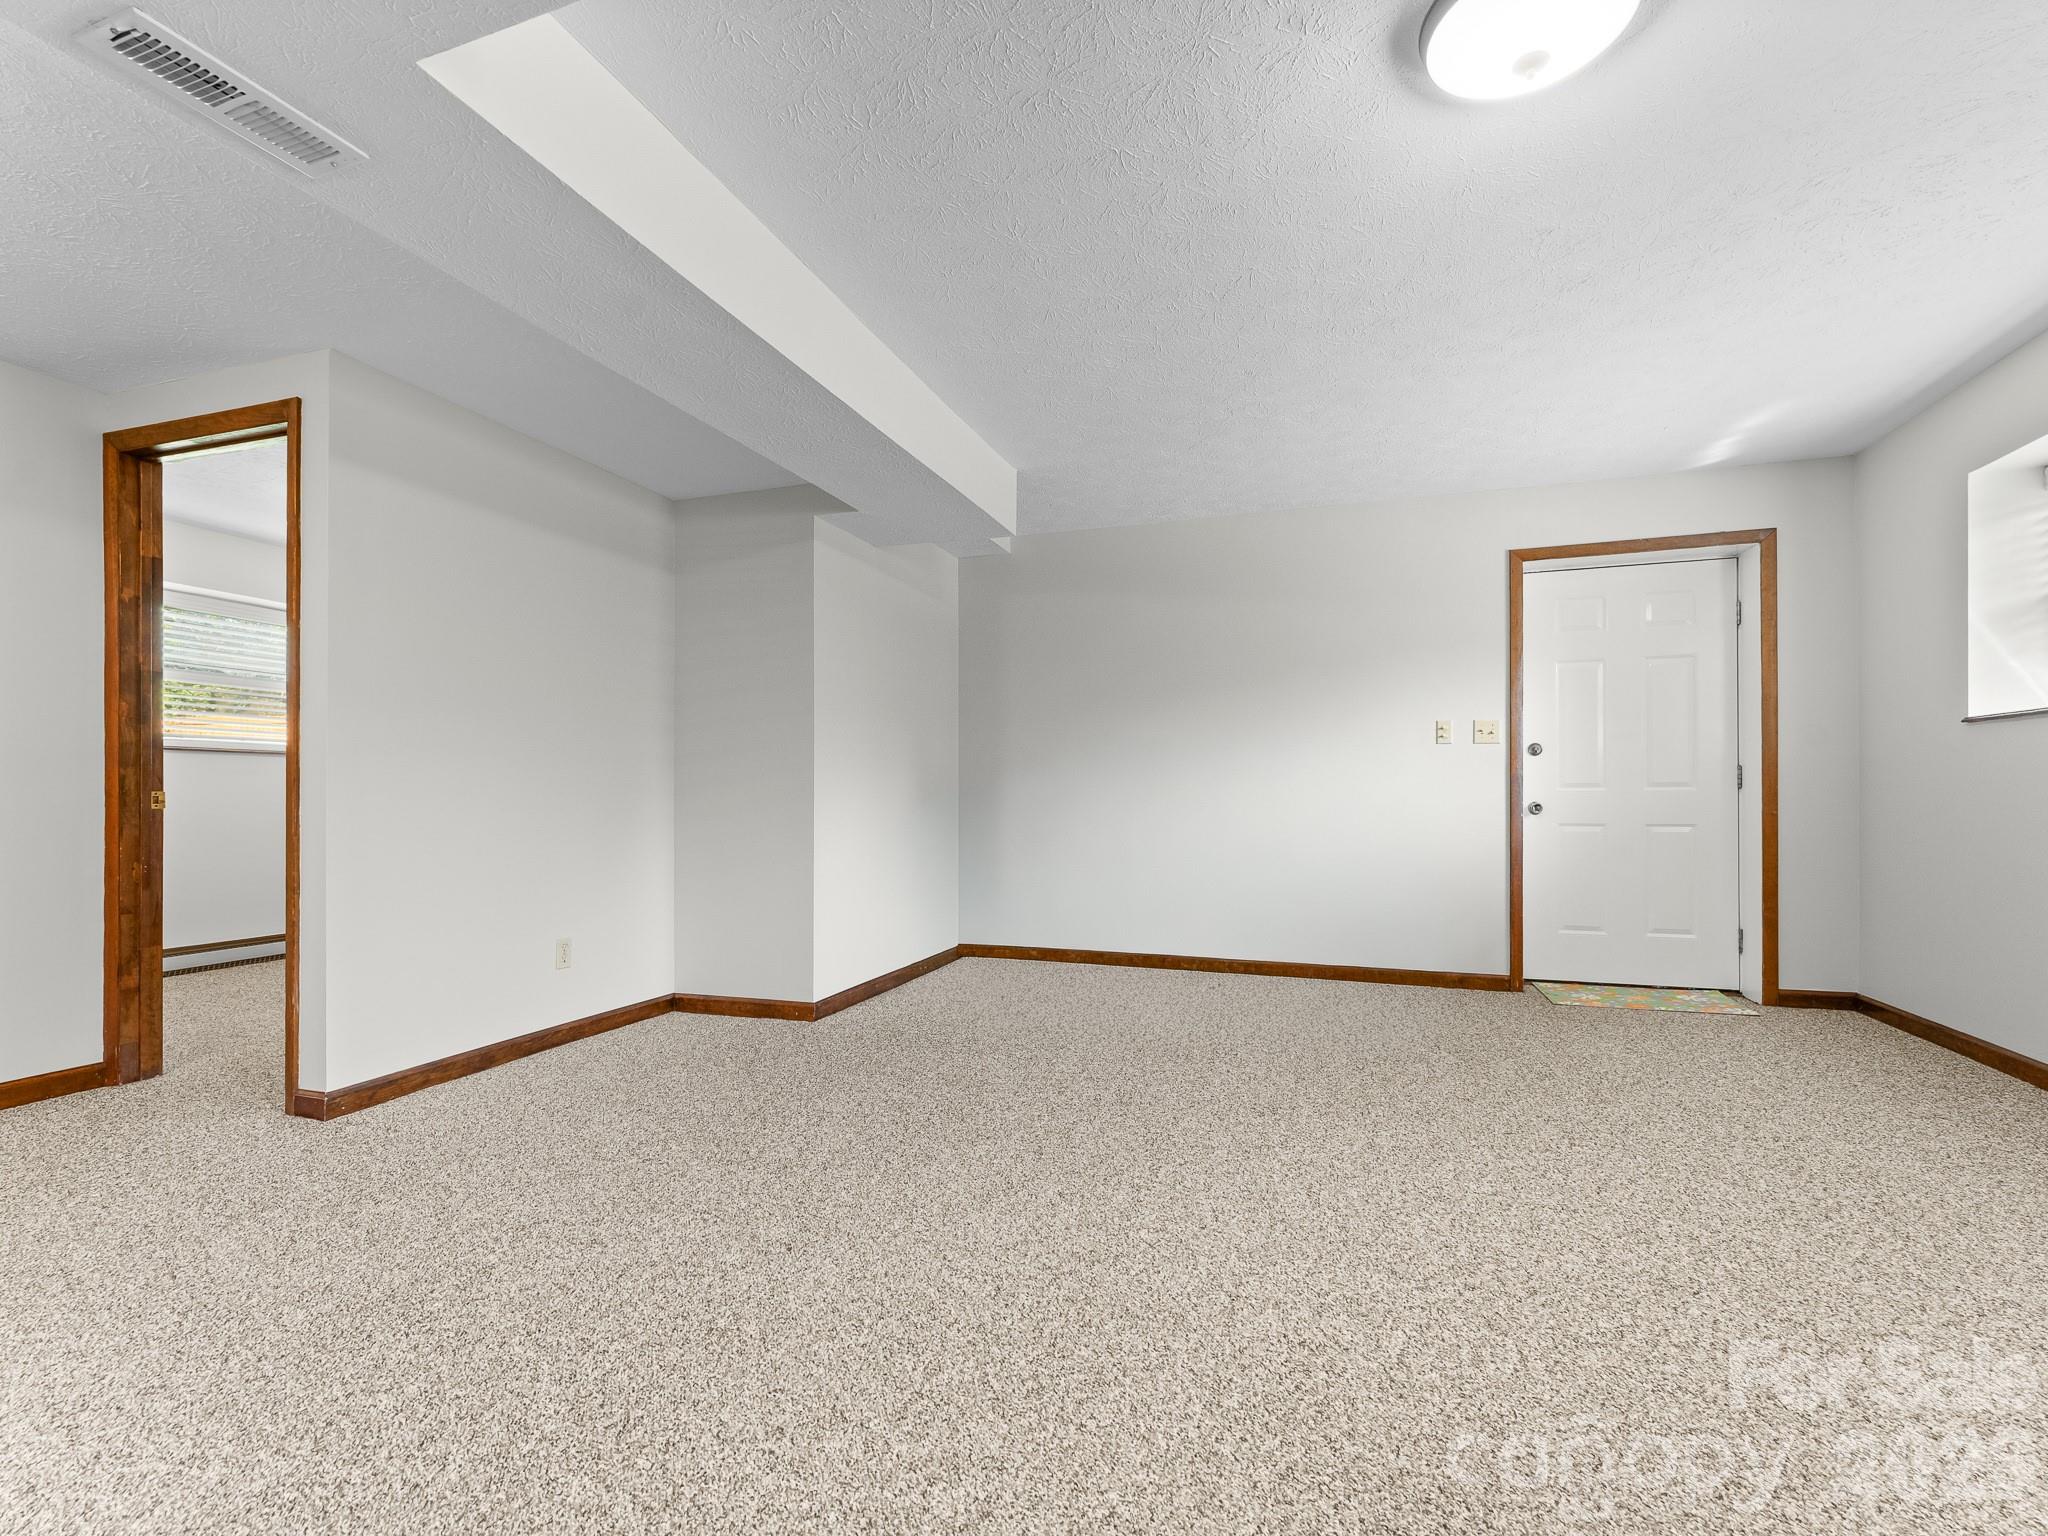
Empty carpeted room with wood trim, a front door, and an open doorway to another room.
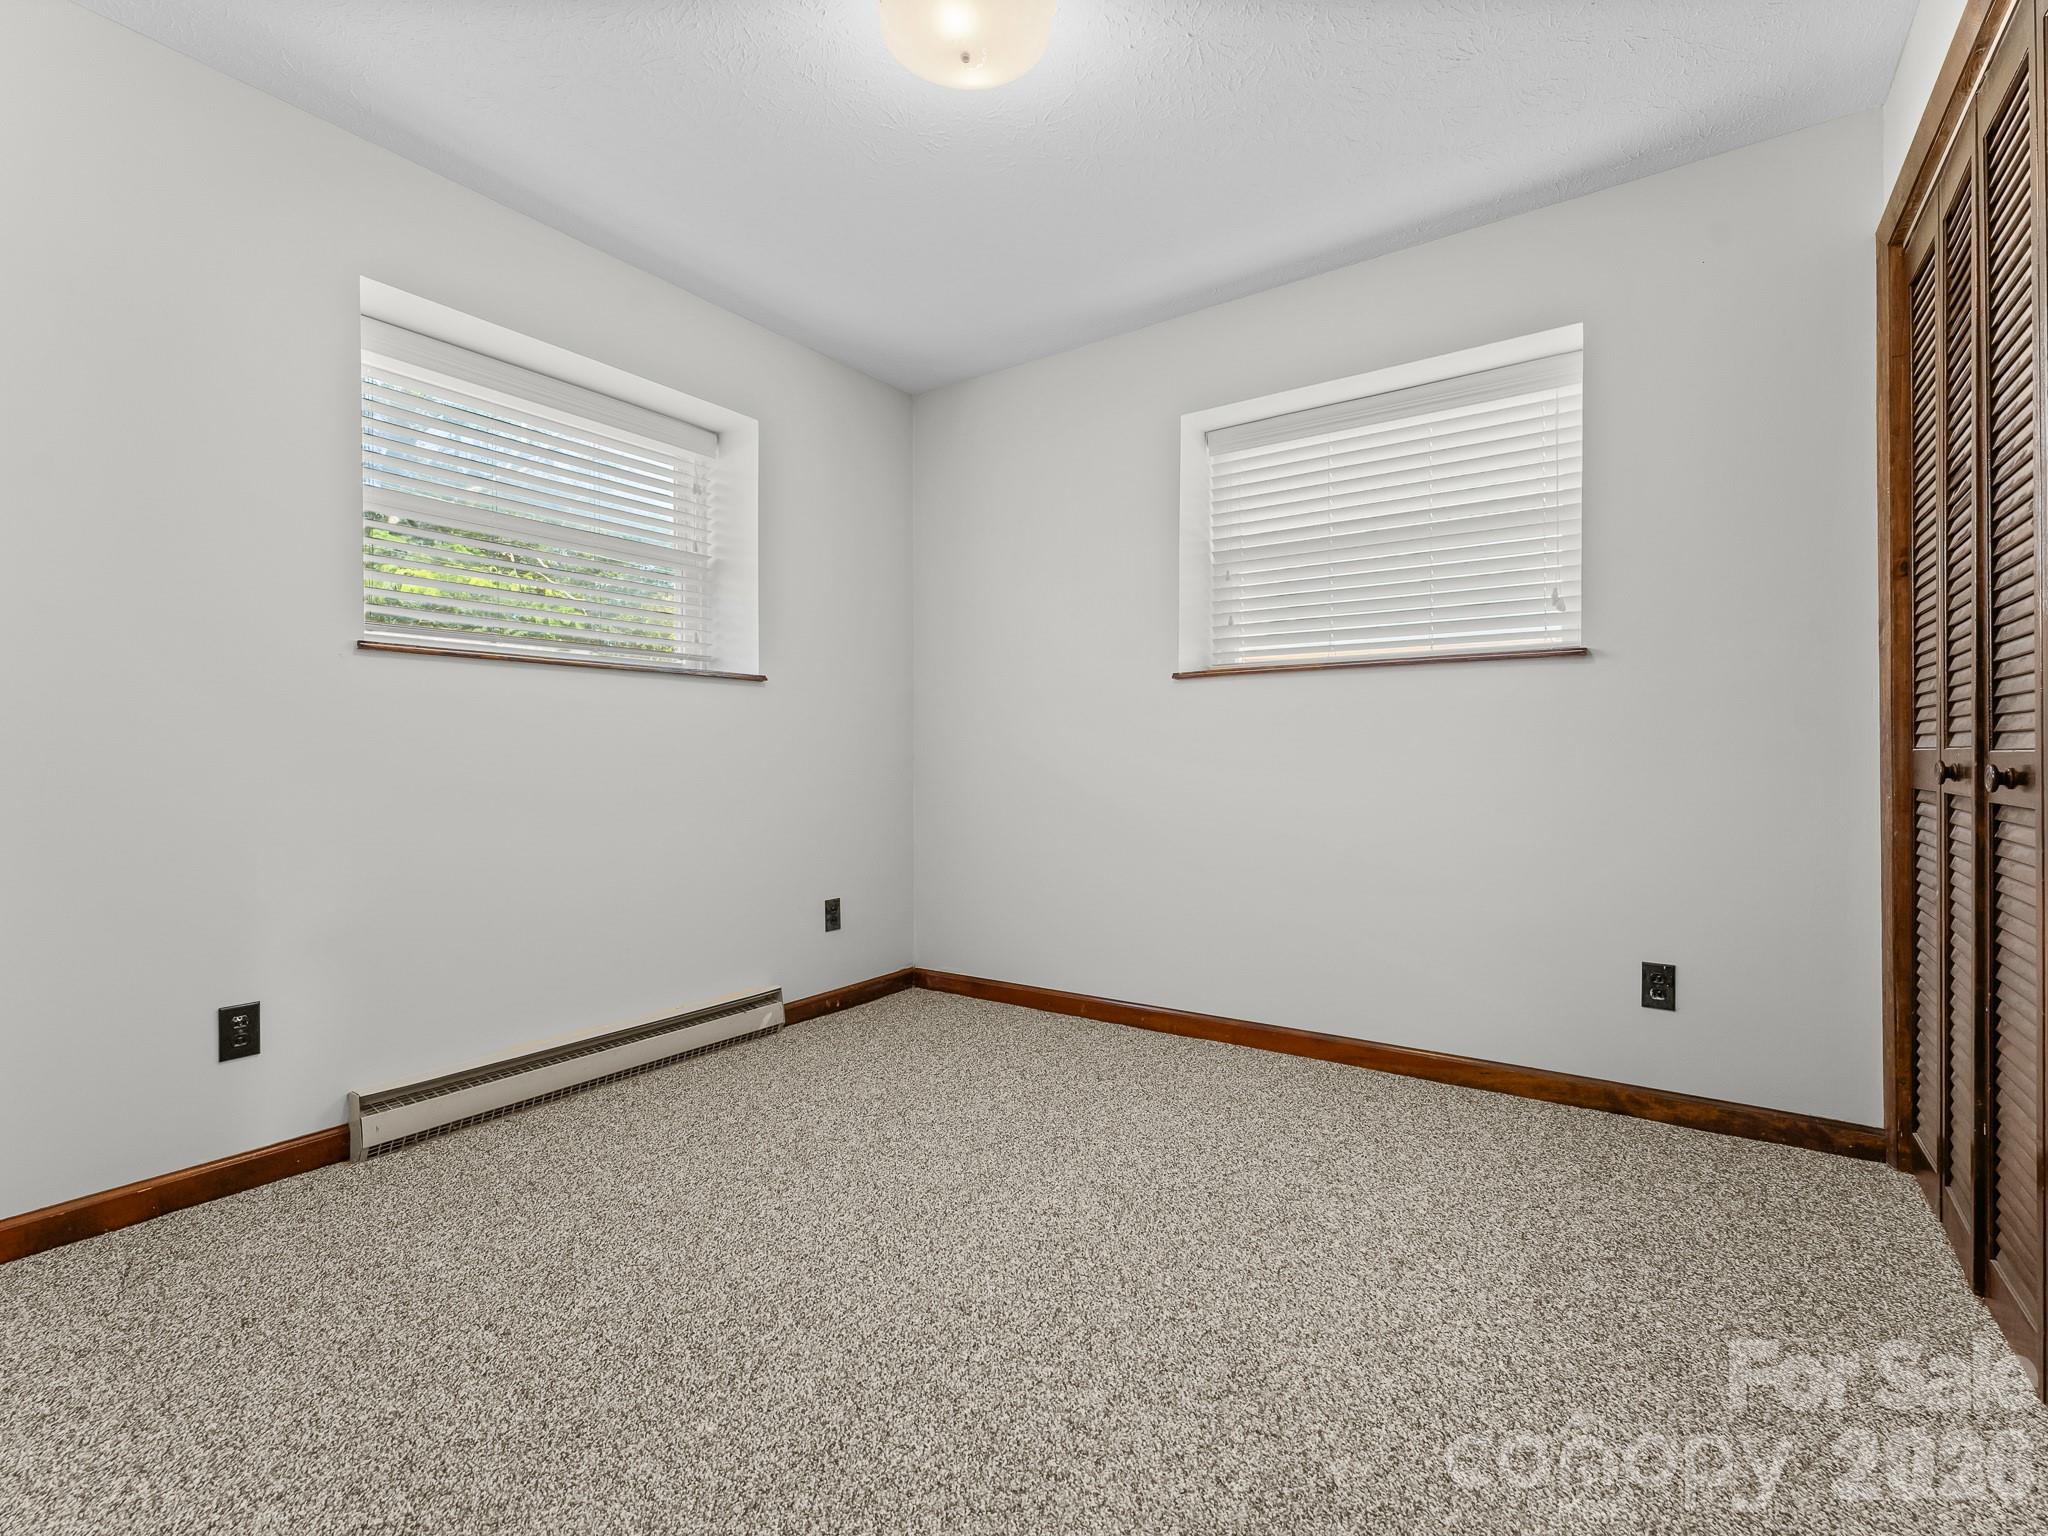
Empty bedroom with gray carpet, two windows, a baseboard heater, and wooden louvered closet doors.
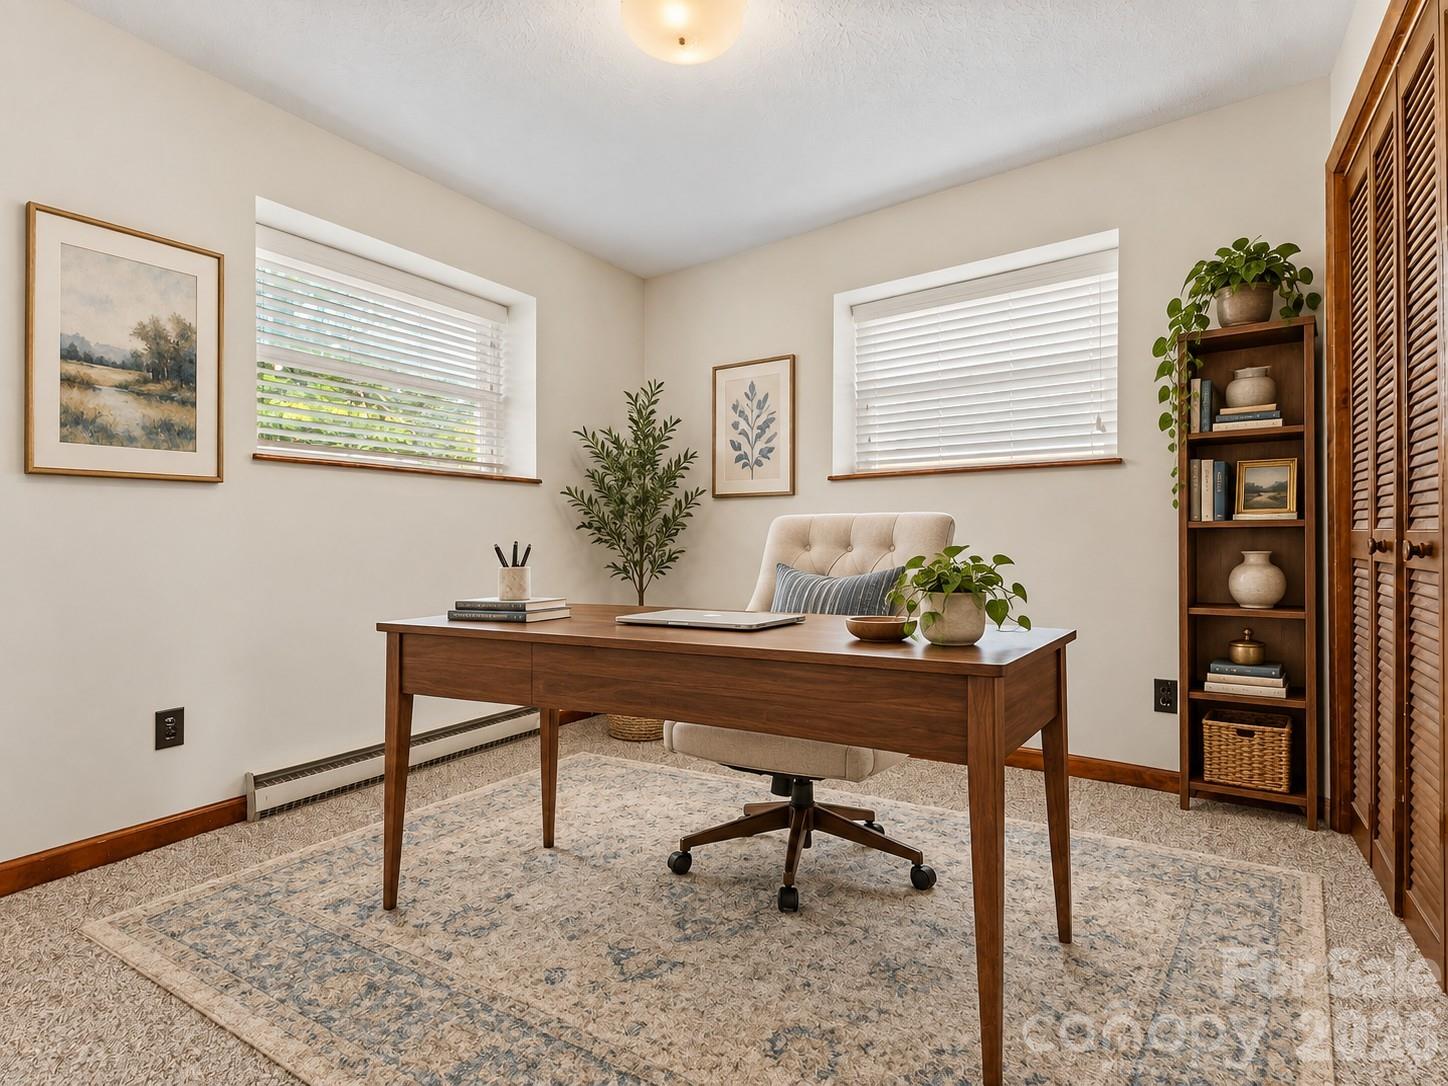
Furnished home office with a dark wood desk, cream chair, patterned rug, and tall bookcase.
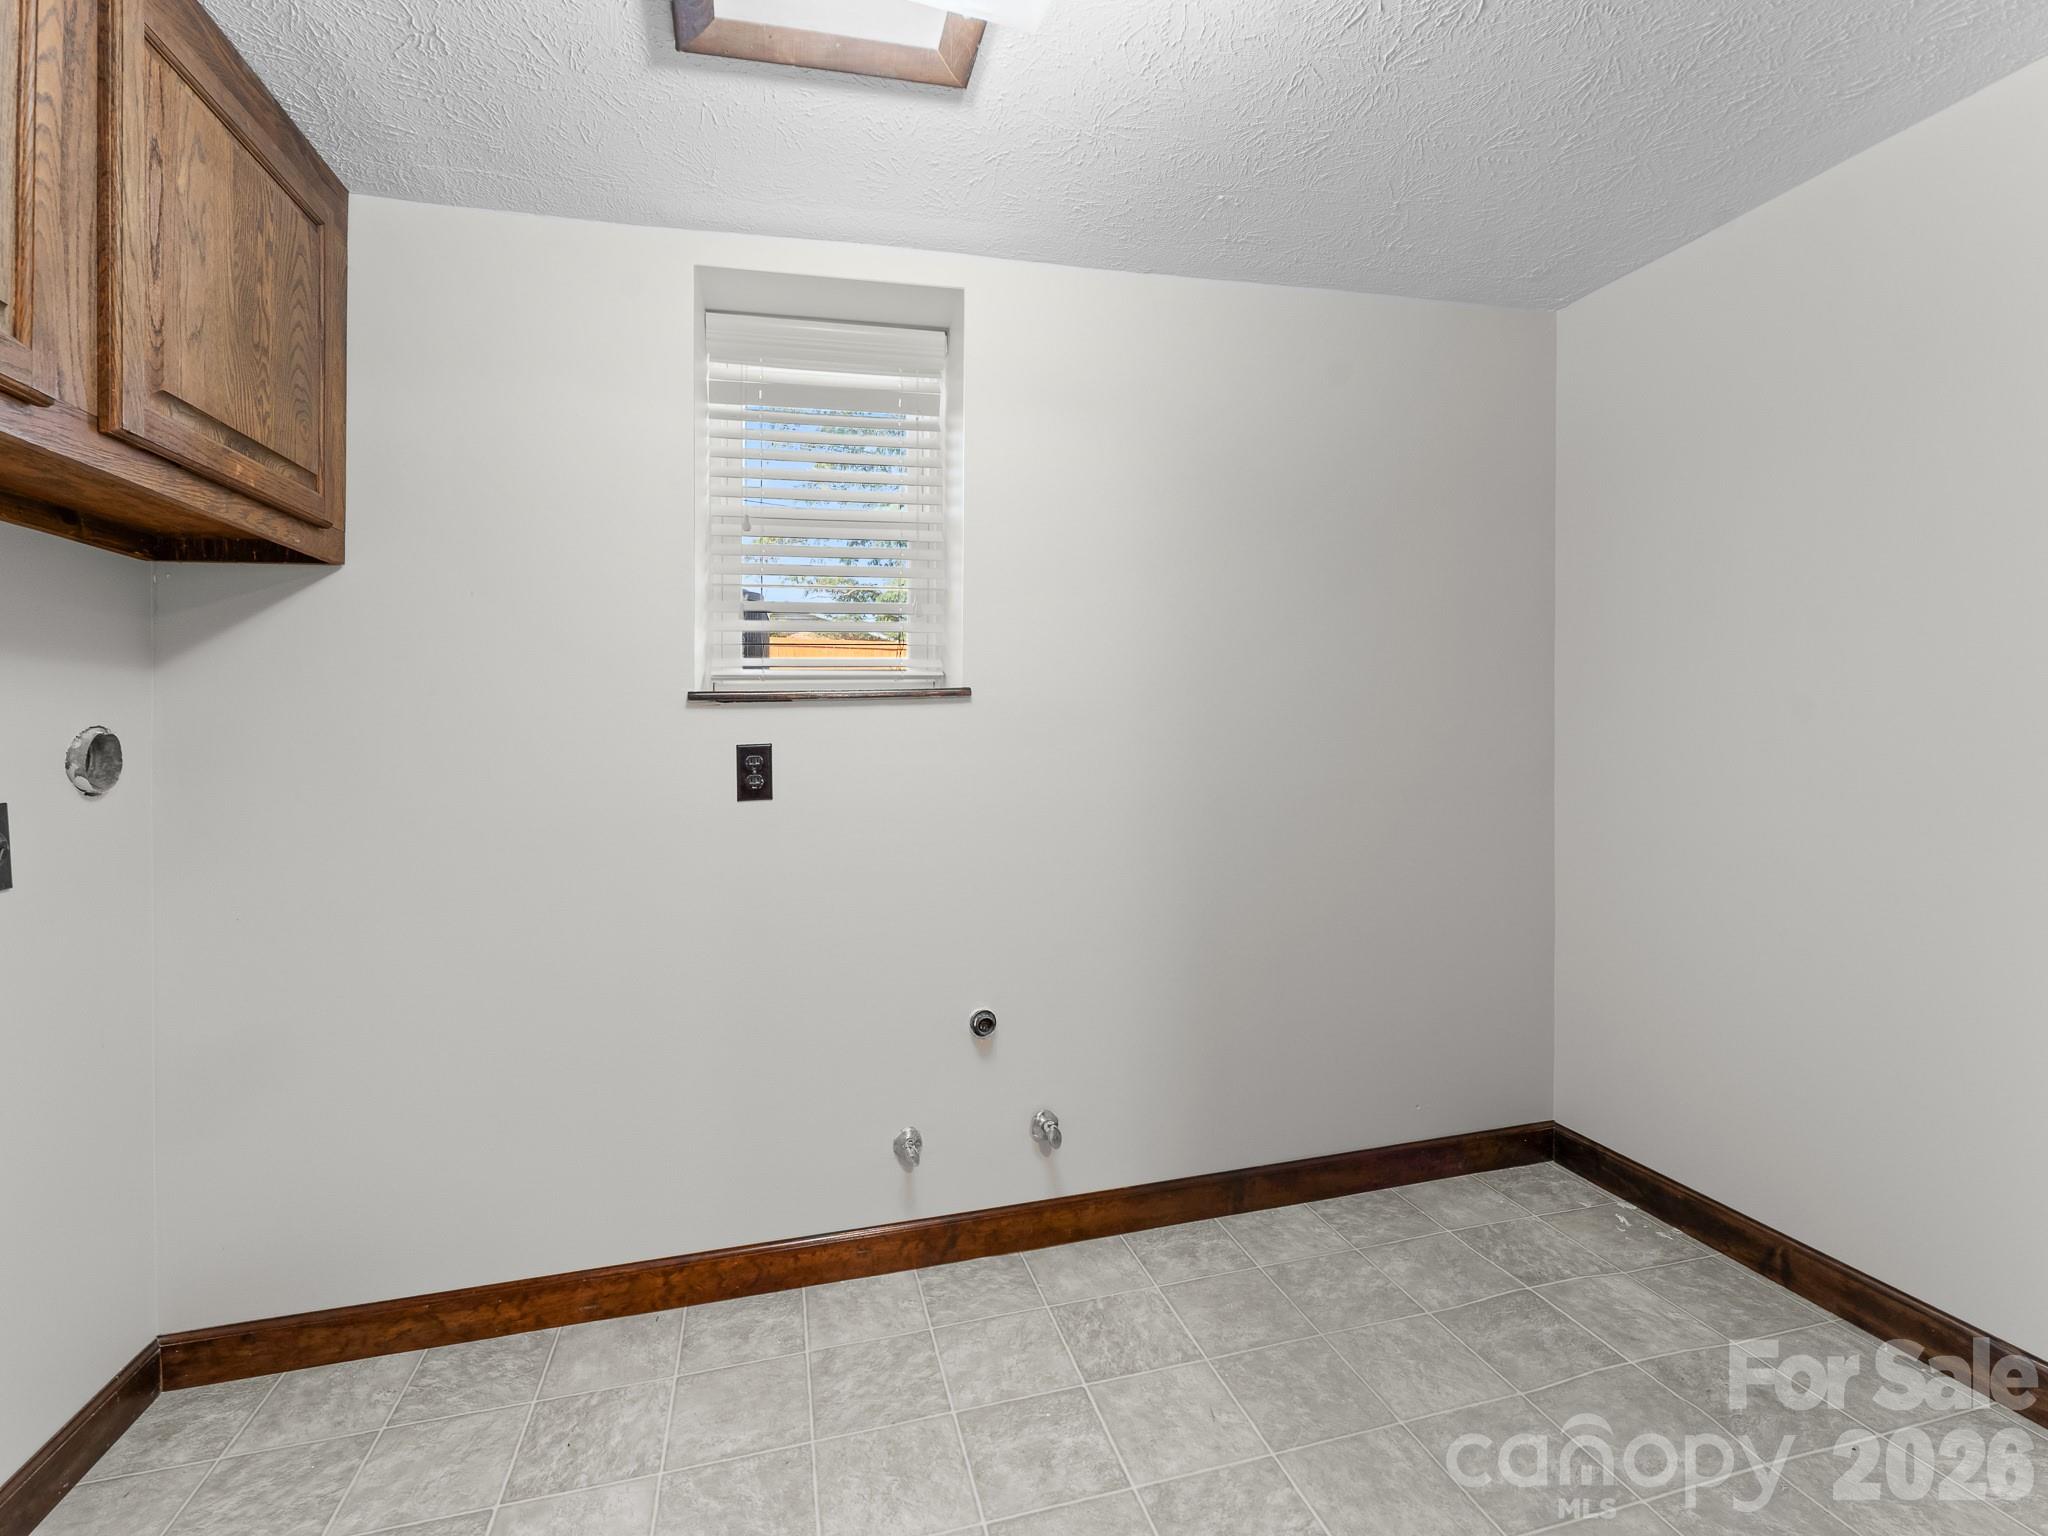
Laundry room with gray tile flooring, dark wood cabinetry, and exposed washer and dryer hookups.
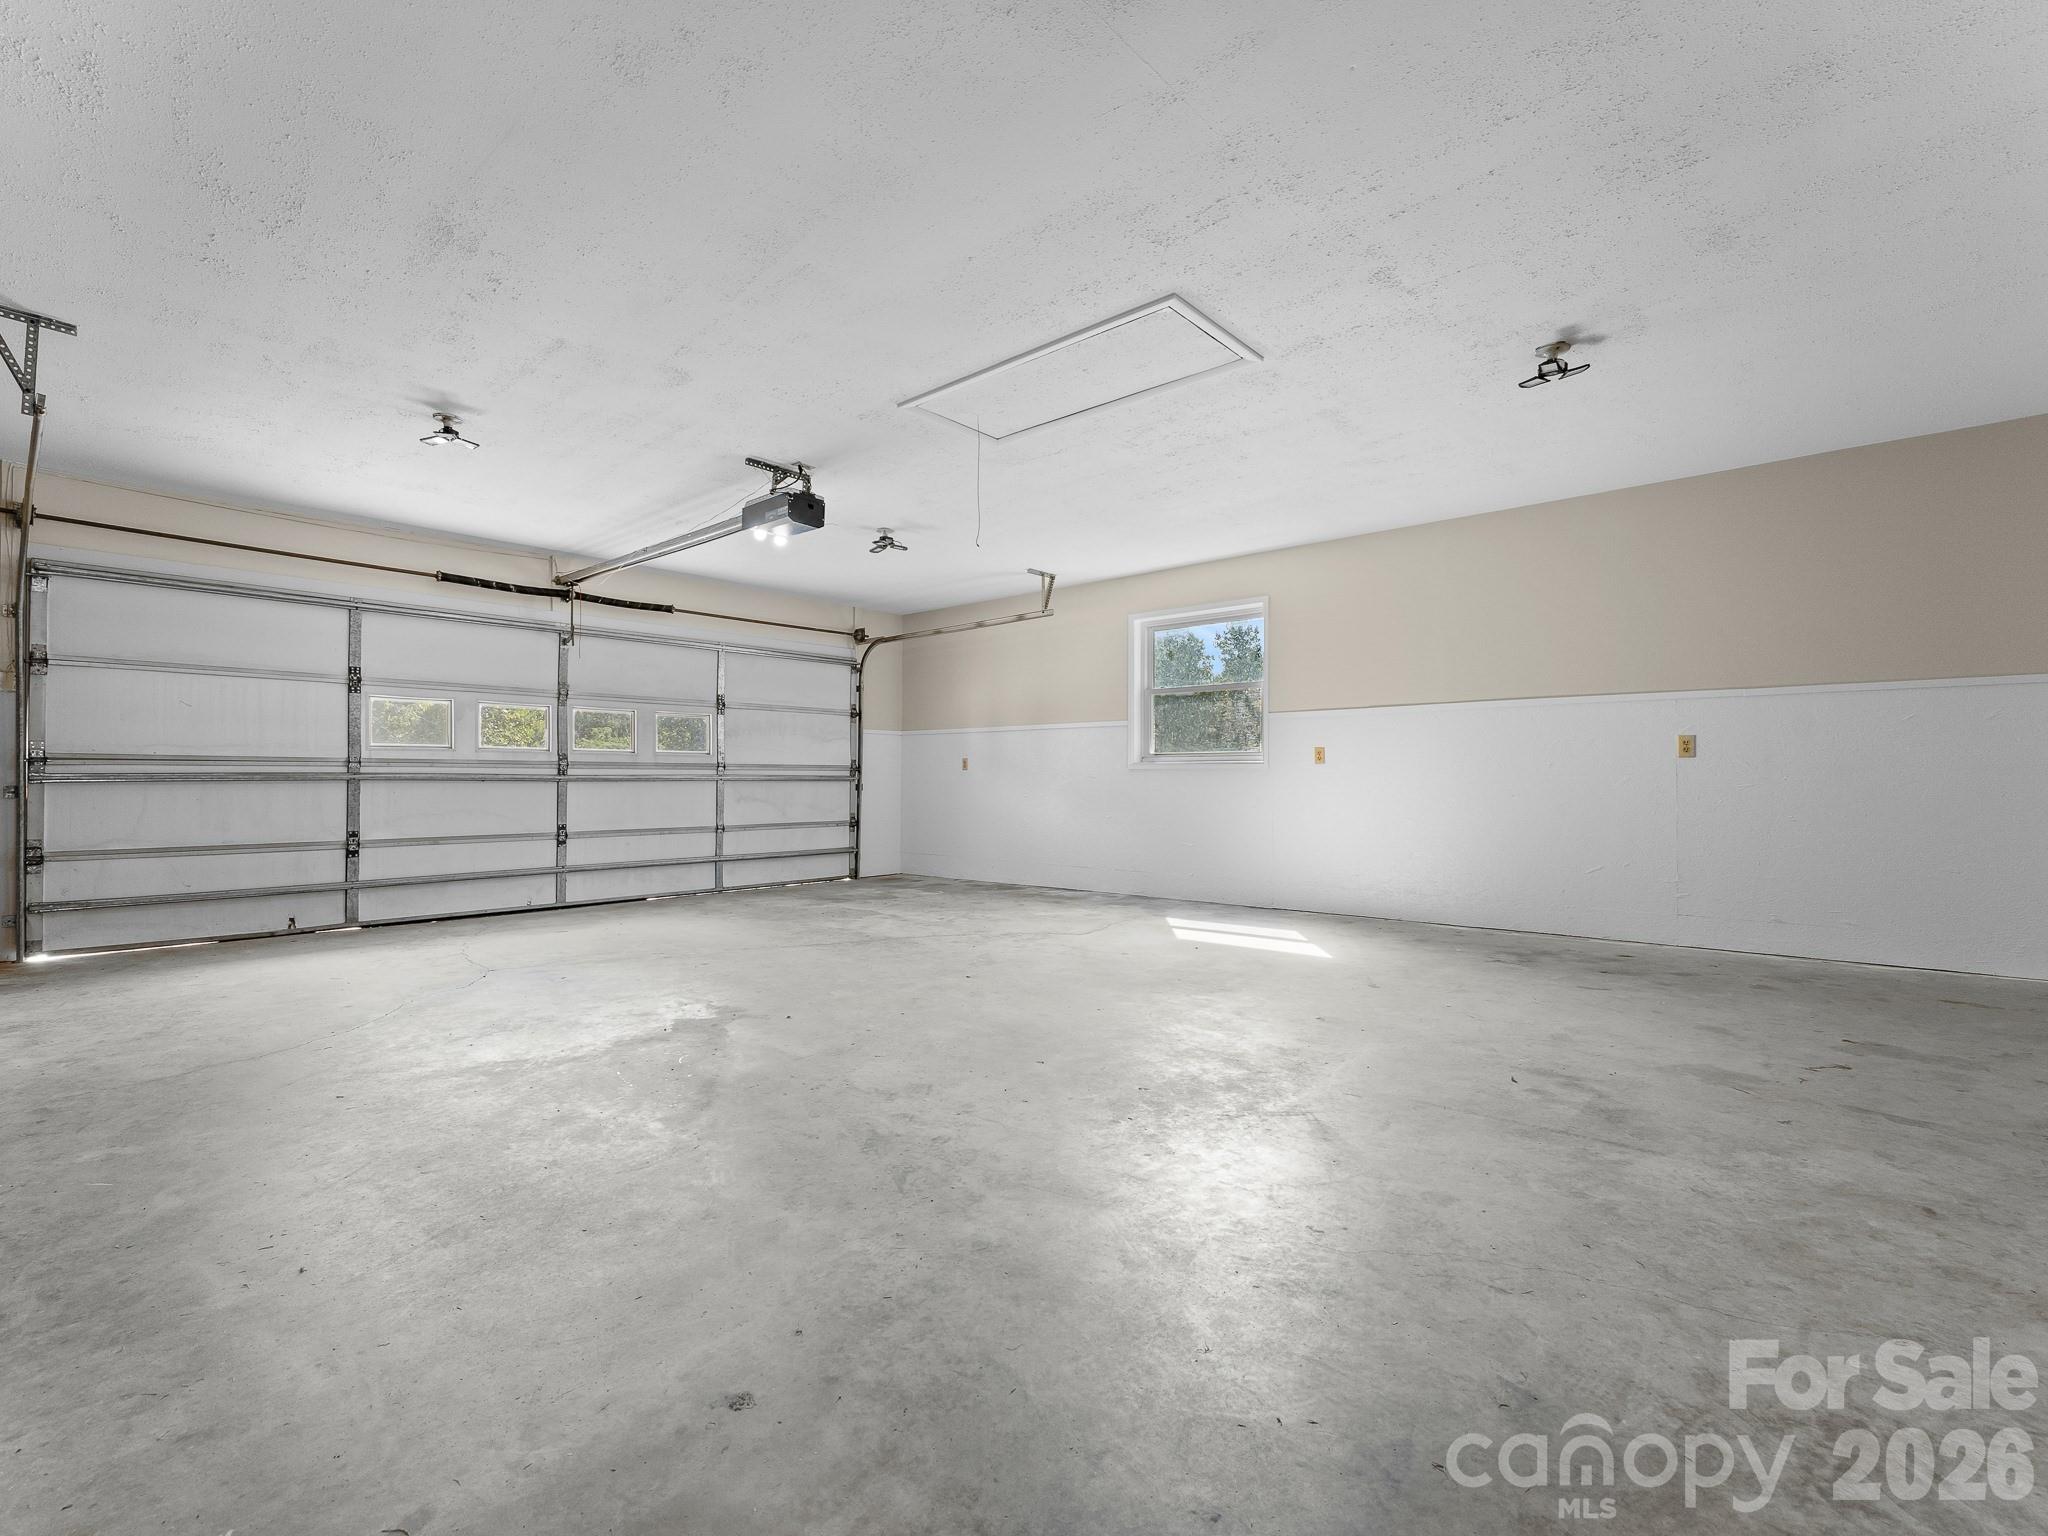
Empty garage with a wide sectional door and window on the side wall.
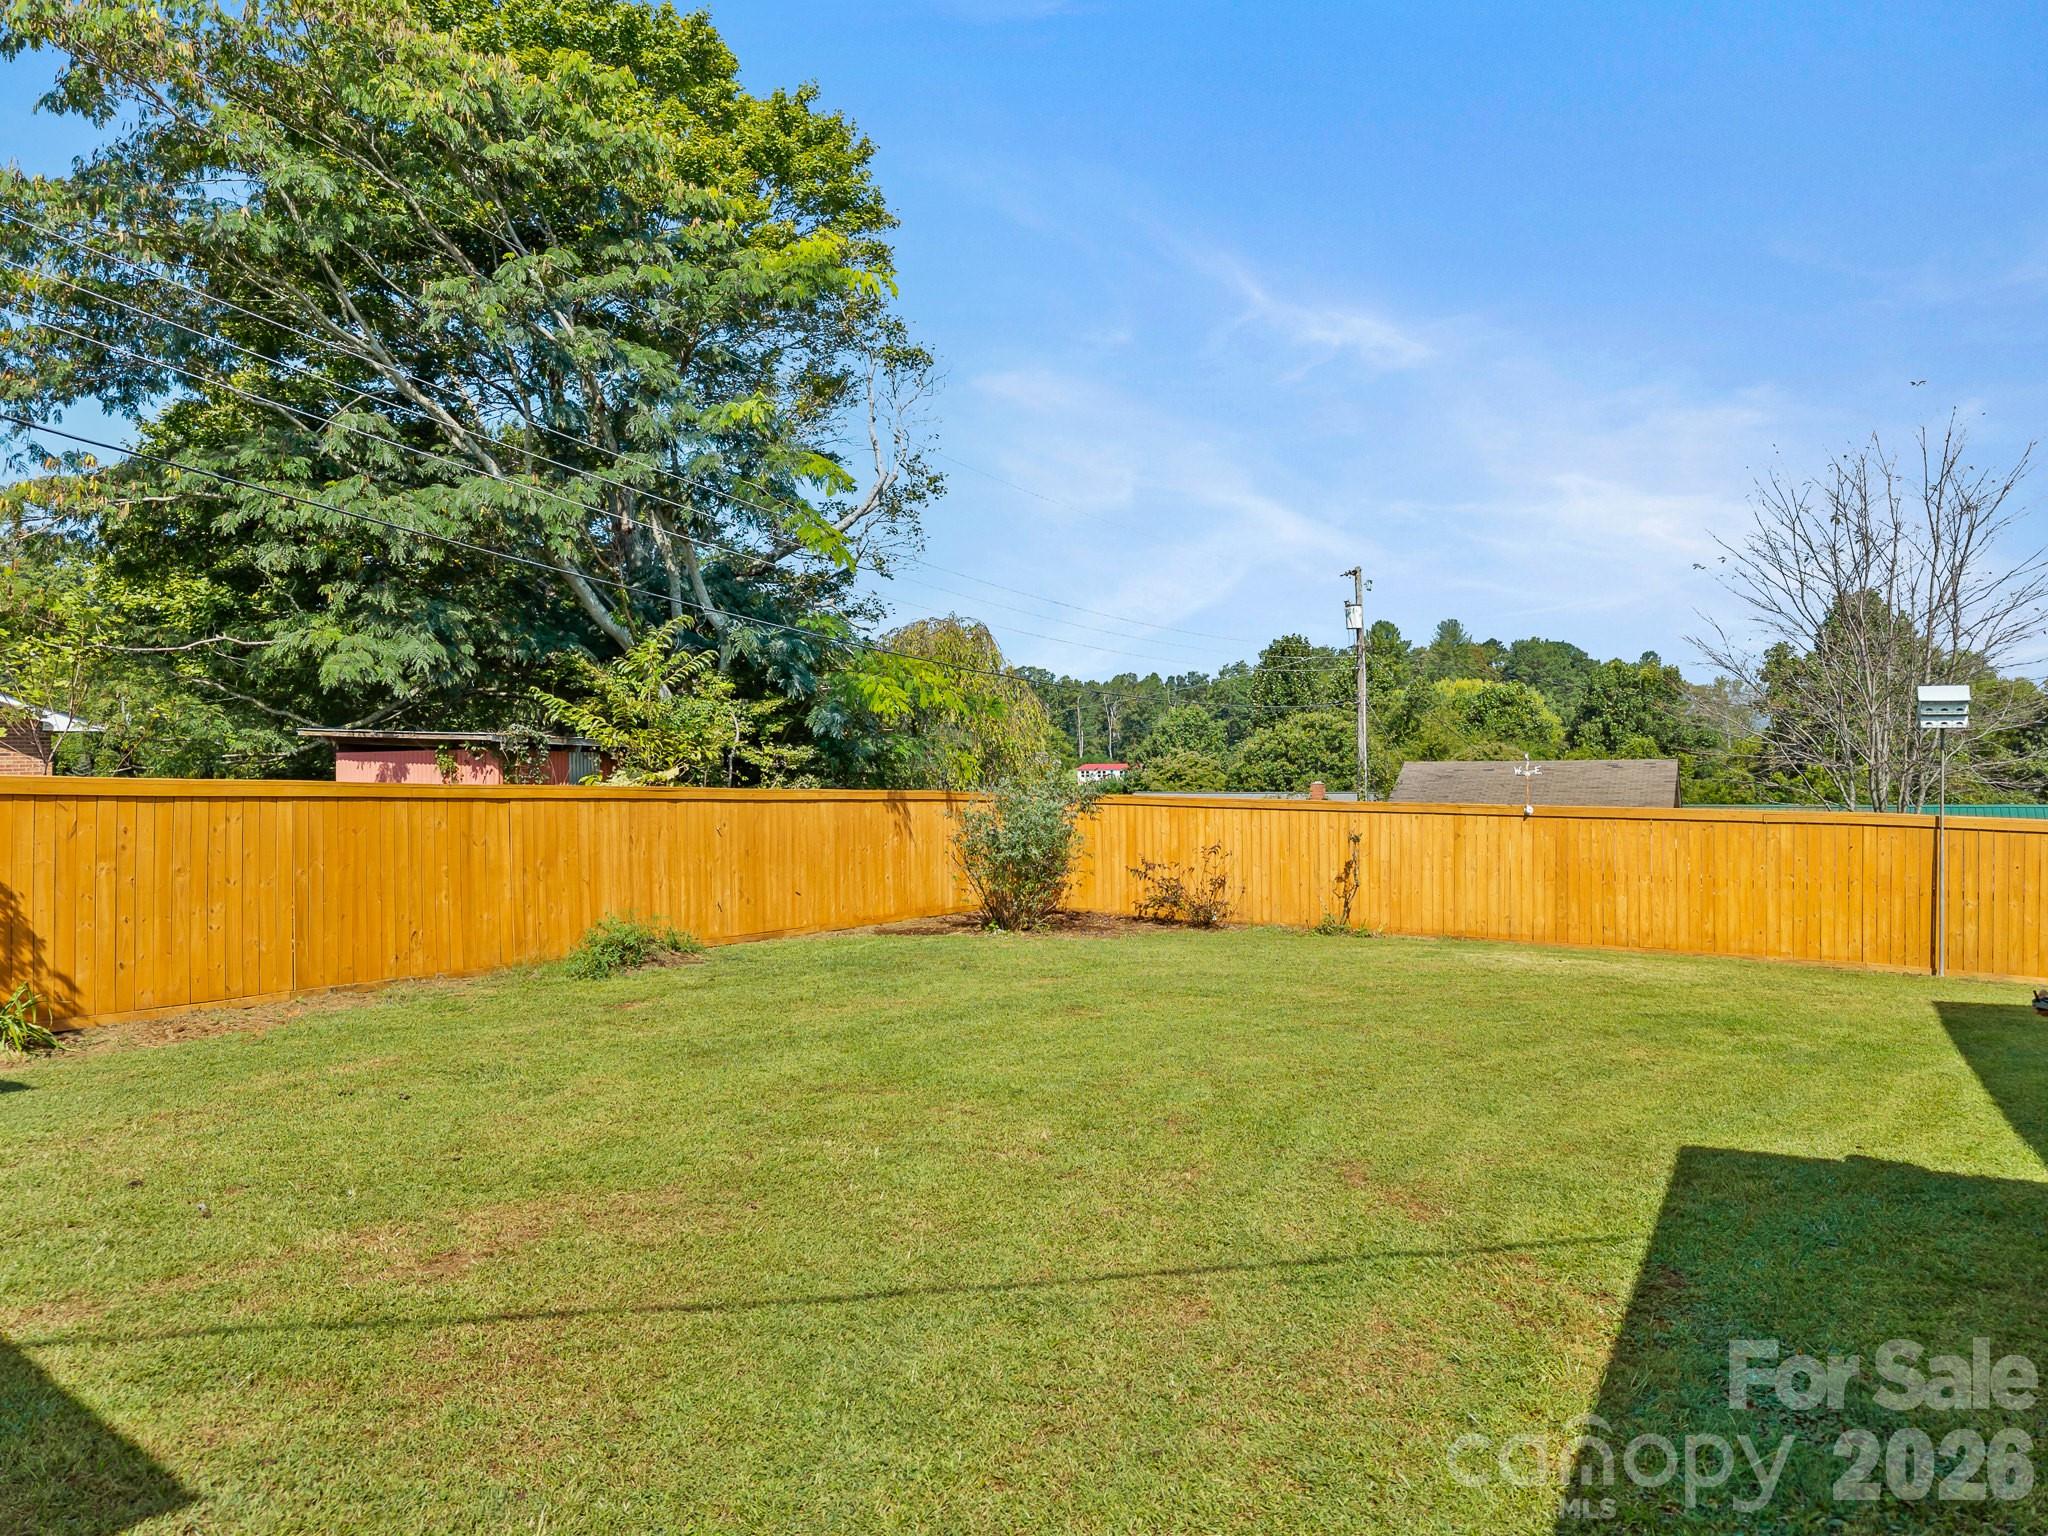
Fenced backyard with a broad lawn, golden wooden privacy fence, and mature trees.
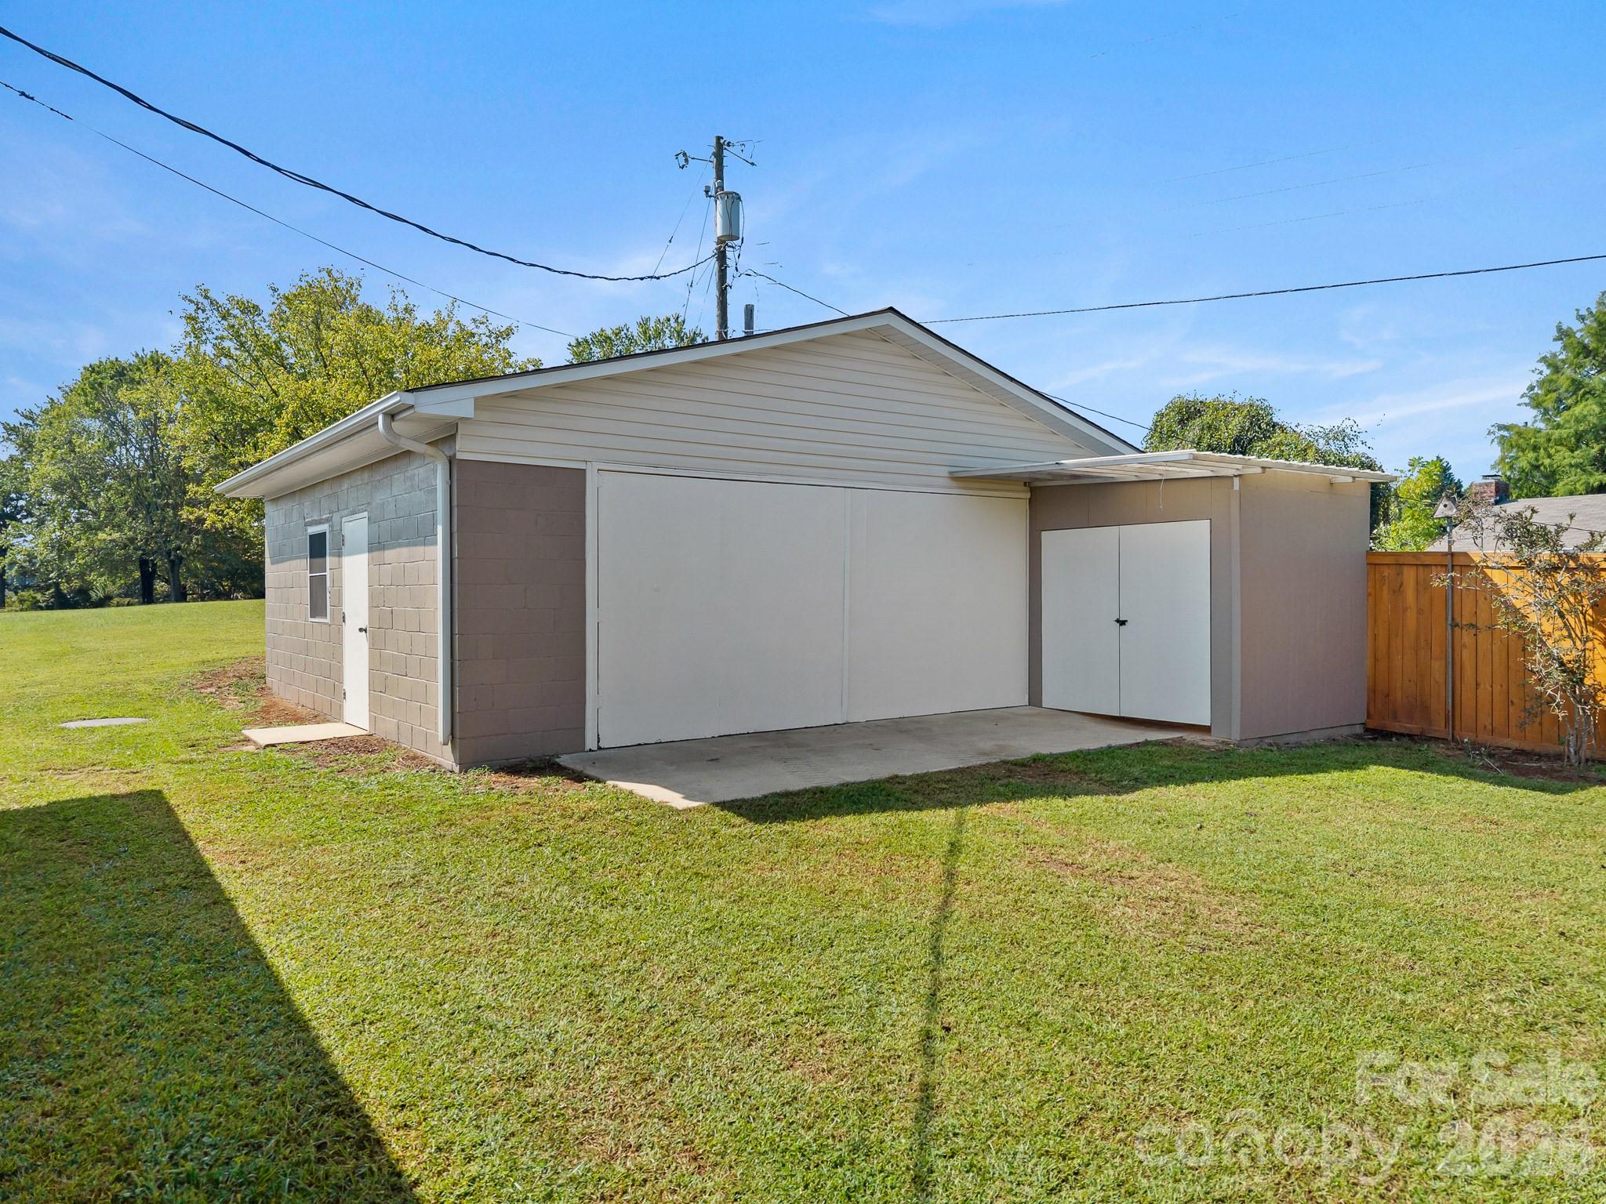
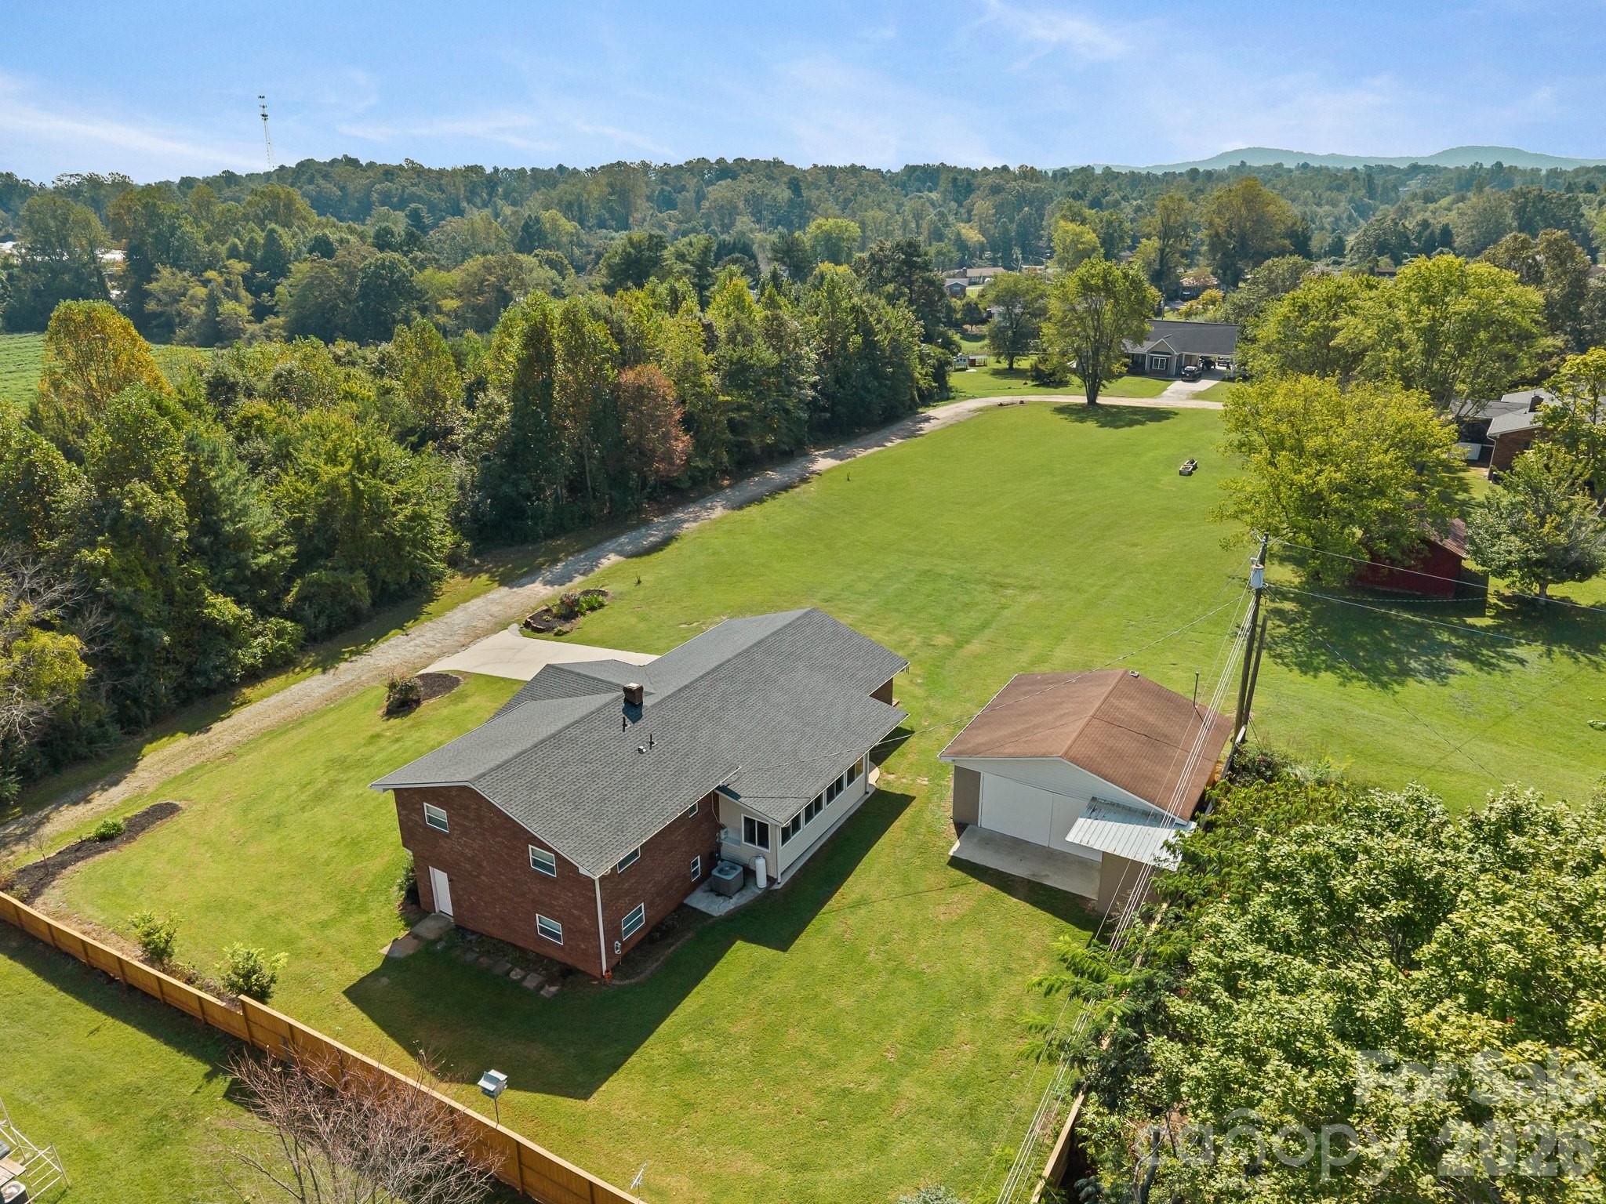
Detached garage with wide white doors, a side entrance, and a grassy lawn.
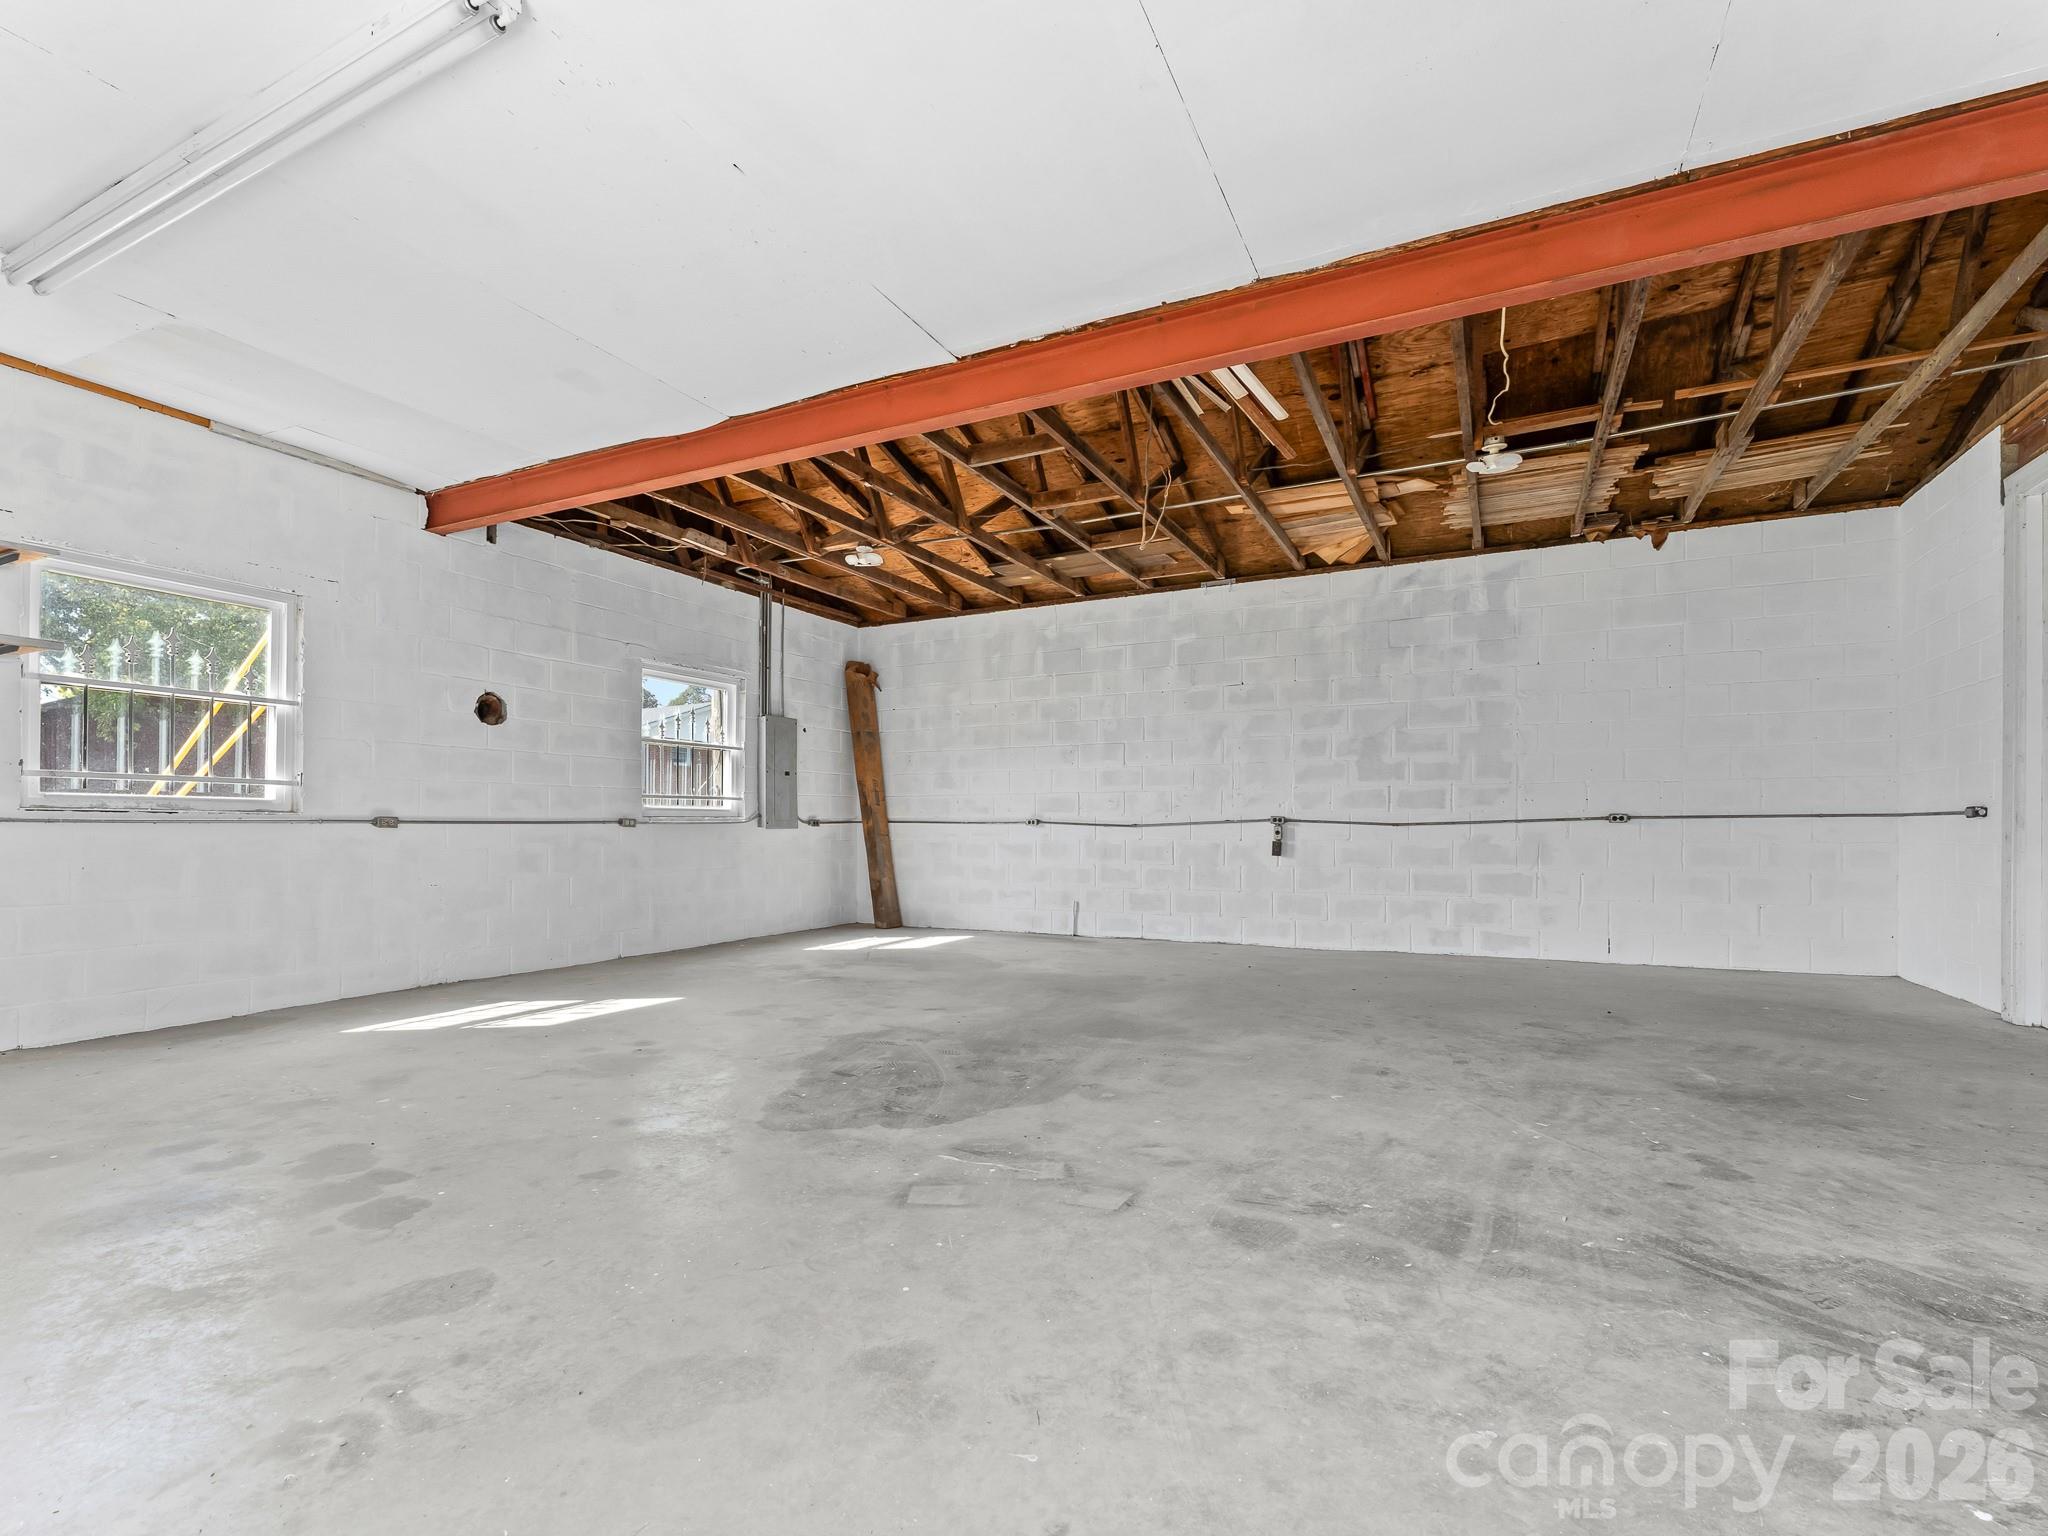
Vacant garage with a concrete floor, white block walls, and exposed ceiling framing.
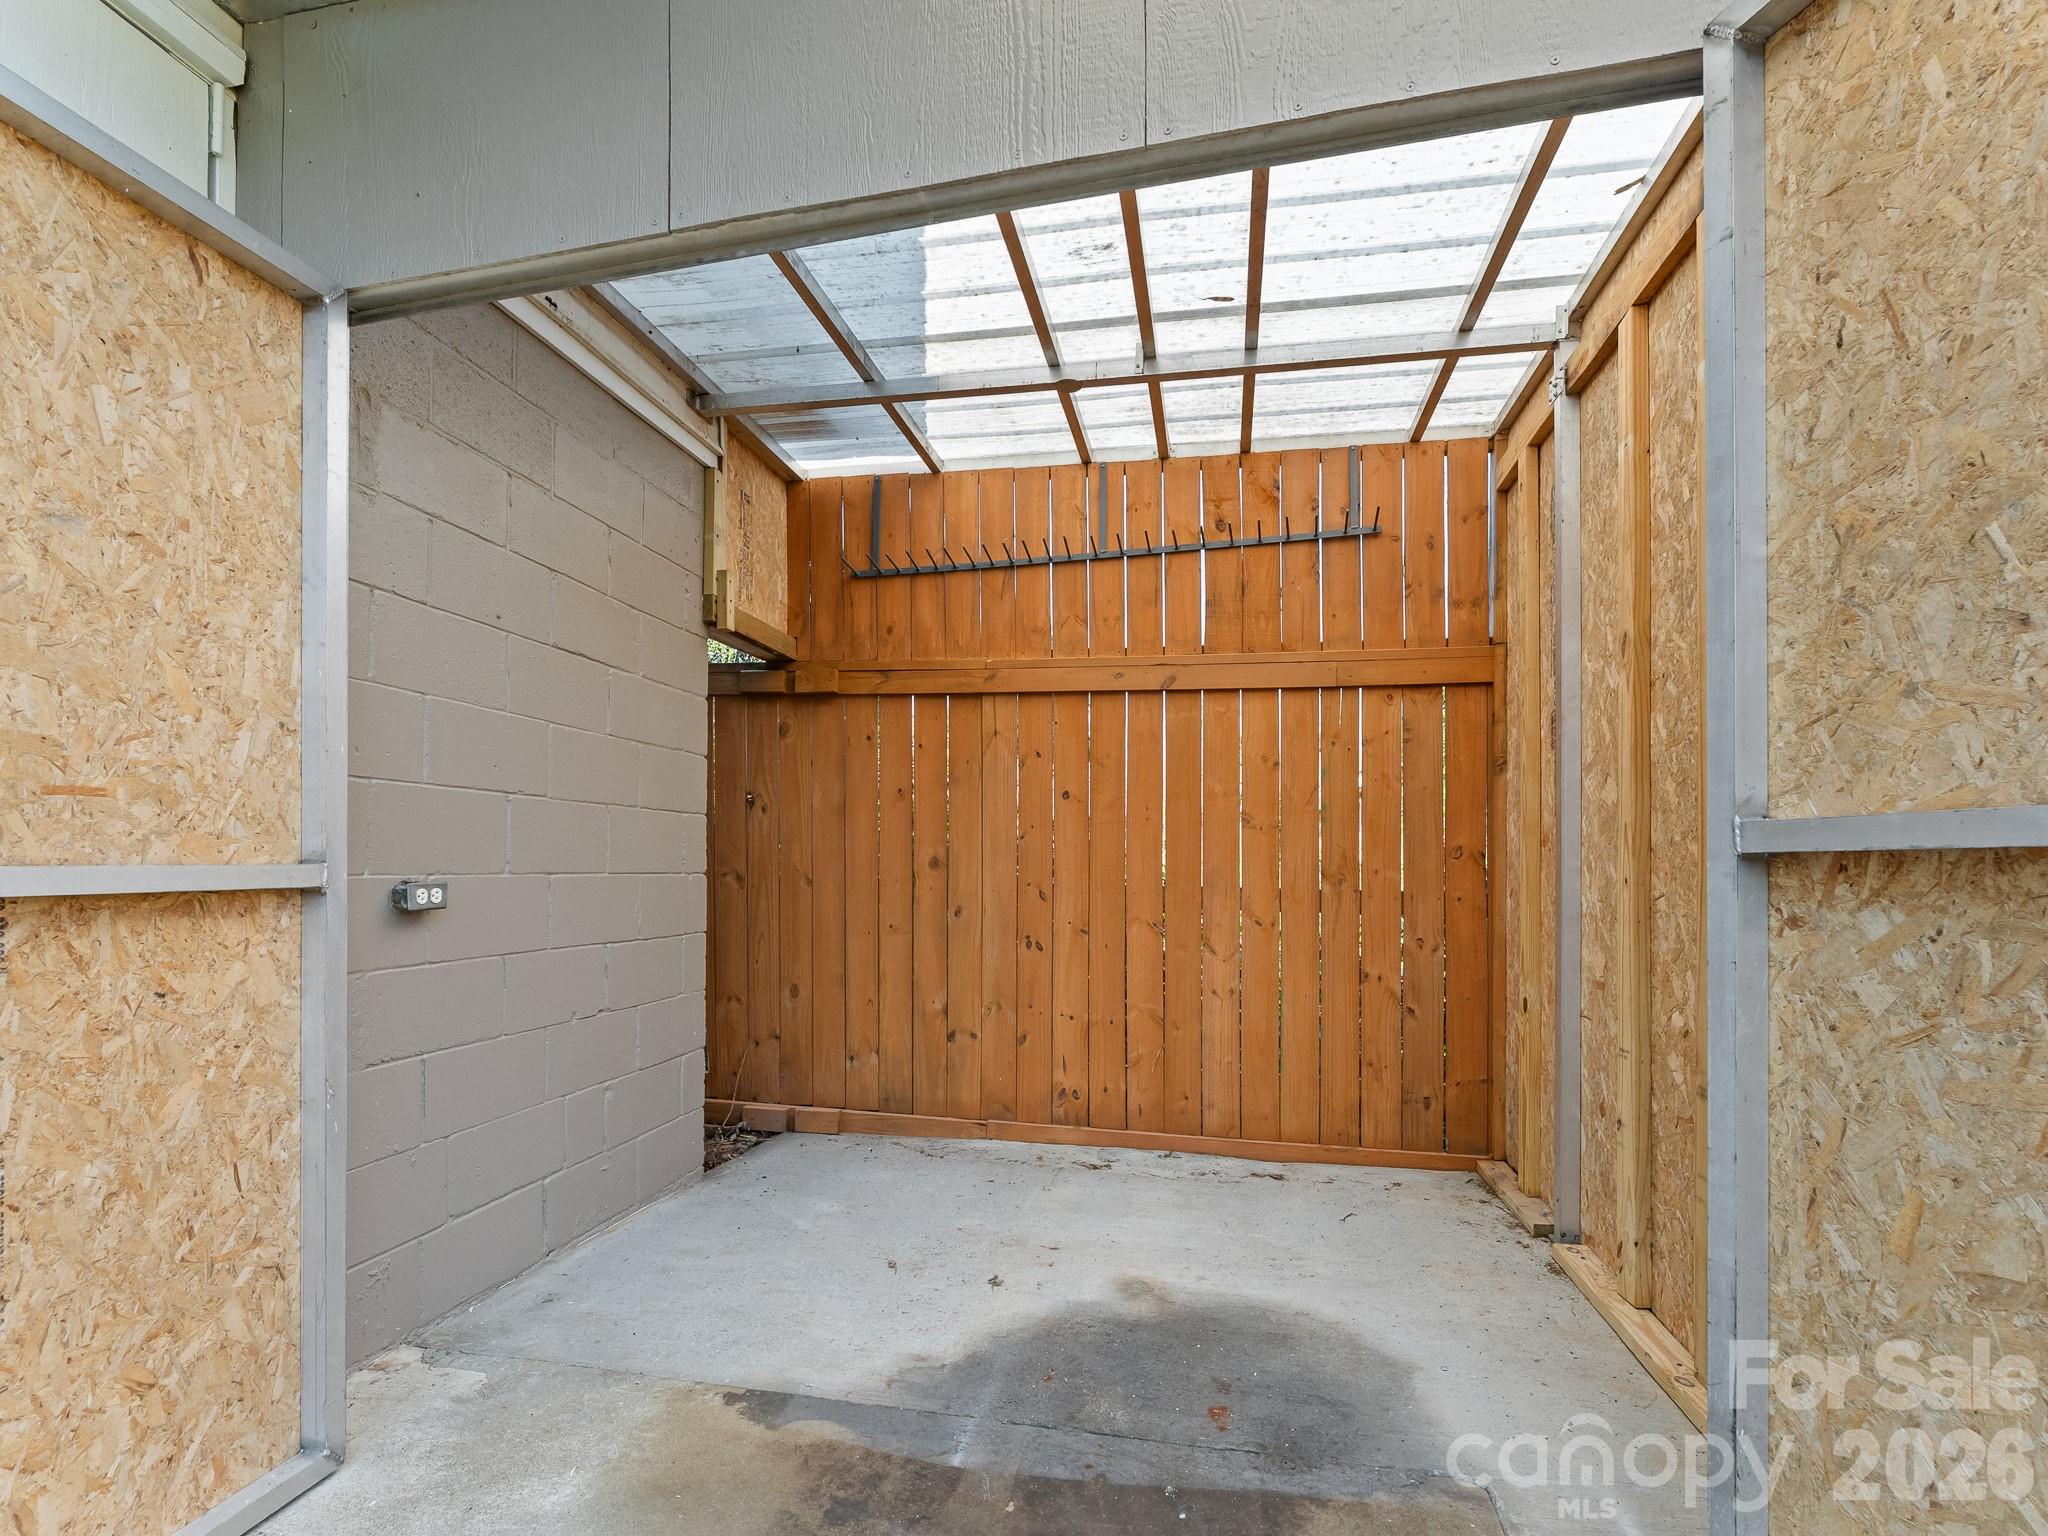
Covered parking area with a translucent roof, concrete floor, and wooden rear wall.
Split-level home with brick and light siding, a covered porch, attached garage, and broad front lawn.
Aerial view of a brick house with a detached garage, fenced lawn, and distant mountain ridges.
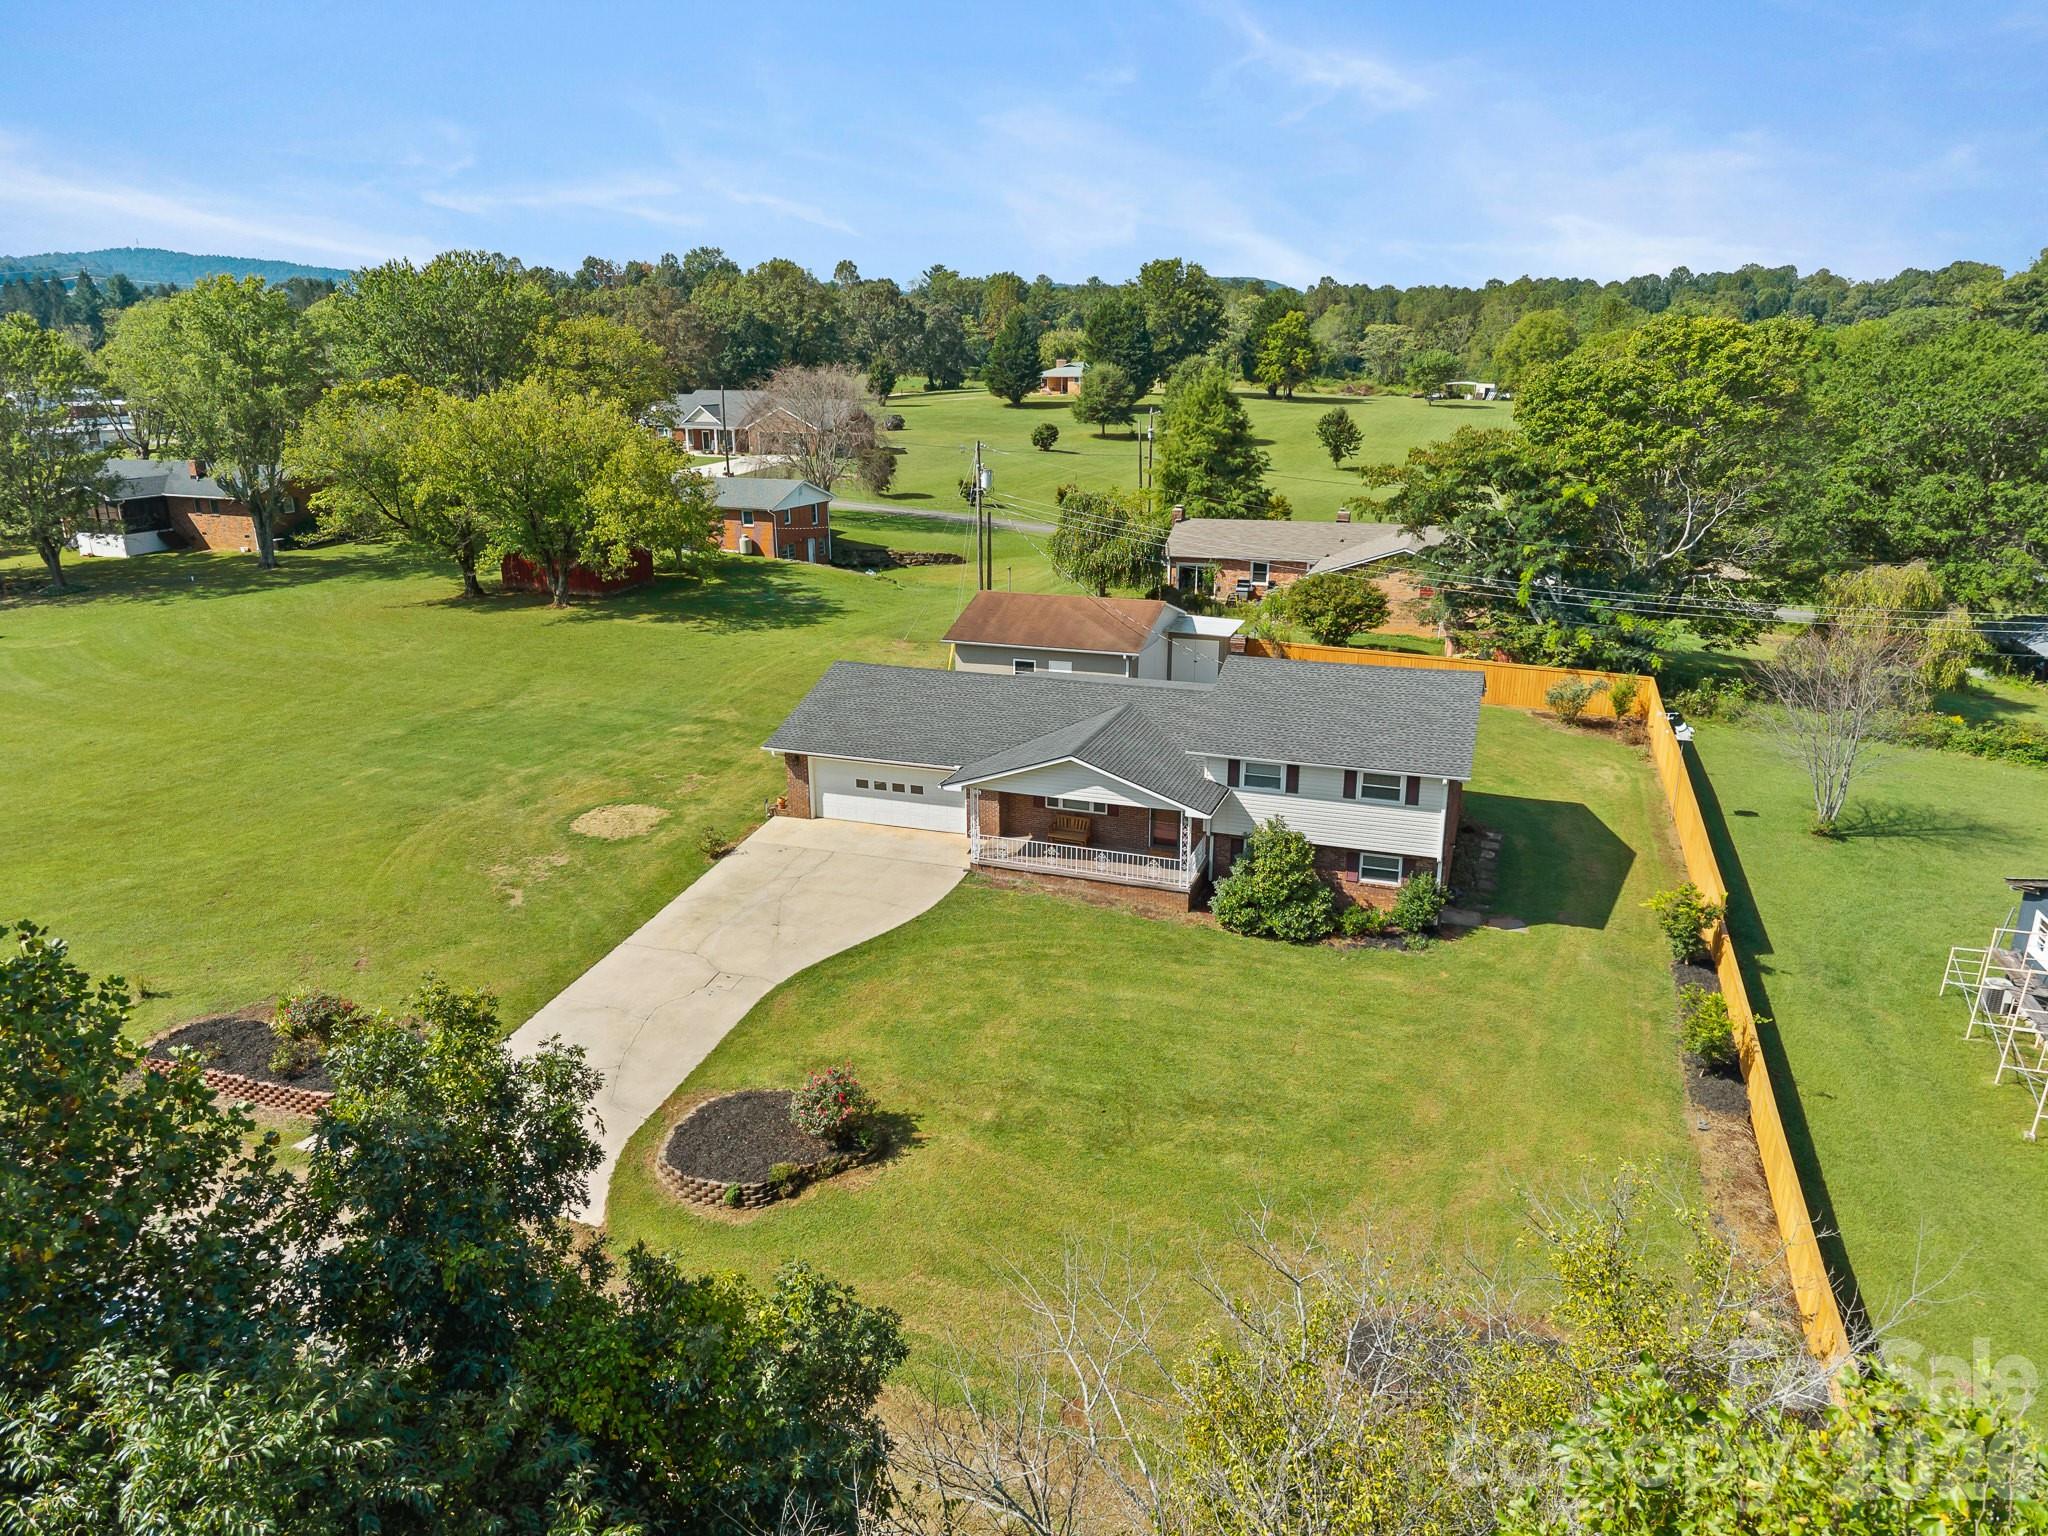
Aerial view of a split-level home with a broad lawn, attached garage, driveway, and fenced backyard.
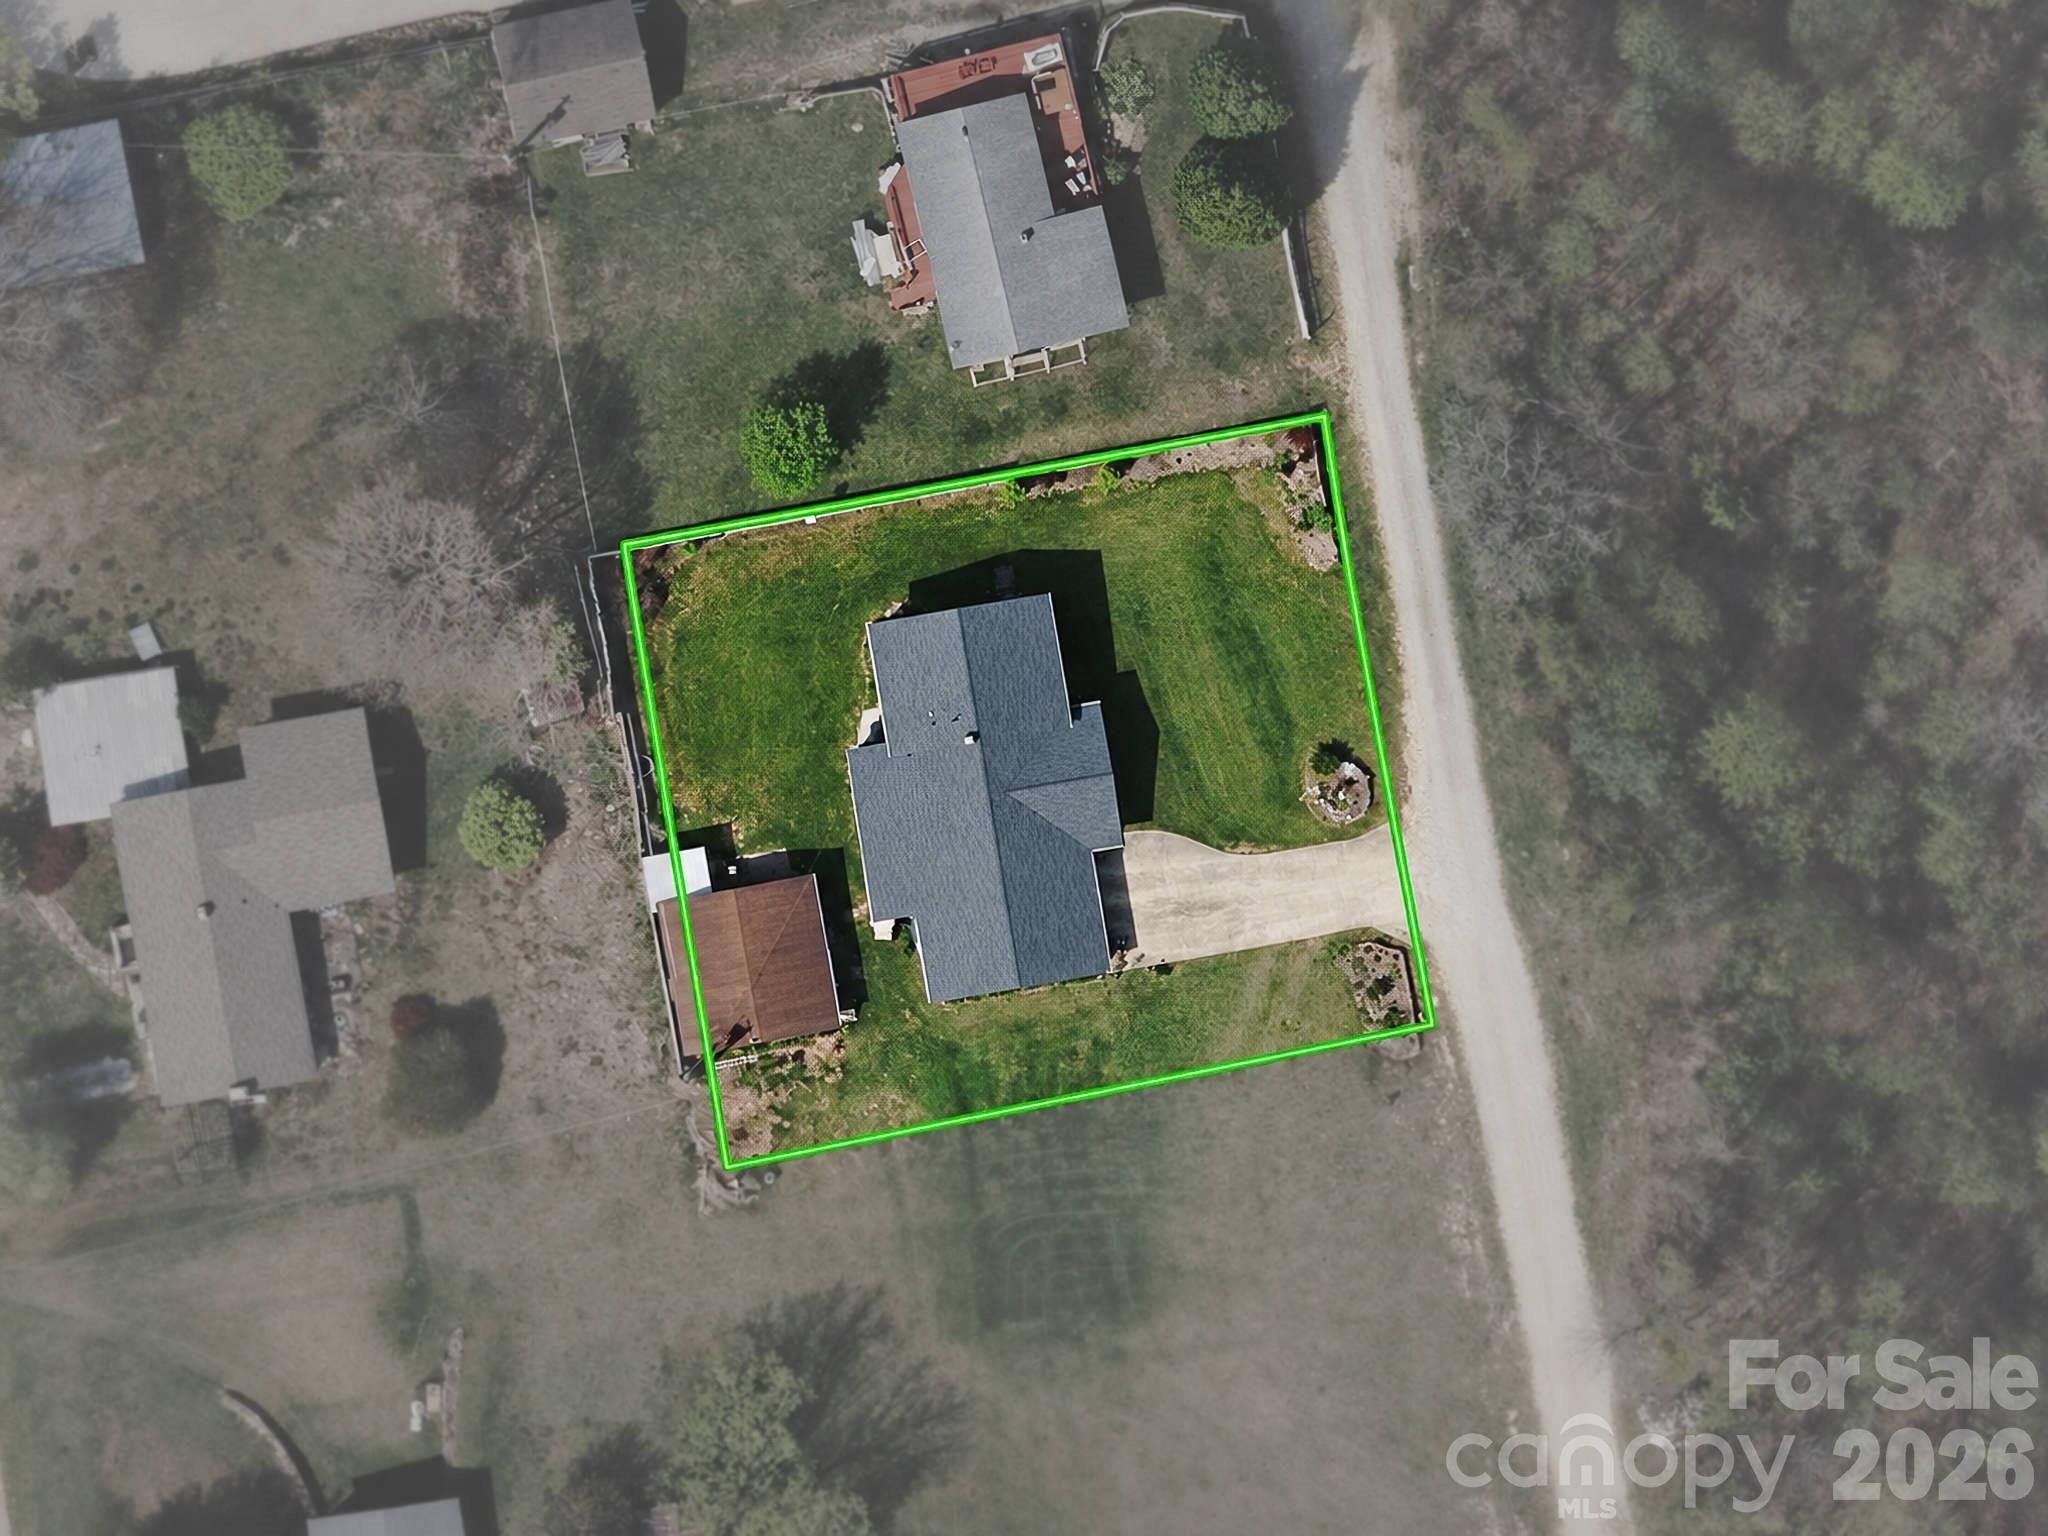
Aerial view of a house and green-outlined lot, with a driveway leading to the road.
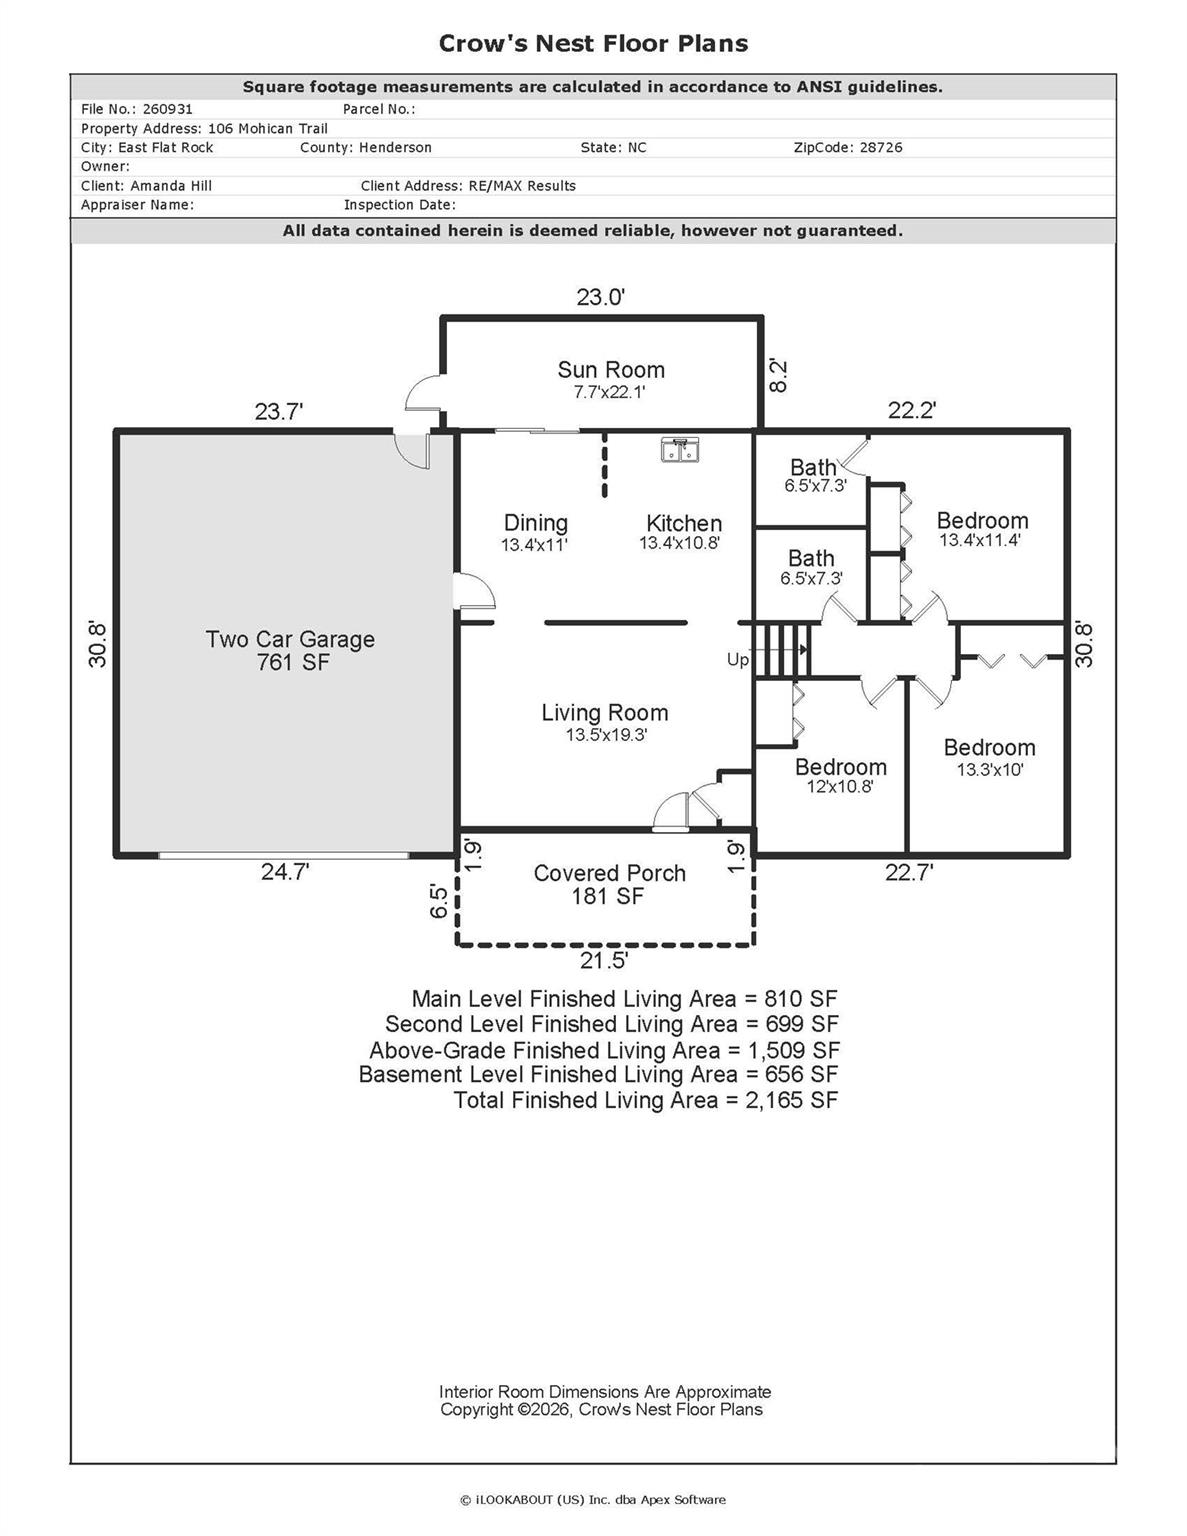
Floor plan for 106 Mohican Trail, with a two-car garage, sun room, three bedrooms, and covered porch.
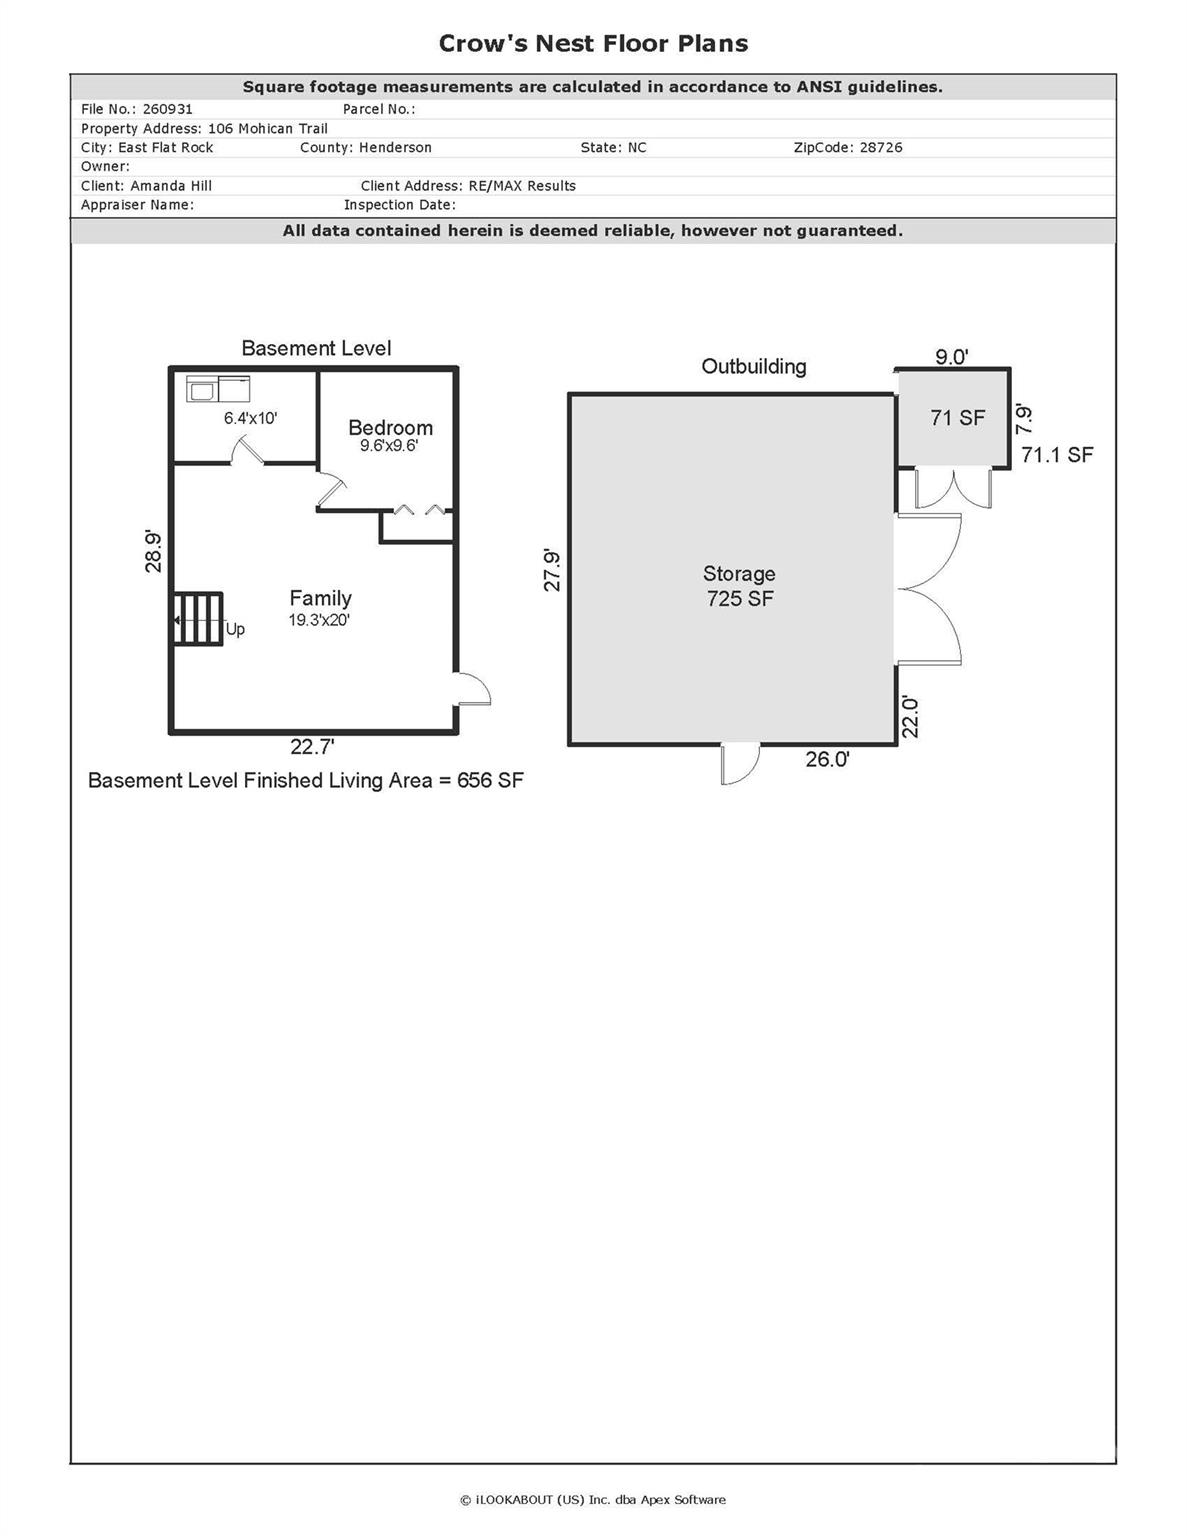
Basement floor plan with a bedroom and family room, alongside a separate 725-square-foot storage outbuilding.
VIEW PHOTOS
Courtesy of RE/MAX Results, Amanda Hill Listing Contact: [email protected] 
$499,900

106 Mohican Trail

3 Beds 2 Baths 2,165 Sq.Ft. 0.36 Acres

Description

Welcome to 106 Mohican Trail, a well-maintained, one-owner split-level home offering 3 bedrooms, 2 full baths, and room to spread out. The updated kitchen features solid-surface countertops, new cabinets, and stainless steel appliances, while hardwood floors extend across the main and upper levels. Relax in the sunroom beside the freestanding fireplace or enjoy the quiet, private setting from the covered front porch. The spacious finished lower level offers a family room, an office or flex space, a laundry room, and a door leading to the yard. An oversized garage with an exterior door, a large workshop with electricity, and a separate shed provide plenty of space for projects, tools, and lawn equipment. This thoughtfully cared-for home is ready for its next chapter! Enjoy a quiet setting with with easy access to shopping, dining, parks, Historic Flat Rock and Downtown Hendersonville.

Share Property

Location

106 Mohican Trail, East Flat Rock, NC 28726

Status

For Sale

Property Amenities

Interior
Laundry room In Basement, Laundry Chute, Laundry Room
Fireplace Family Room, Other - See Remarks
Appliances Dishwasher, Electric Oven, Electric Range, Electric Water Heater, Refrigerator
Flooring Carpet, Laminate, Wood
Total Bedrooms: 3
Full Bathrooms: 2
Area & Lot
Lot Area 0.36 Acres
Living area 2,165 Sq.Ft.
MLS® ID 4427684
Year Built 1981
High School Unspecified
Middle School Unspecified
Elementary School Unspecified
Type Residential
Status For Sale
Exterior
Air conditioning Ceiling Fan(s), Heat Pump
Heat type Baseboard, Heat Pump, Propane
Disability Features Two or More Access Exits
Water Source City
Garage Space 2.0
Sewer Septic Installed
Parking Driveway, Attached Garage, Garage Faces Front
Lot Features Other - See Remarks
Roof Architectural Shingle
Utilities Cable Available, Electricity Connected
Finance
Sales Price $499,900

Mortgage Calculator

Estimate your monthly mortgage payment, including the principal and interest, property taxes, and HOA. Adjust the values to generate a more accurate rate.

All estimates are provided for informational purposes only. Actual amounts may vary.
$0,000 Your Payment 20 15 65
$0,000 Your Payment
Empty room with polished hardwood floors, a white front door, window blinds, and a ceiling fan.

Schedule a Showing

I would love to show you our beautiful property. Please select your preferred date and time below. I will be in touch shortly to confirm your appointment.

Schedule a Showing

I would love to show you our beautiful property. Please select your preferred date and time below. I will be in touch shortly to confirm your appointment.

Thank you for your interest in 106 Mohican Trail, East Flat Rock, NC 28726. We are reviewing your request and will be in touch shortly!
Amanda Hill

Amanda Hill

TITLE

Broker

LICENSE

245587

Unlocking Doors Elevating Dreams

At Hill Real Estate Group, led by Amanda Hill, luxury is more than a price point—it’s the standard of service you receive. With years of experience and a calm, client-focused approach, Amanda guides you through each step of the process with professionalism and care. Whether buying or selling, you can trust her to deliver a seamless, rewarding experience tailored to your goals.