Leave a Message

Thank you for your message. We will be in touch with you shortly.

106 Fish Hawk Drive
106 Fish Hawk Drive
106 Fish Hawk Drive
106 Fish Hawk Drive
106 Fish Hawk Drive
106 Fish Hawk Drive
106 Fish Hawk Drive
106 Fish Hawk Drive
106 Fish Hawk Drive
106 Fish Hawk Drive
106 Fish Hawk Drive
106 Fish Hawk Drive
106 Fish Hawk Drive
106 Fish Hawk Drive
106 Fish Hawk Drive
106 Fish Hawk Drive
106 Fish Hawk Drive
106 Fish Hawk Drive
106 Fish Hawk Drive
106 Fish Hawk Drive
106 Fish Hawk Drive
106 Fish Hawk Drive
106 Fish Hawk Drive
106 Fish Hawk Drive
106 Fish Hawk Drive
106 Fish Hawk Drive
VIEW PHOTOS
Courtesy of RE/MAX Results, Amanda Hill Listing Contact: [email protected] 
$354,567

106 Fish Hawk Drive

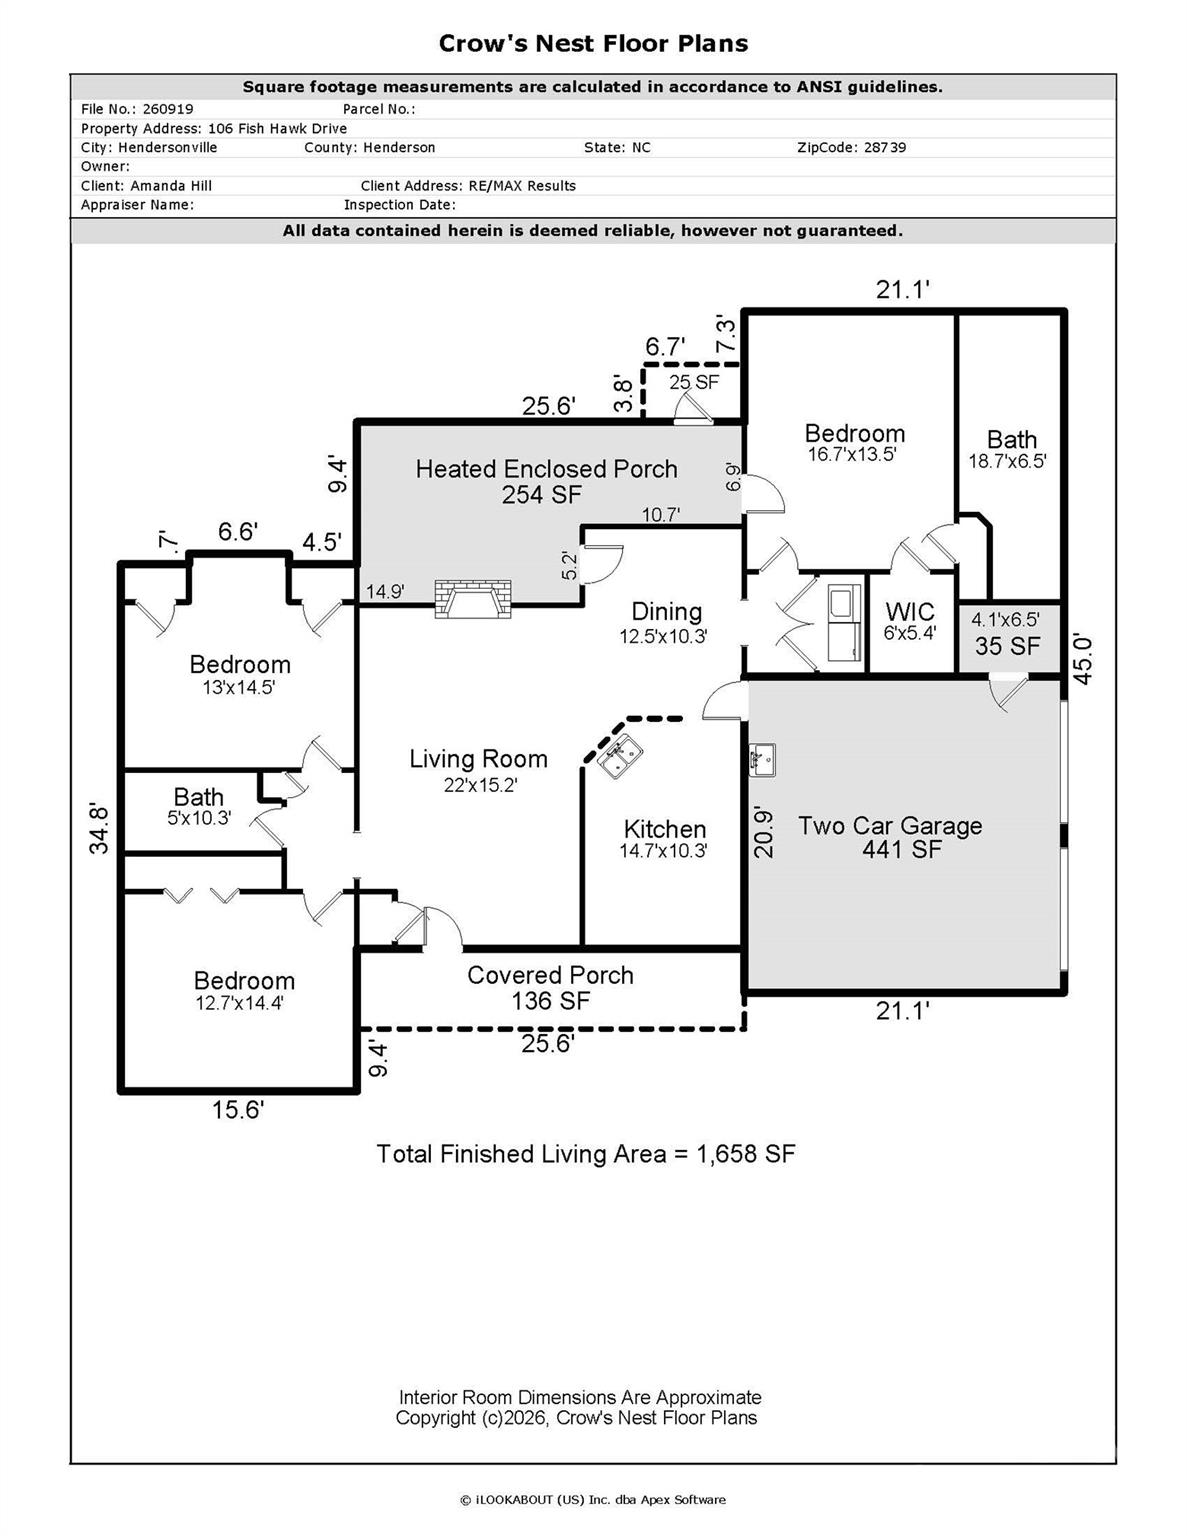
3 Beds 2 Baths 1,658 Sq.Ft. 0.99 Acres

Description

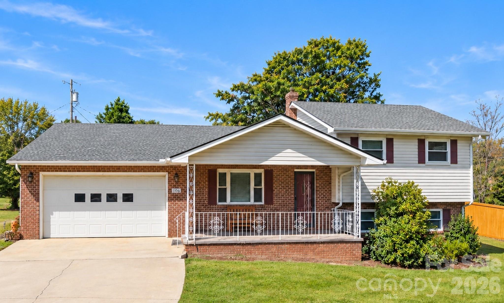
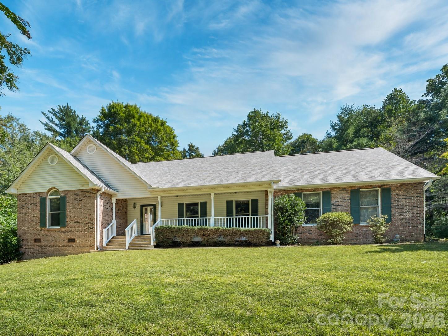
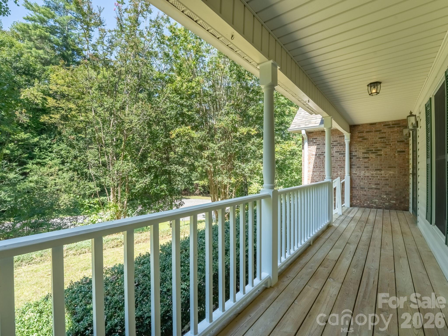
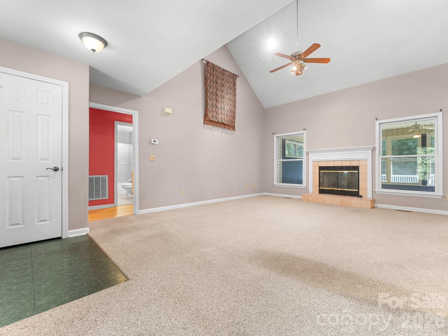
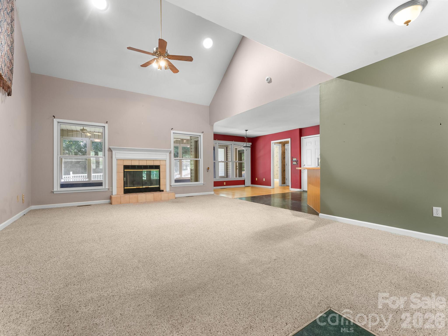
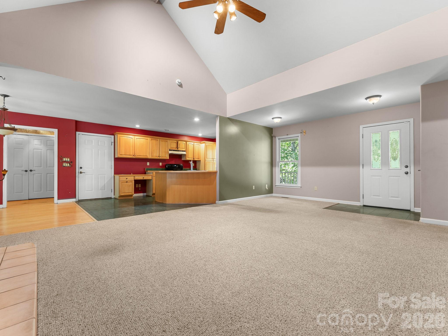
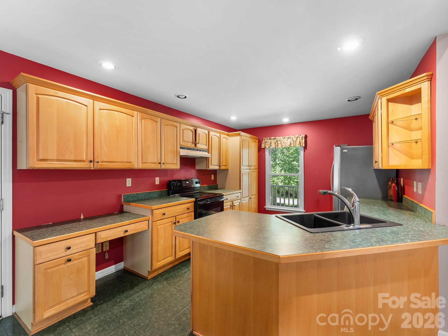
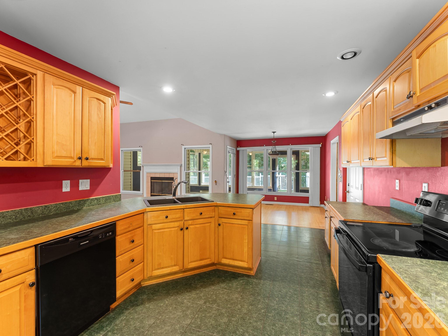
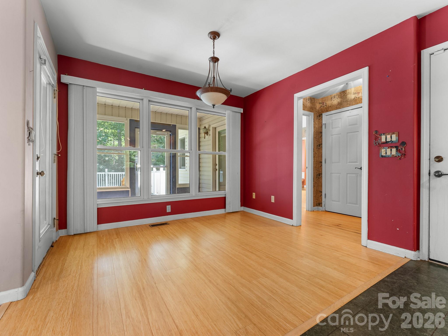
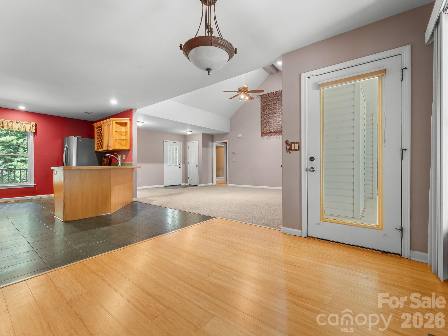
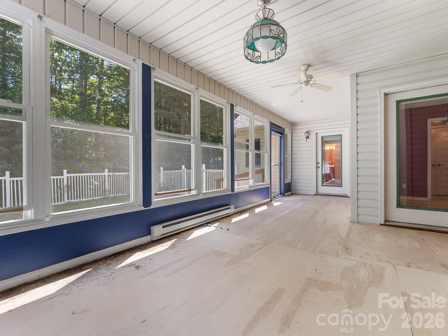
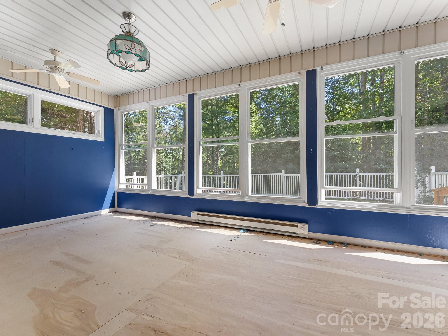
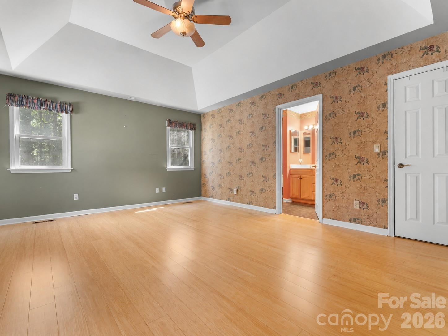
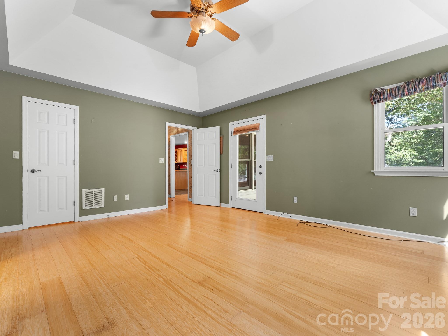
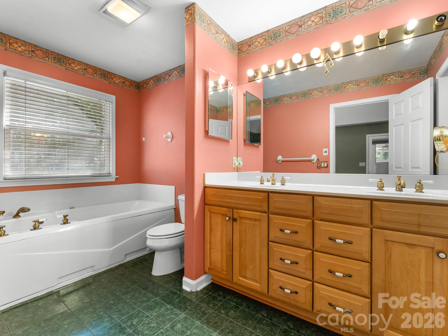
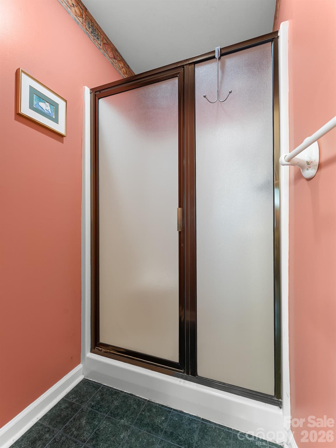
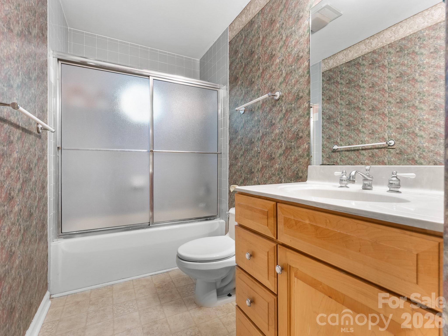
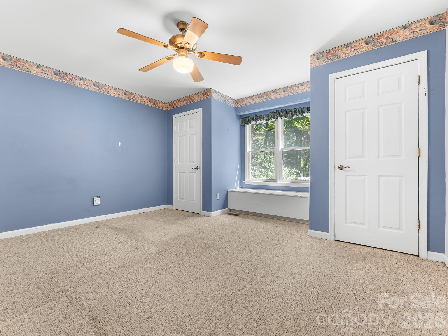
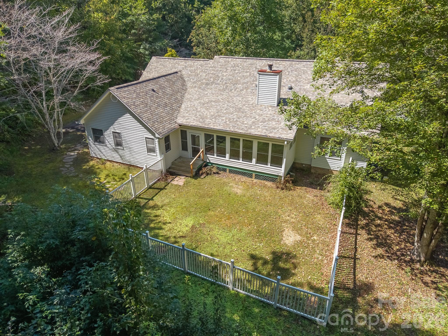
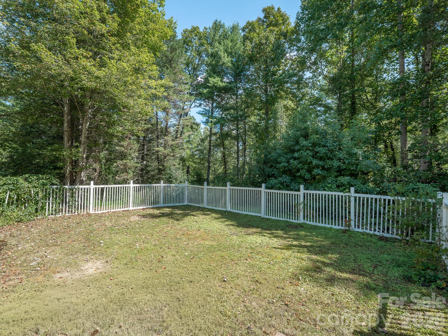
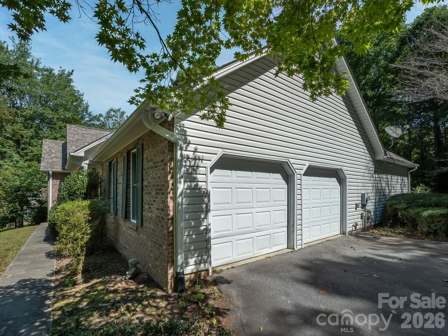
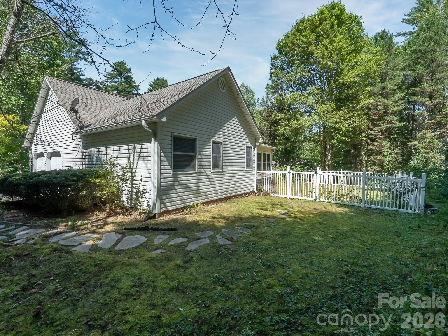
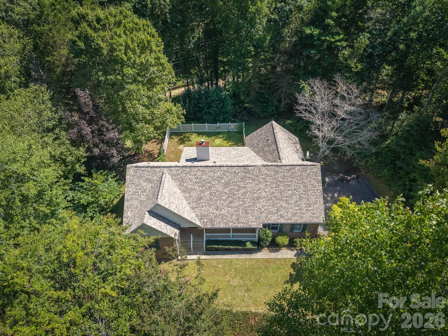
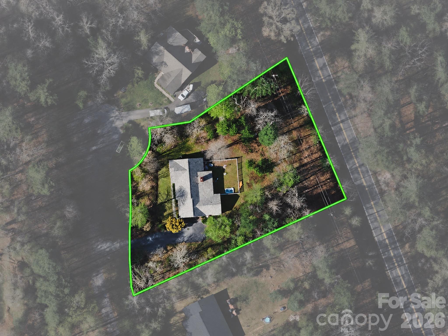
**** Due to activity and multiple offers all offers are due 9/21 at 5PM****Looking for an affordable opportunity to own a home in an established Hendersonville neighborhood? Set on nearly an acre, wooded, private lot in the cul-de-sac, this property offers room to make this home your own! Inside, the open floor plan connects a large great room with vaulted ceilings and gas fireplace, to the spacious kitchen and dining area, that is perfect for entertaining. A window-lined sunroom offers a peaceful view of the yard and a great sunny spot to relax. The primary suite includes a walk-in closet and an ensuite bath with a jetted tub, double vanity, and separate shower. The split bedroom floor plans offers two more bedrooms and full bath. There's also a rocking-chair front porch, an oversized two-car garage with a storage closet, and a generator power hookup. The home needs updates and TLC and is being sold AS-IS. Priced below tax value, it's an opportunity to bring your vision to a home in a well-established community. Less than 5 miles to shopping, dining and more!

Share Property

Location

106 Fish Hawk Drive, Hendersonville, NC 28739

Status

Sold

Date Sold

October 13, 2026

Property Amenities

Interior
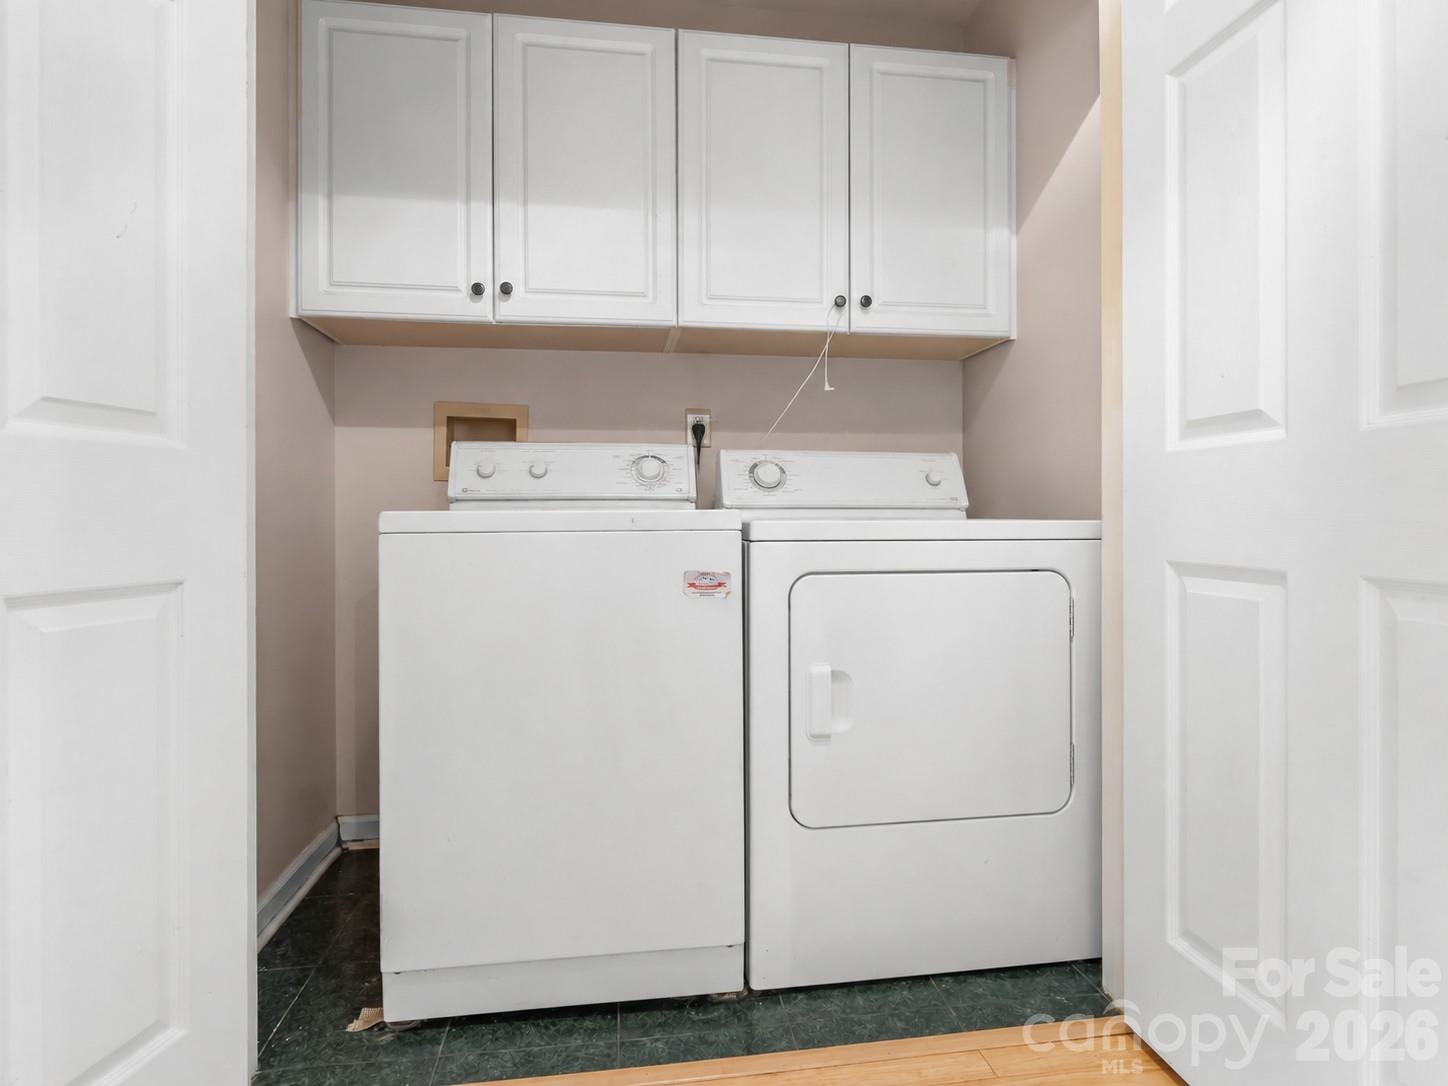
Laundry room In Hall, Laundry Closet
Fireplace Gas Log, Great Room, Propane
Appliances Dishwasher, Electric Oven, Electric Range, Exhaust Hood, Refrigerator, Washer/Dryer
Flooring Carpet, Laminate, Vinyl
Total Bedrooms: 3
Full Bathrooms: 2
Other Interior Features Attic Stairs Pulldown
Area & Lot
Lot Area 0.99 Acres
Living area 1,658 Sq.Ft.
MLS® ID 4425849
Year Built 1995
High School East Henderson
Middle School Flat Rock
Elementary School Atkinson
Architecture Styles Ranch
Type Residential
Status Sold
Exterior
Stories 1
Air conditioning Attic Fan, Ceiling Fan(s), Central Air
Heat type Heat Pump
Disability Features Two or More Access Exits
Water Source Well
Garage Space 2.0
Sewer Septic Installed
Parking Driveway, Attached Garage, Garage Faces Side
Utilities Propane, Underground Power Lines
Finance
Sales Price $354,567
Amanda Hill

Amanda Hill

TITLE

Broker

LICENSE

245587

360 Virtual Tour

Take a tour of this property

Hendersonville

Unlocking Doors Elevating Dreams

At Hill Real Estate Group, led by Amanda Hill, luxury is more than a price point—it’s the standard of service you receive. With years of experience and a calm, client-focused approach, Amanda guides you through each step of the process with professionalism and care. Whether buying or selling, you can trust her to deliver a seamless, rewarding experience tailored to your goals.