RE/MAX Results
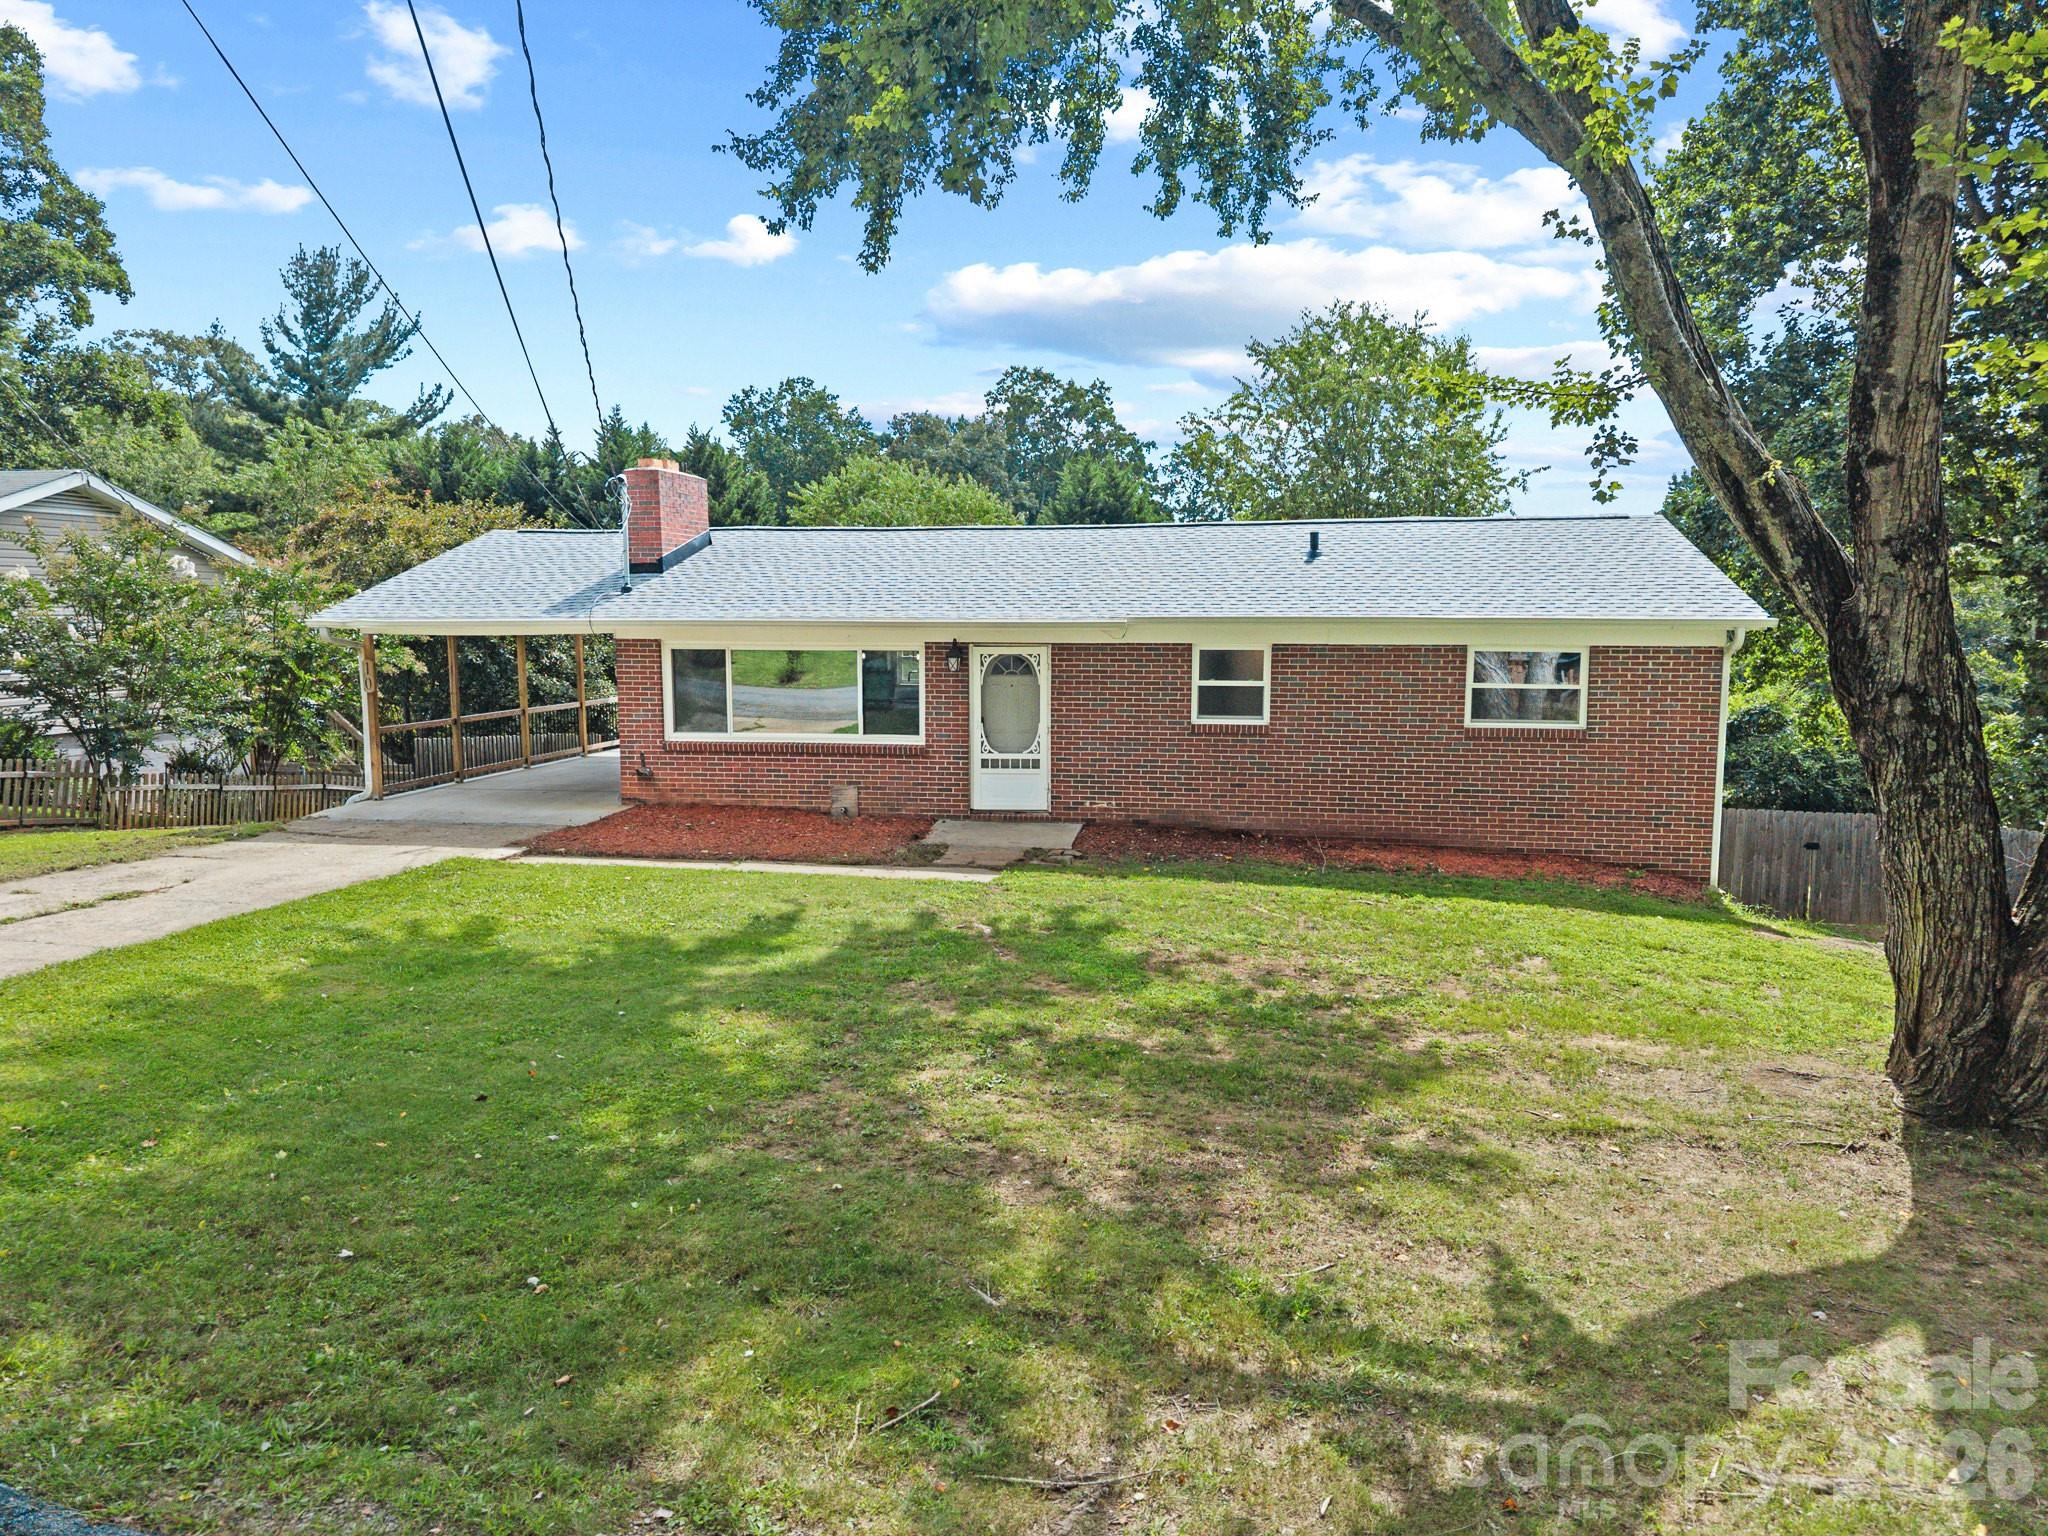
Red brick ranch house with a covered carport, broad lawn, and mature trees.
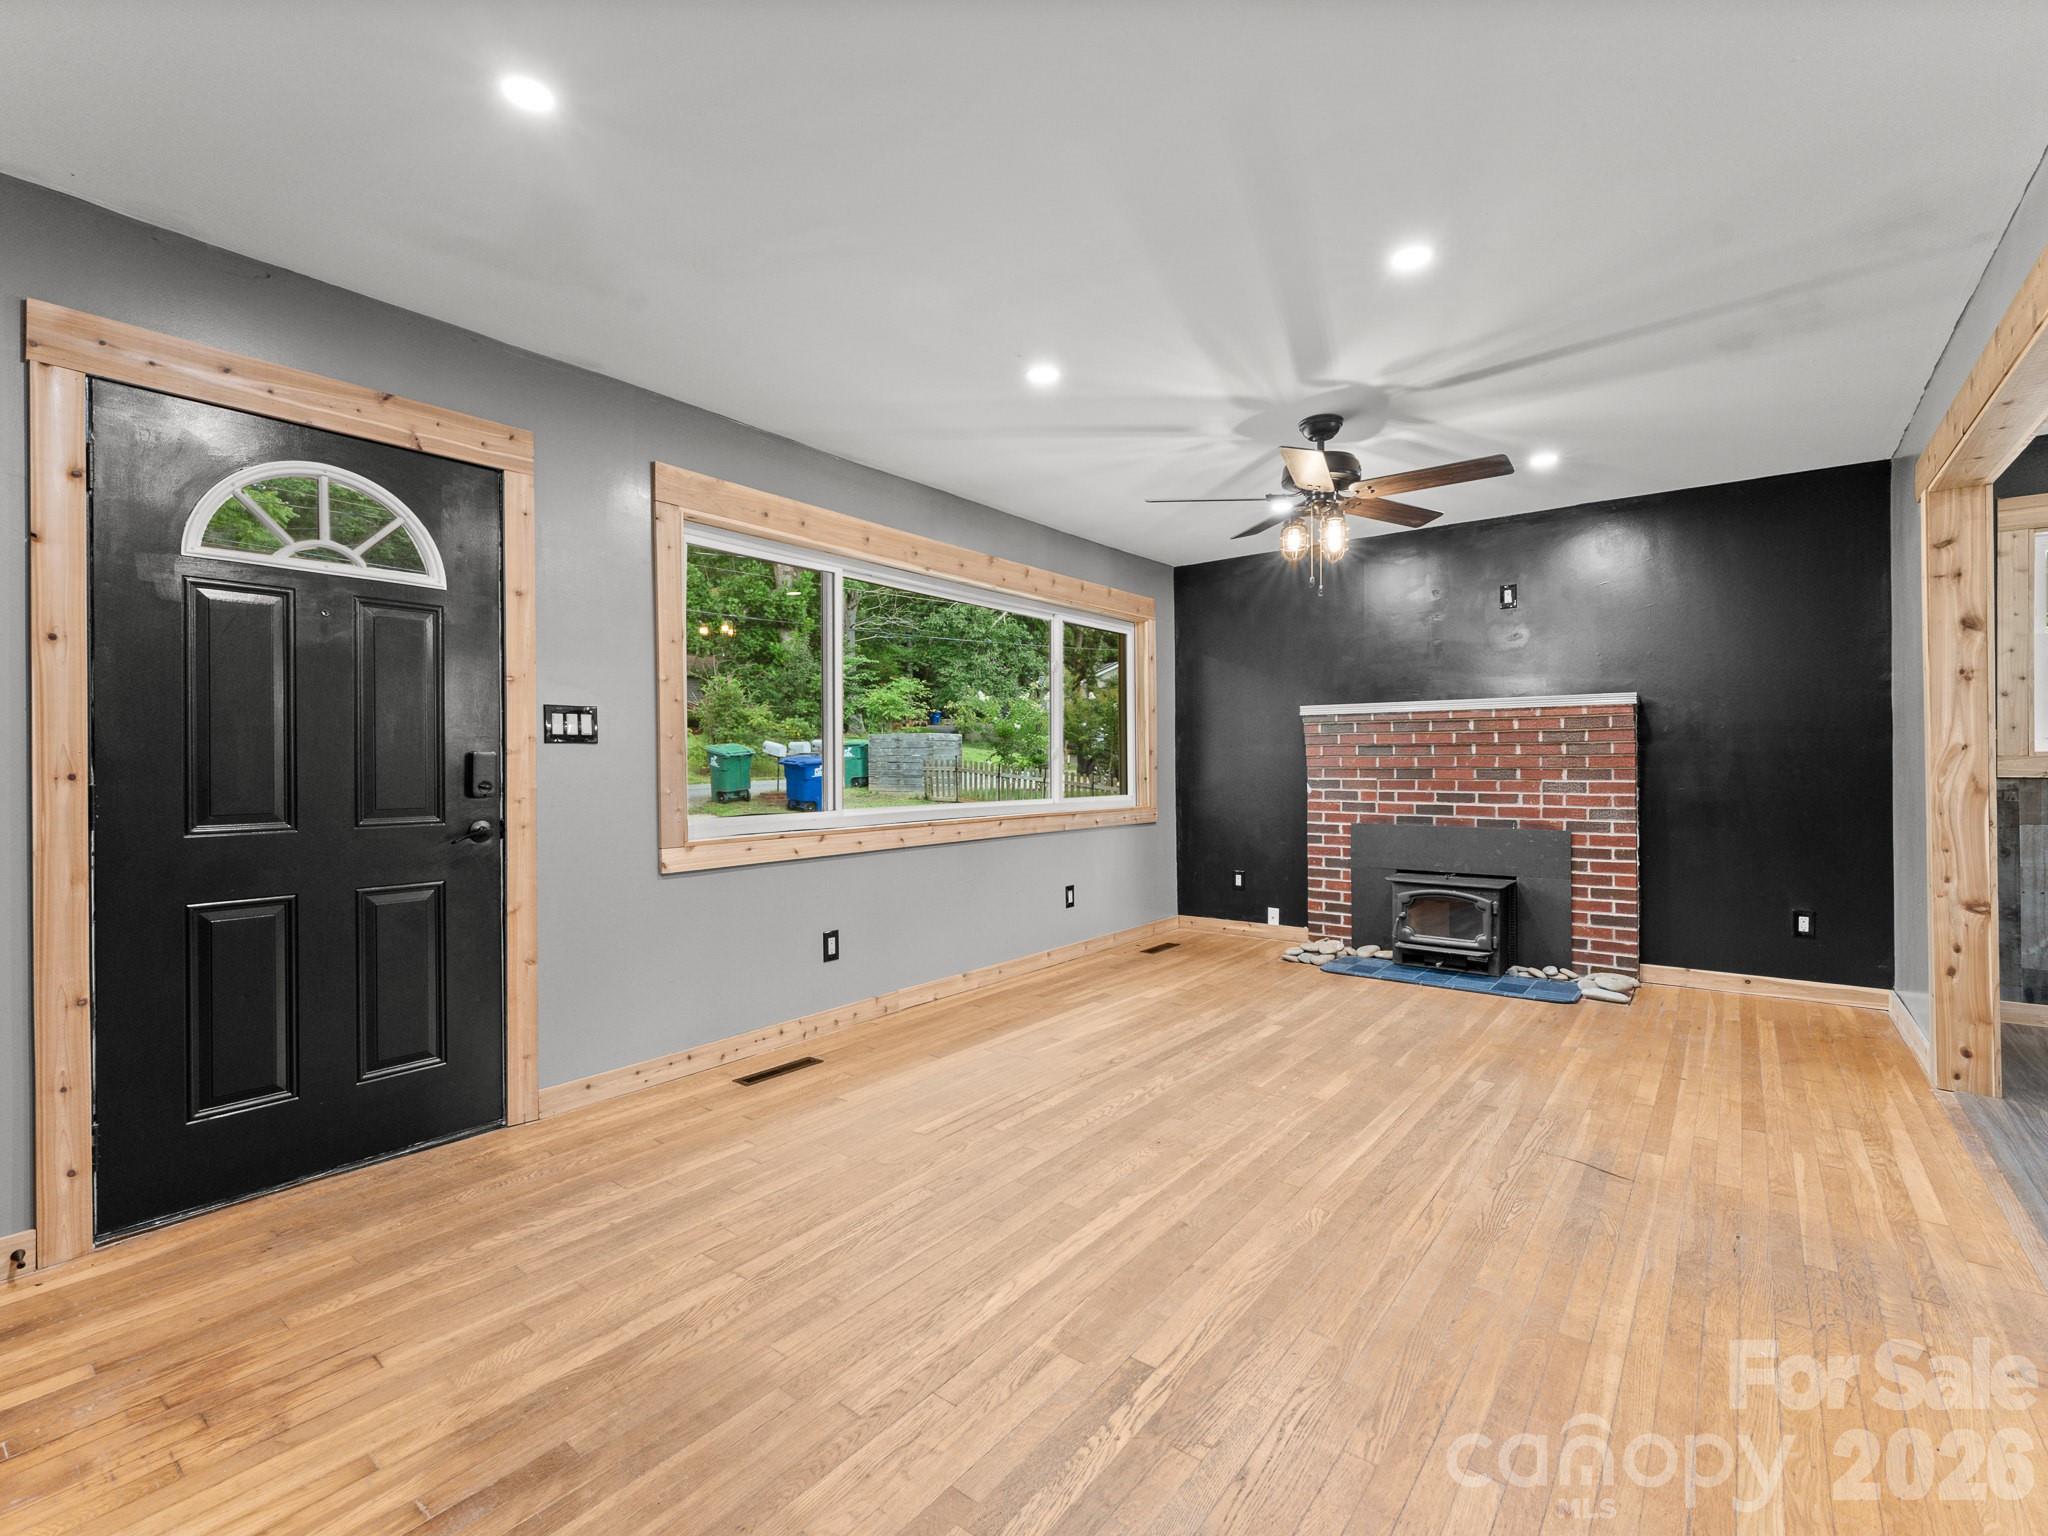
Living room with hardwood floors, a brick fireplace and wood stove, black accent wall, and natural wood trim.
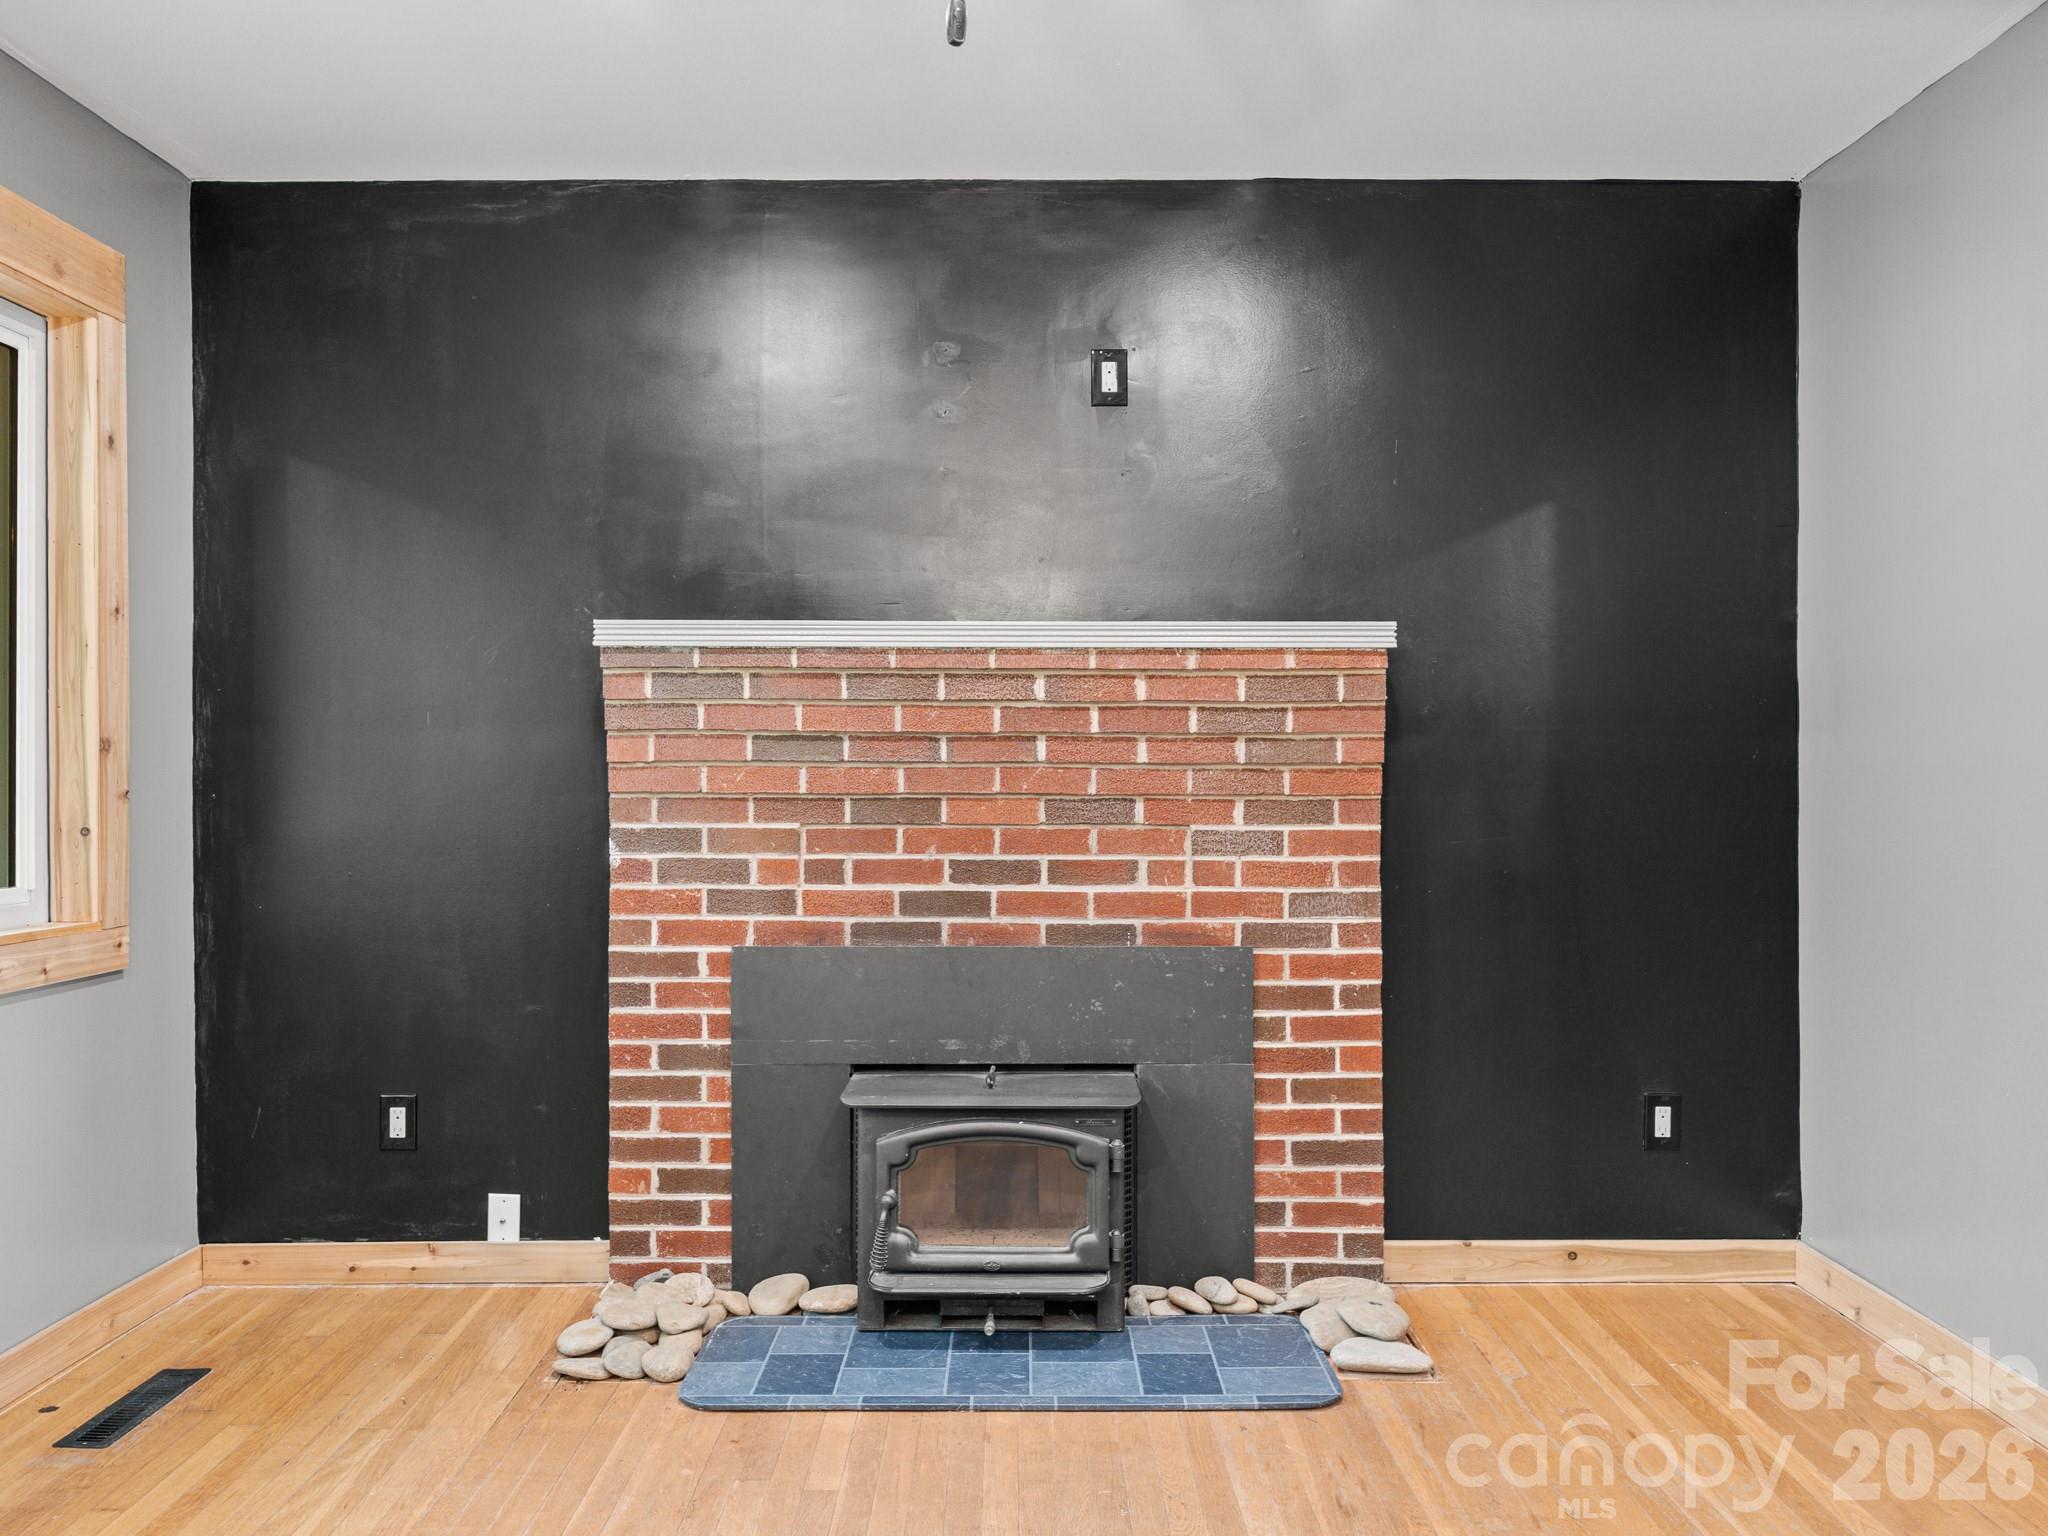
Brick fireplace with a freestanding wood stove against a dark accent wall and hardwood floors.
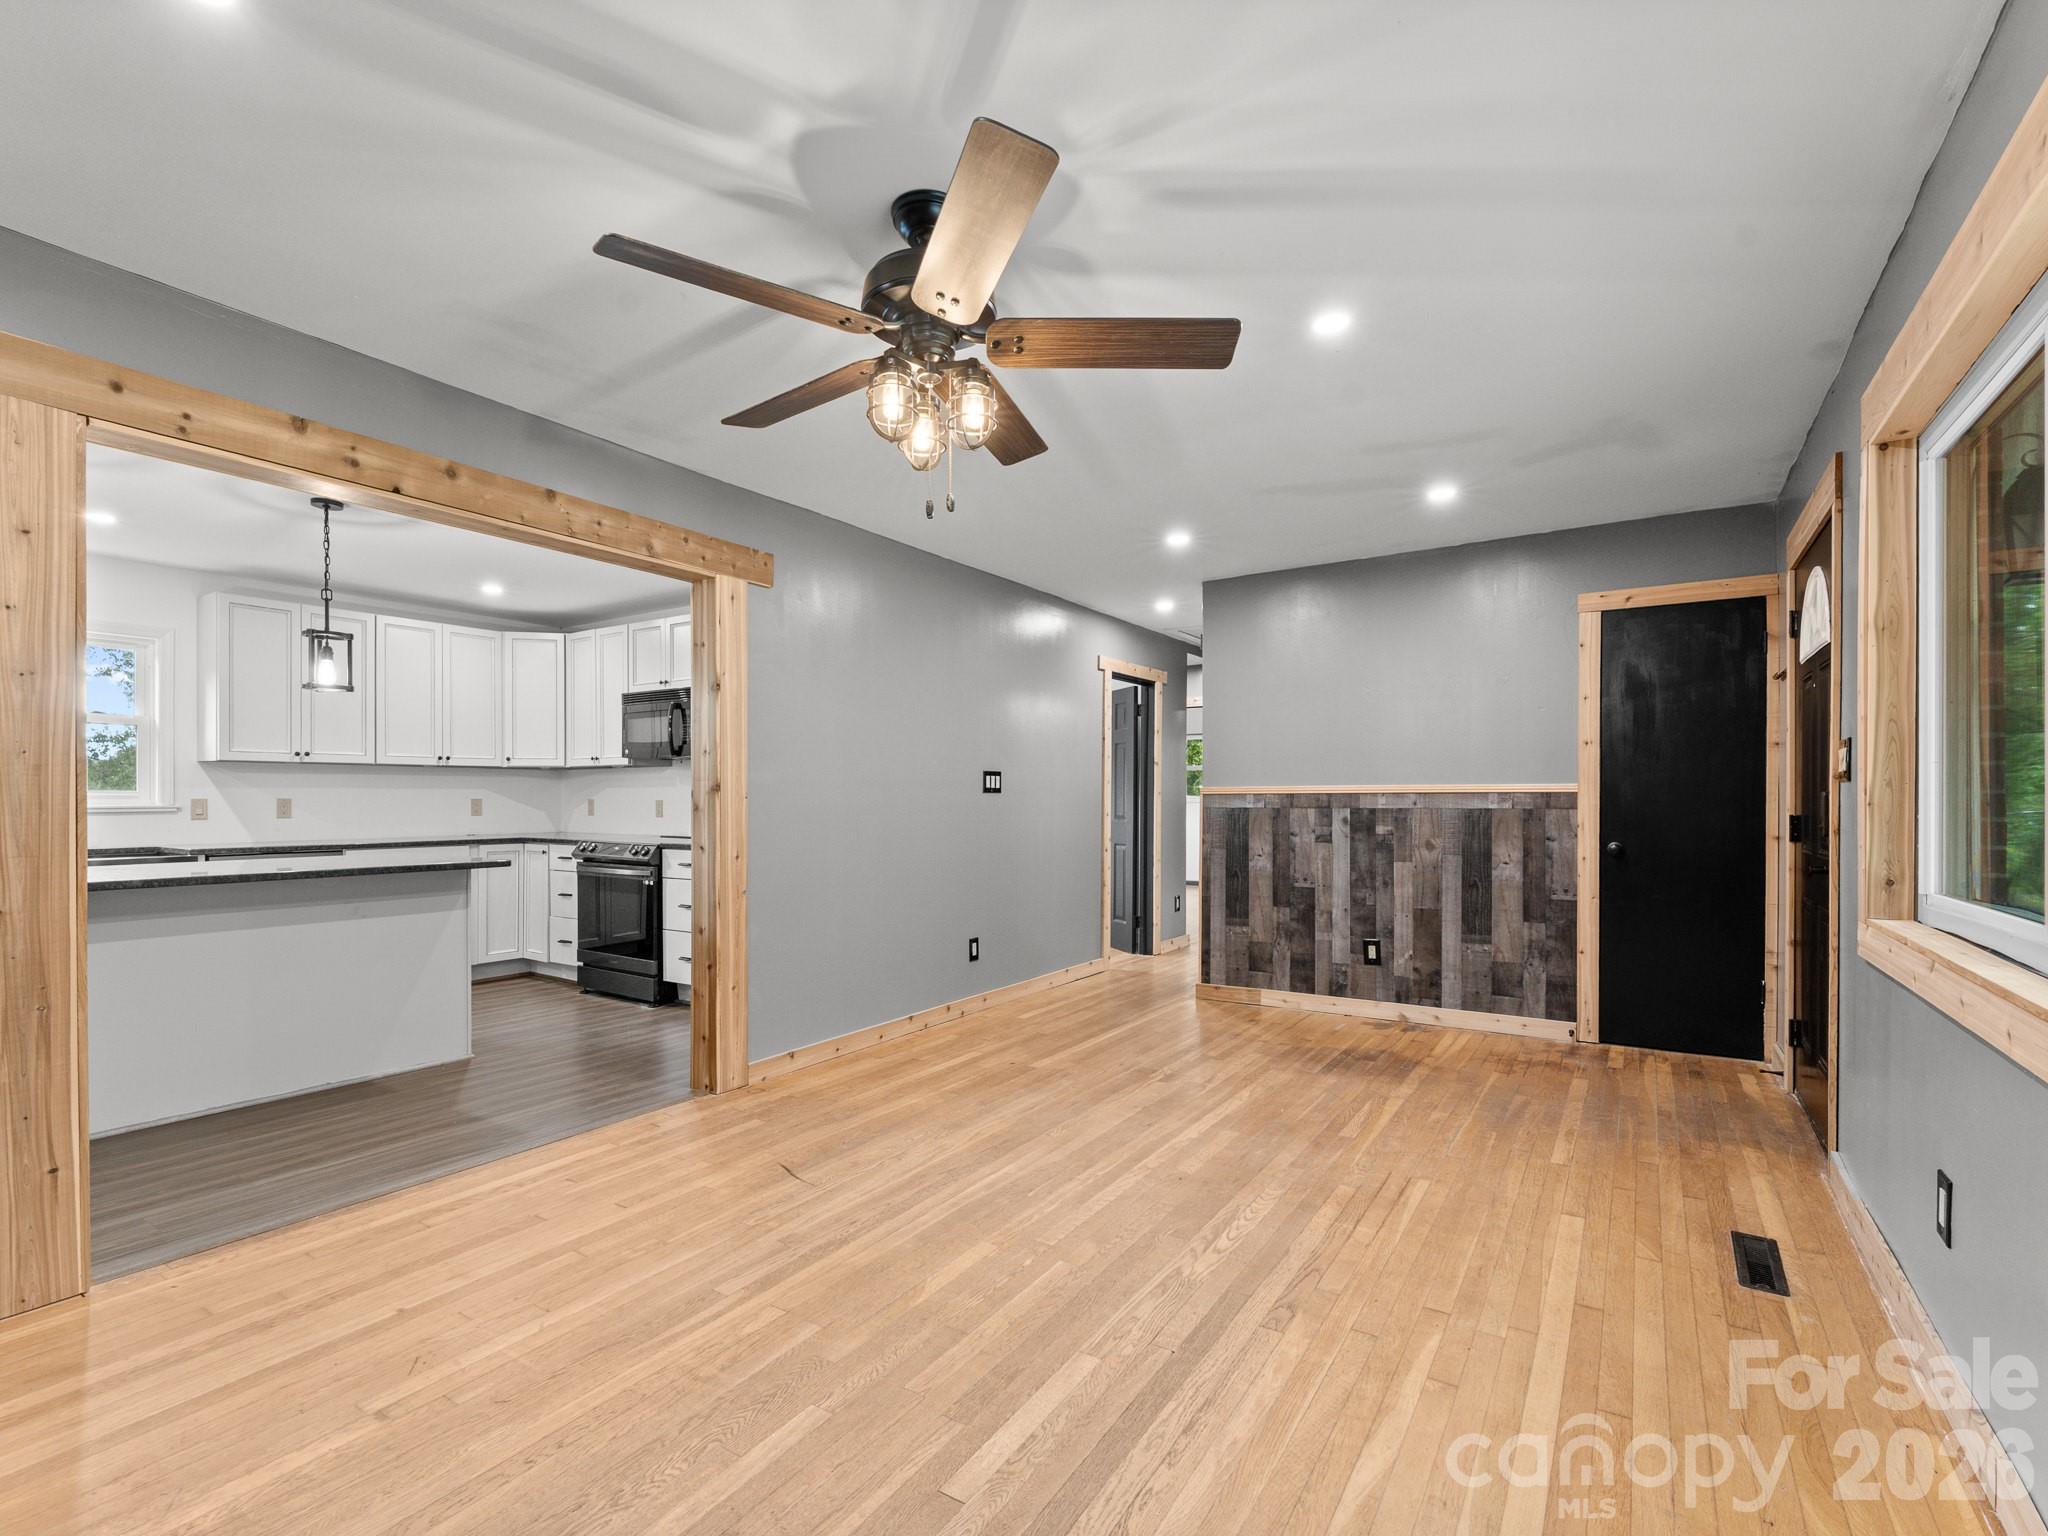
Open living and dining area with hardwood floors, wood trim, and an adjoining white-cabinet kitchen.
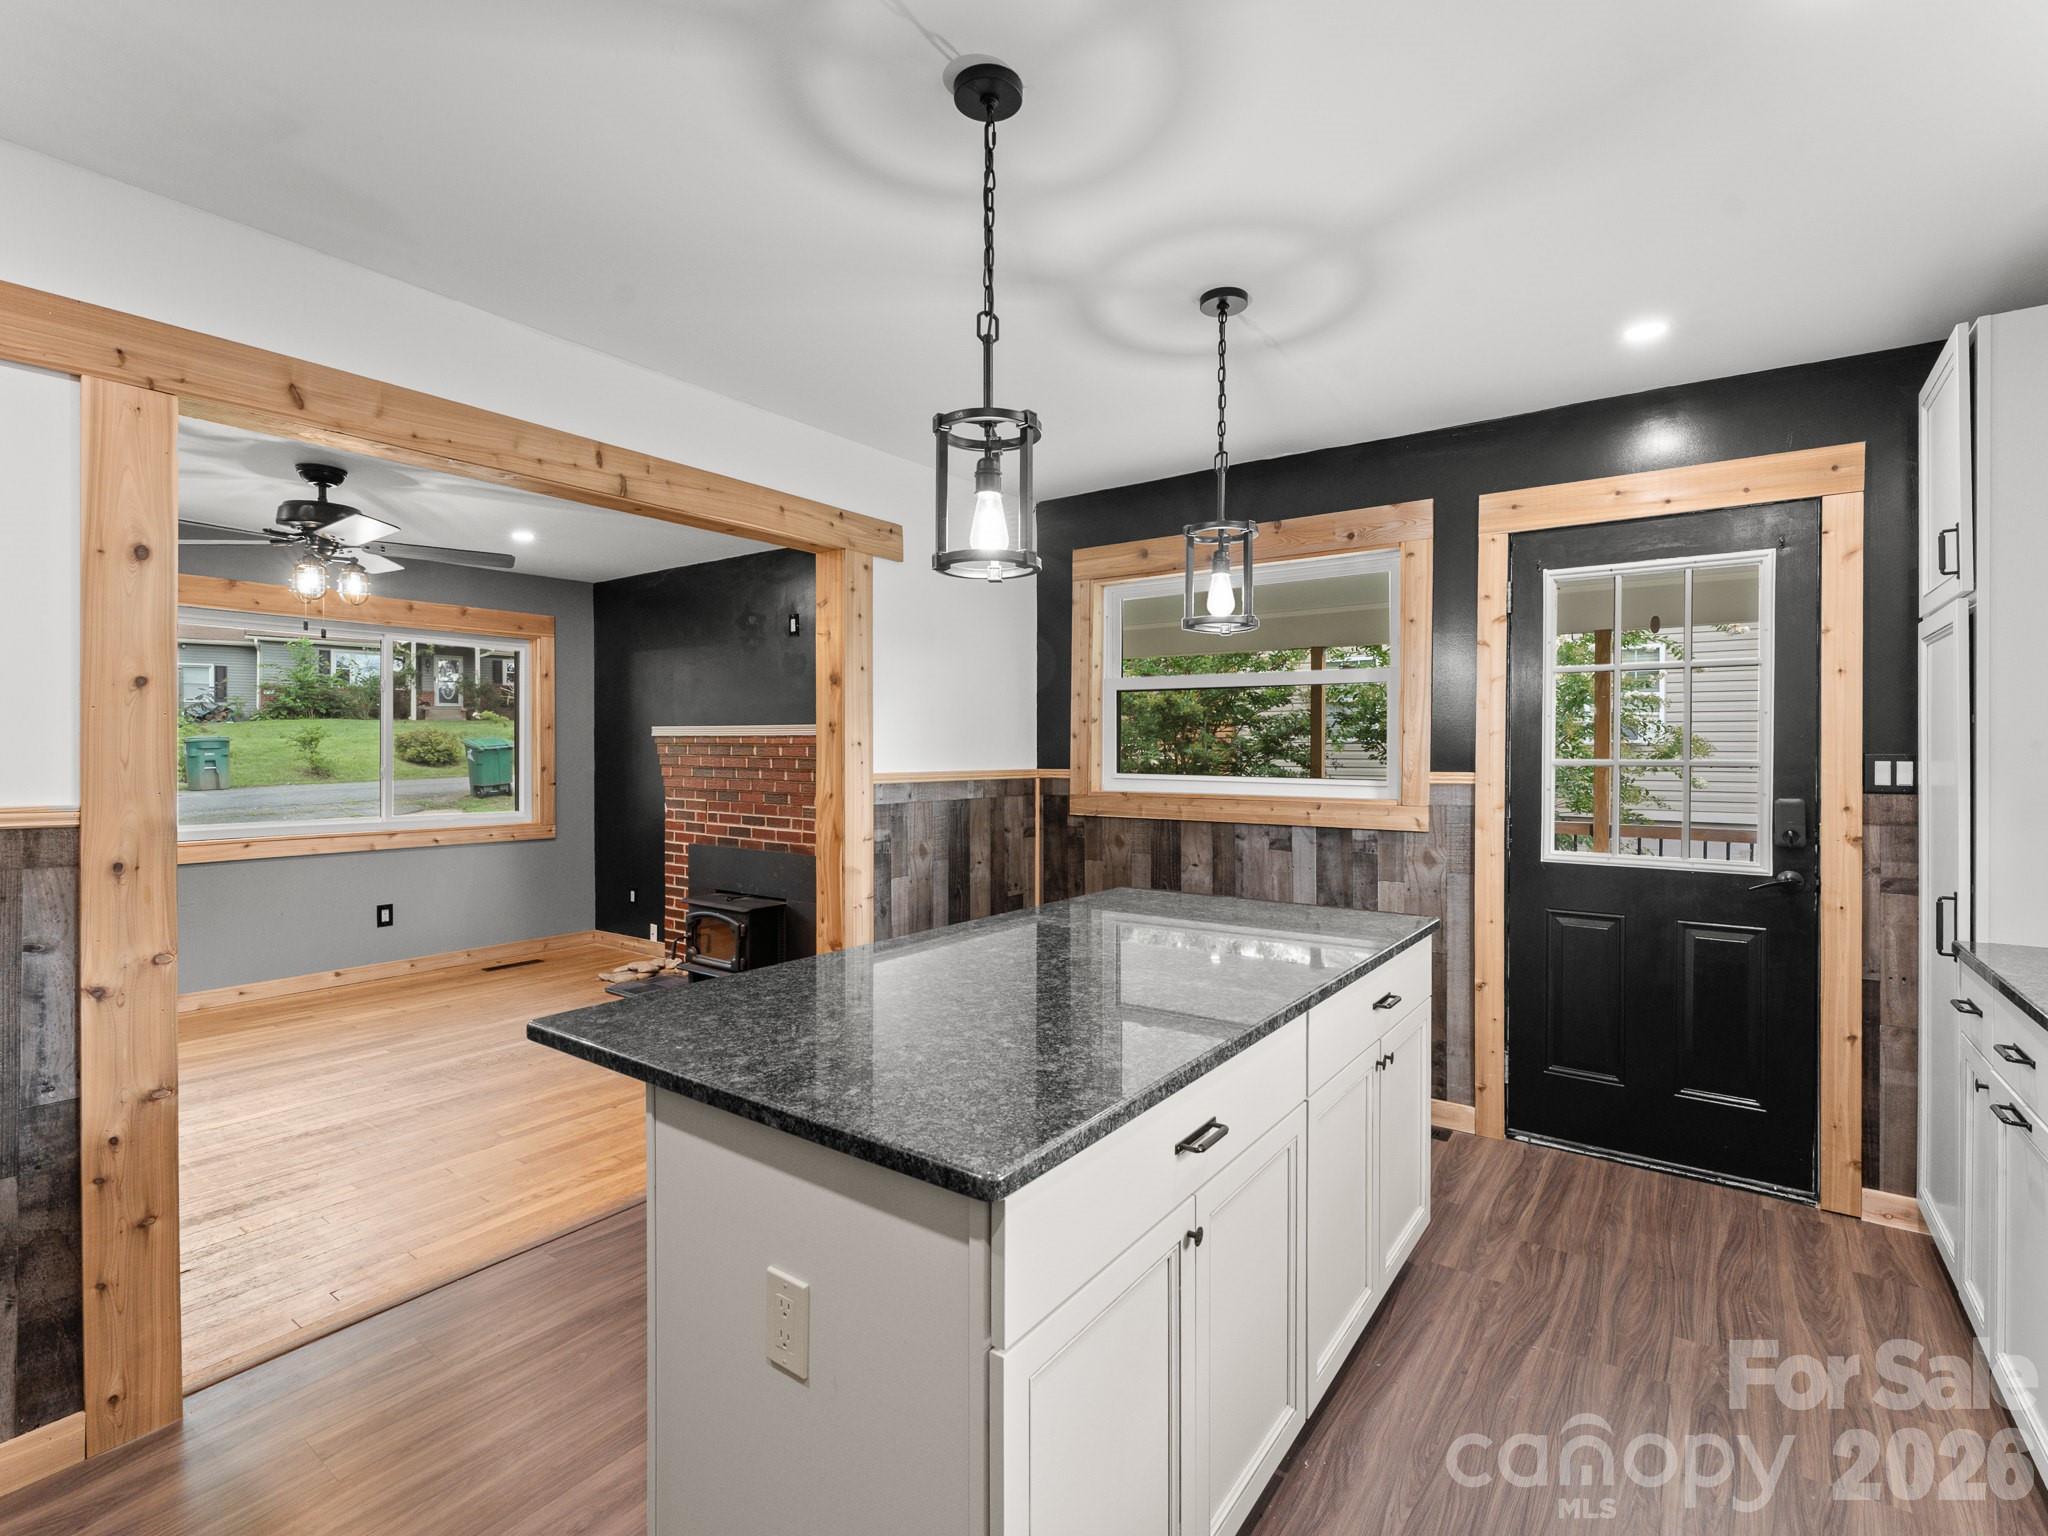
Kitchen with a granite-topped island, wood-trimmed windows, and a black exterior door.
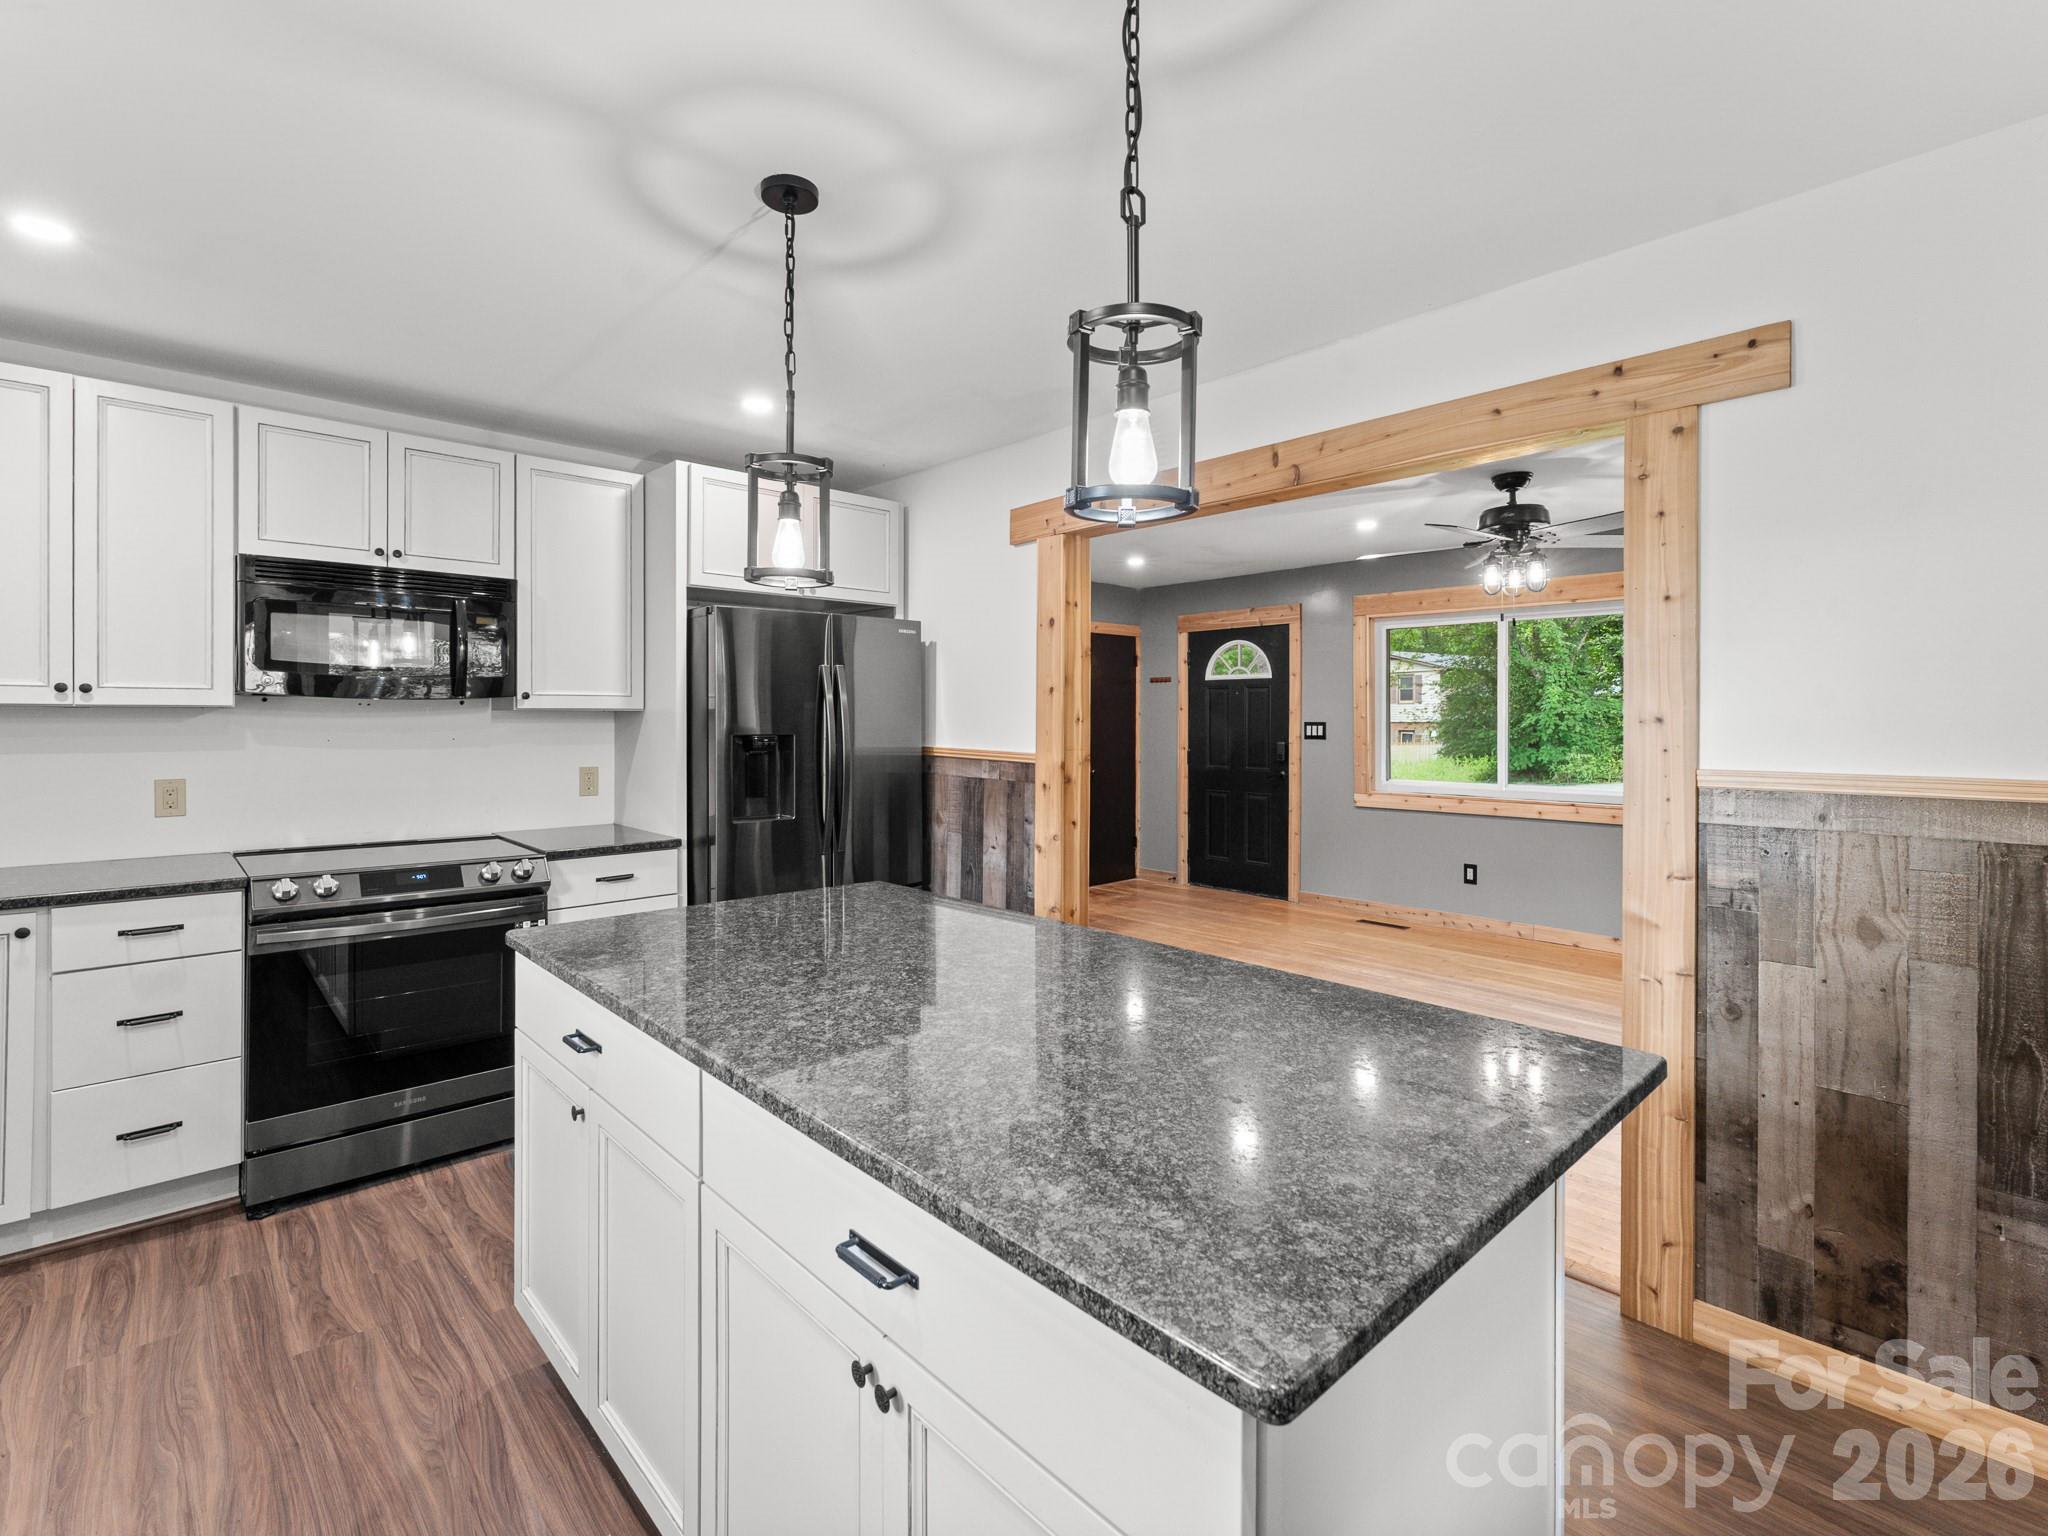
Kitchen with white cabinets, stainless appliances, and a large granite island beside a rustic timber-framed opening.
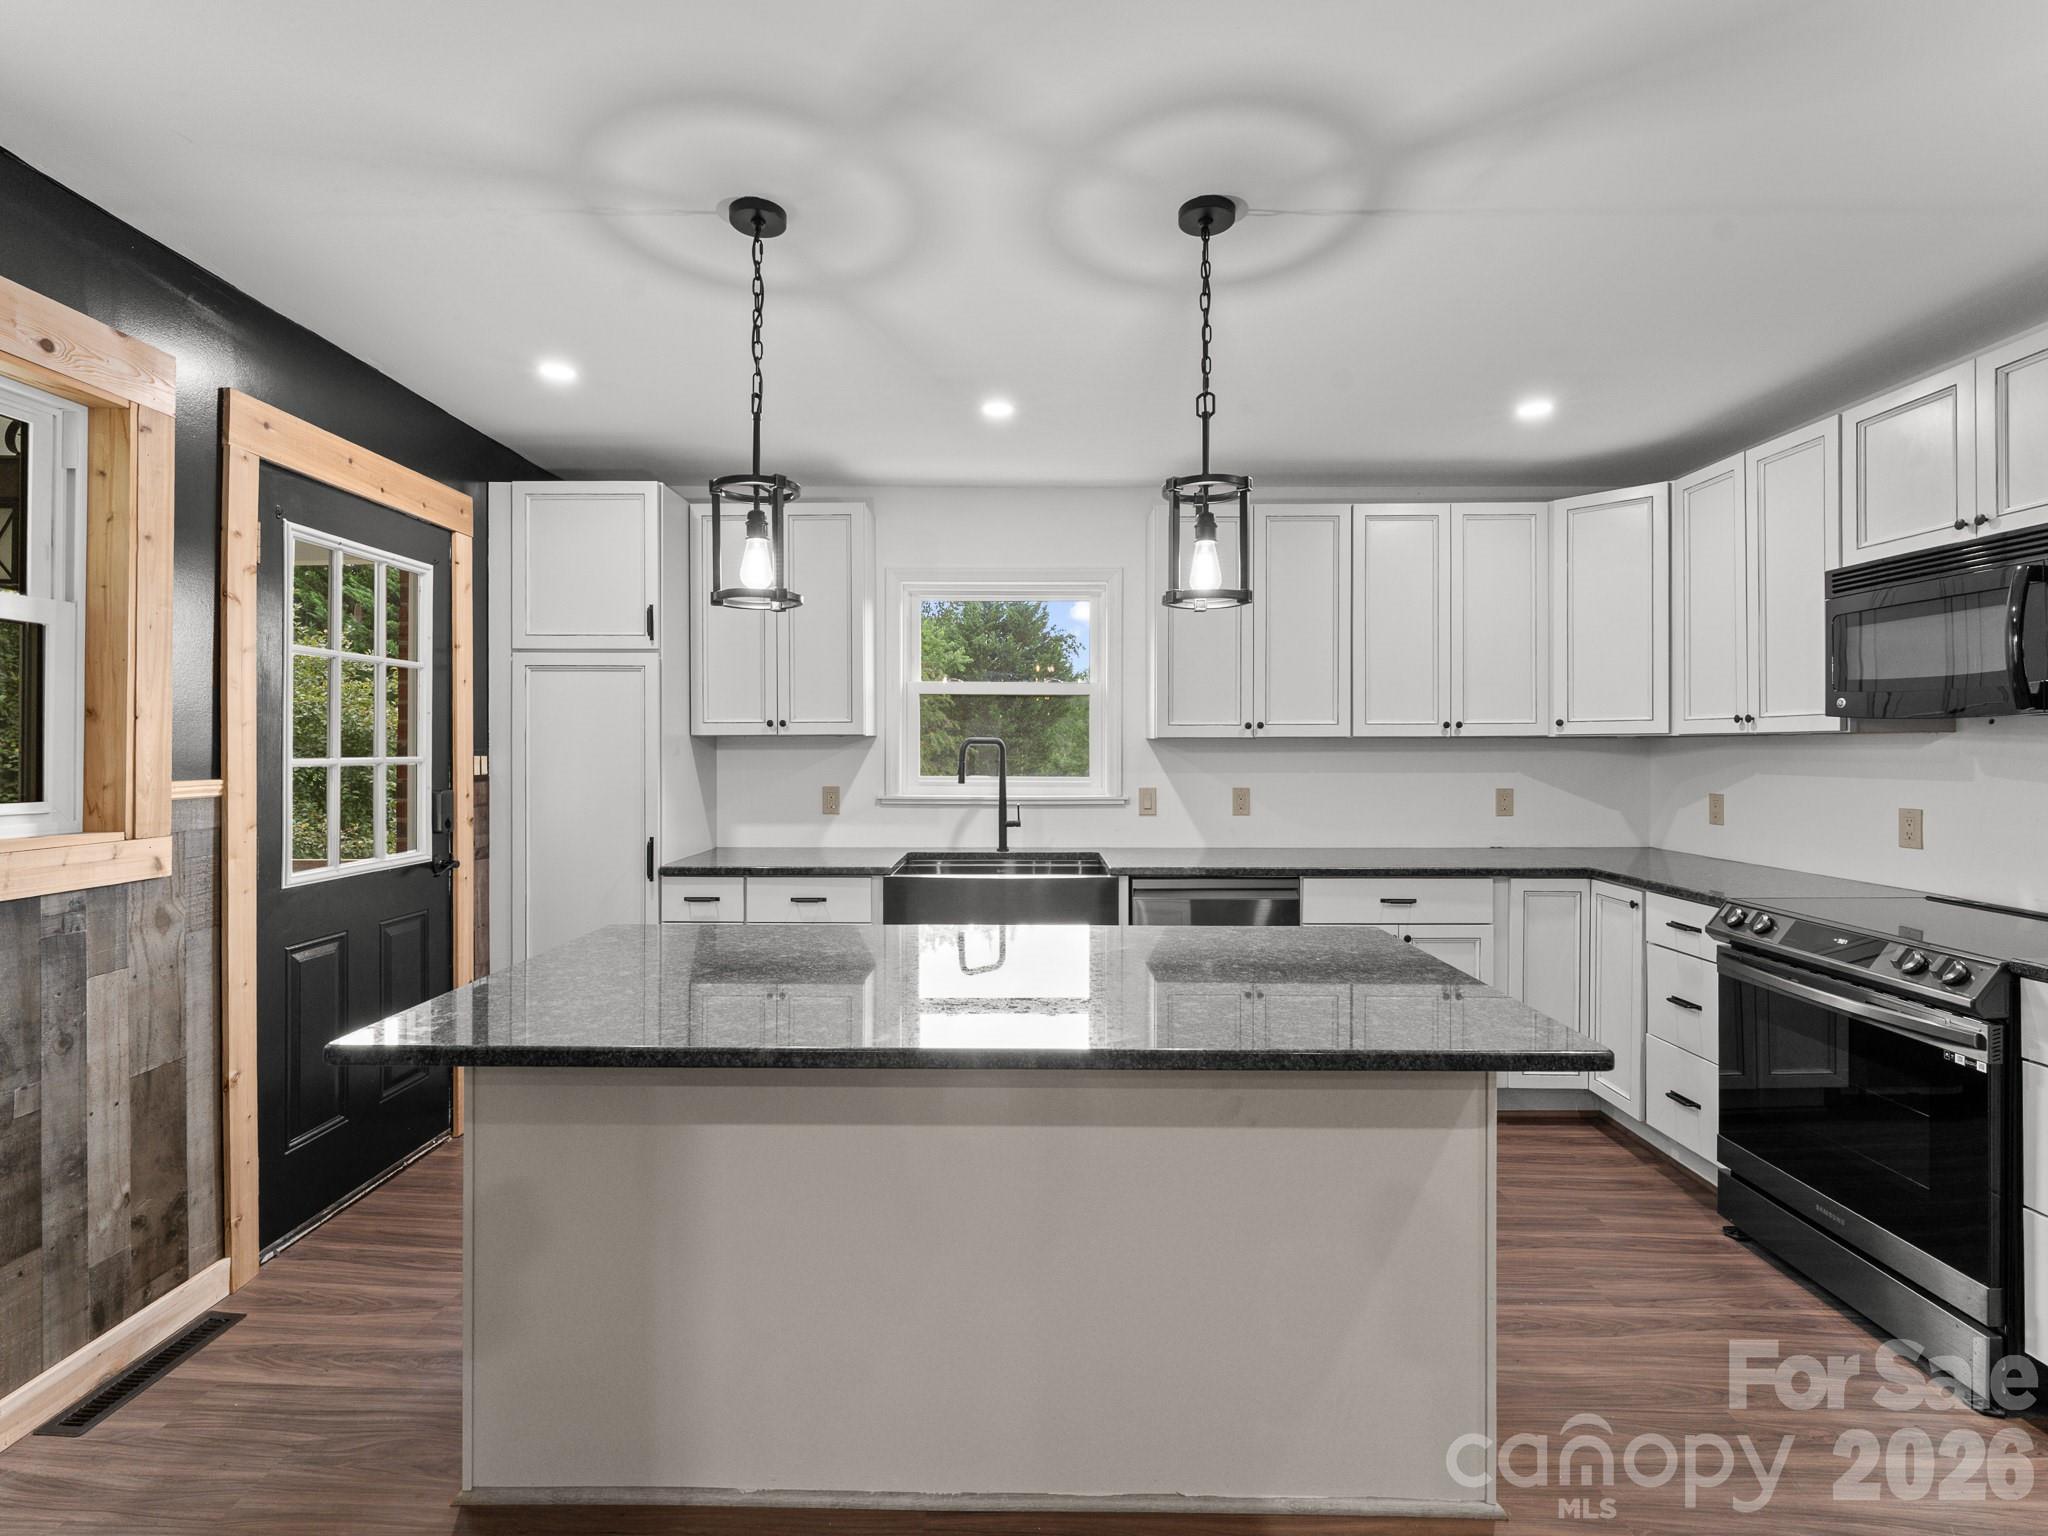
Modern kitchen with white cabinets, a large stone island, and stainless-steel appliances.
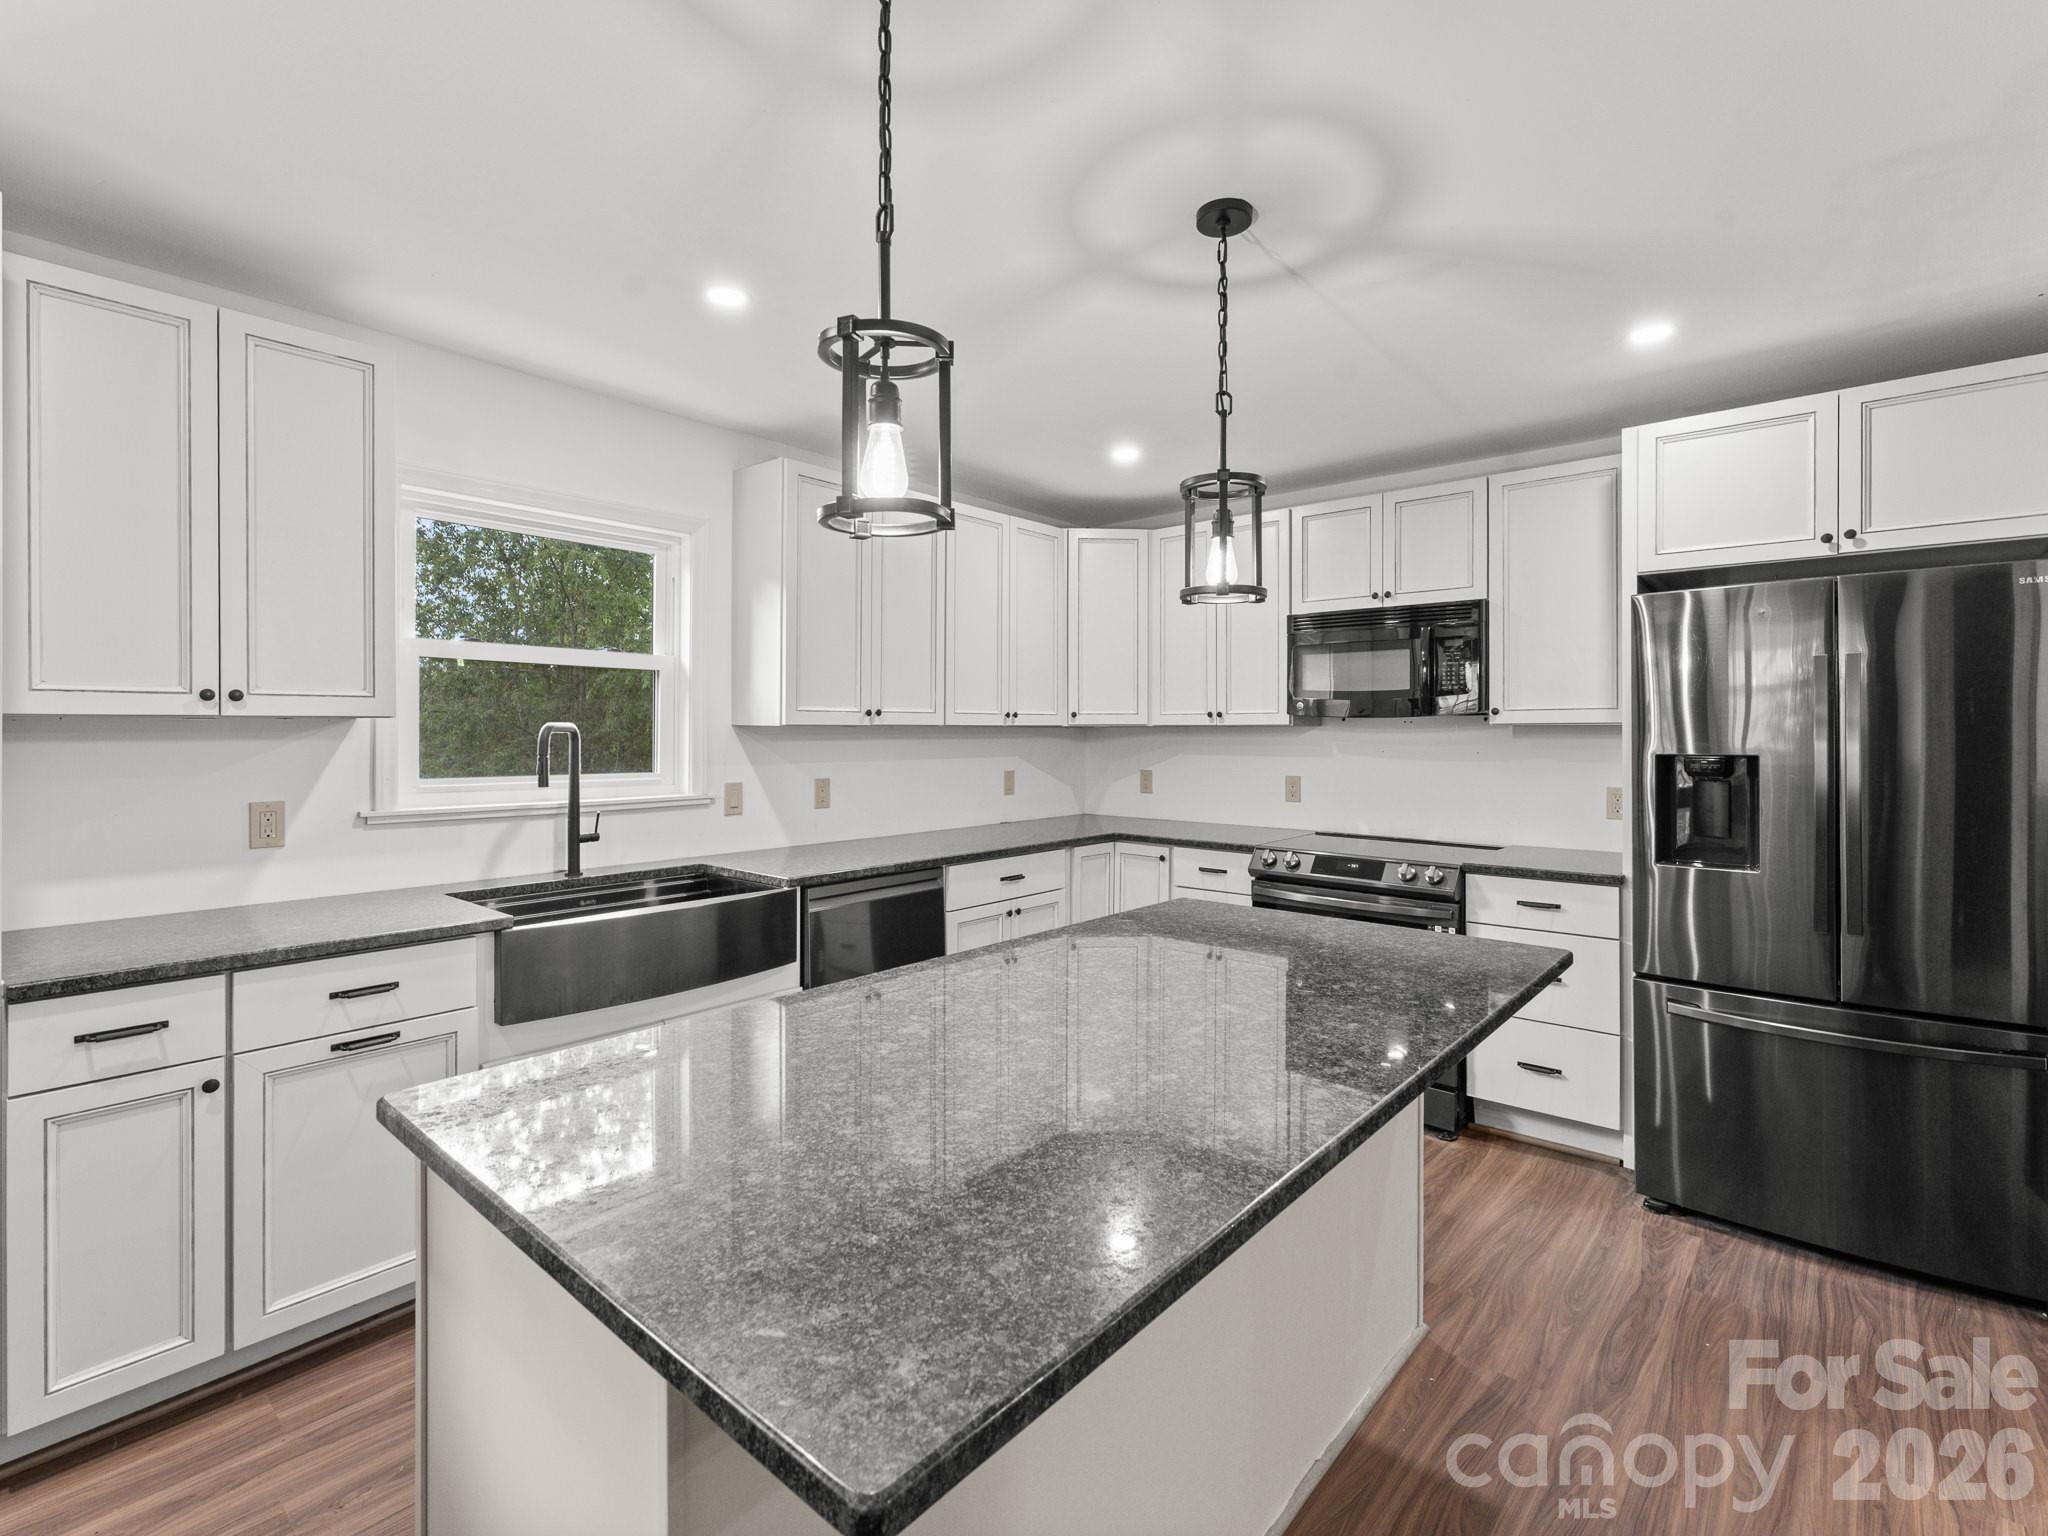
Kitchen with white cabinets, dark stone island, stainless steel appliances, and farmhouse sink beneath a window.
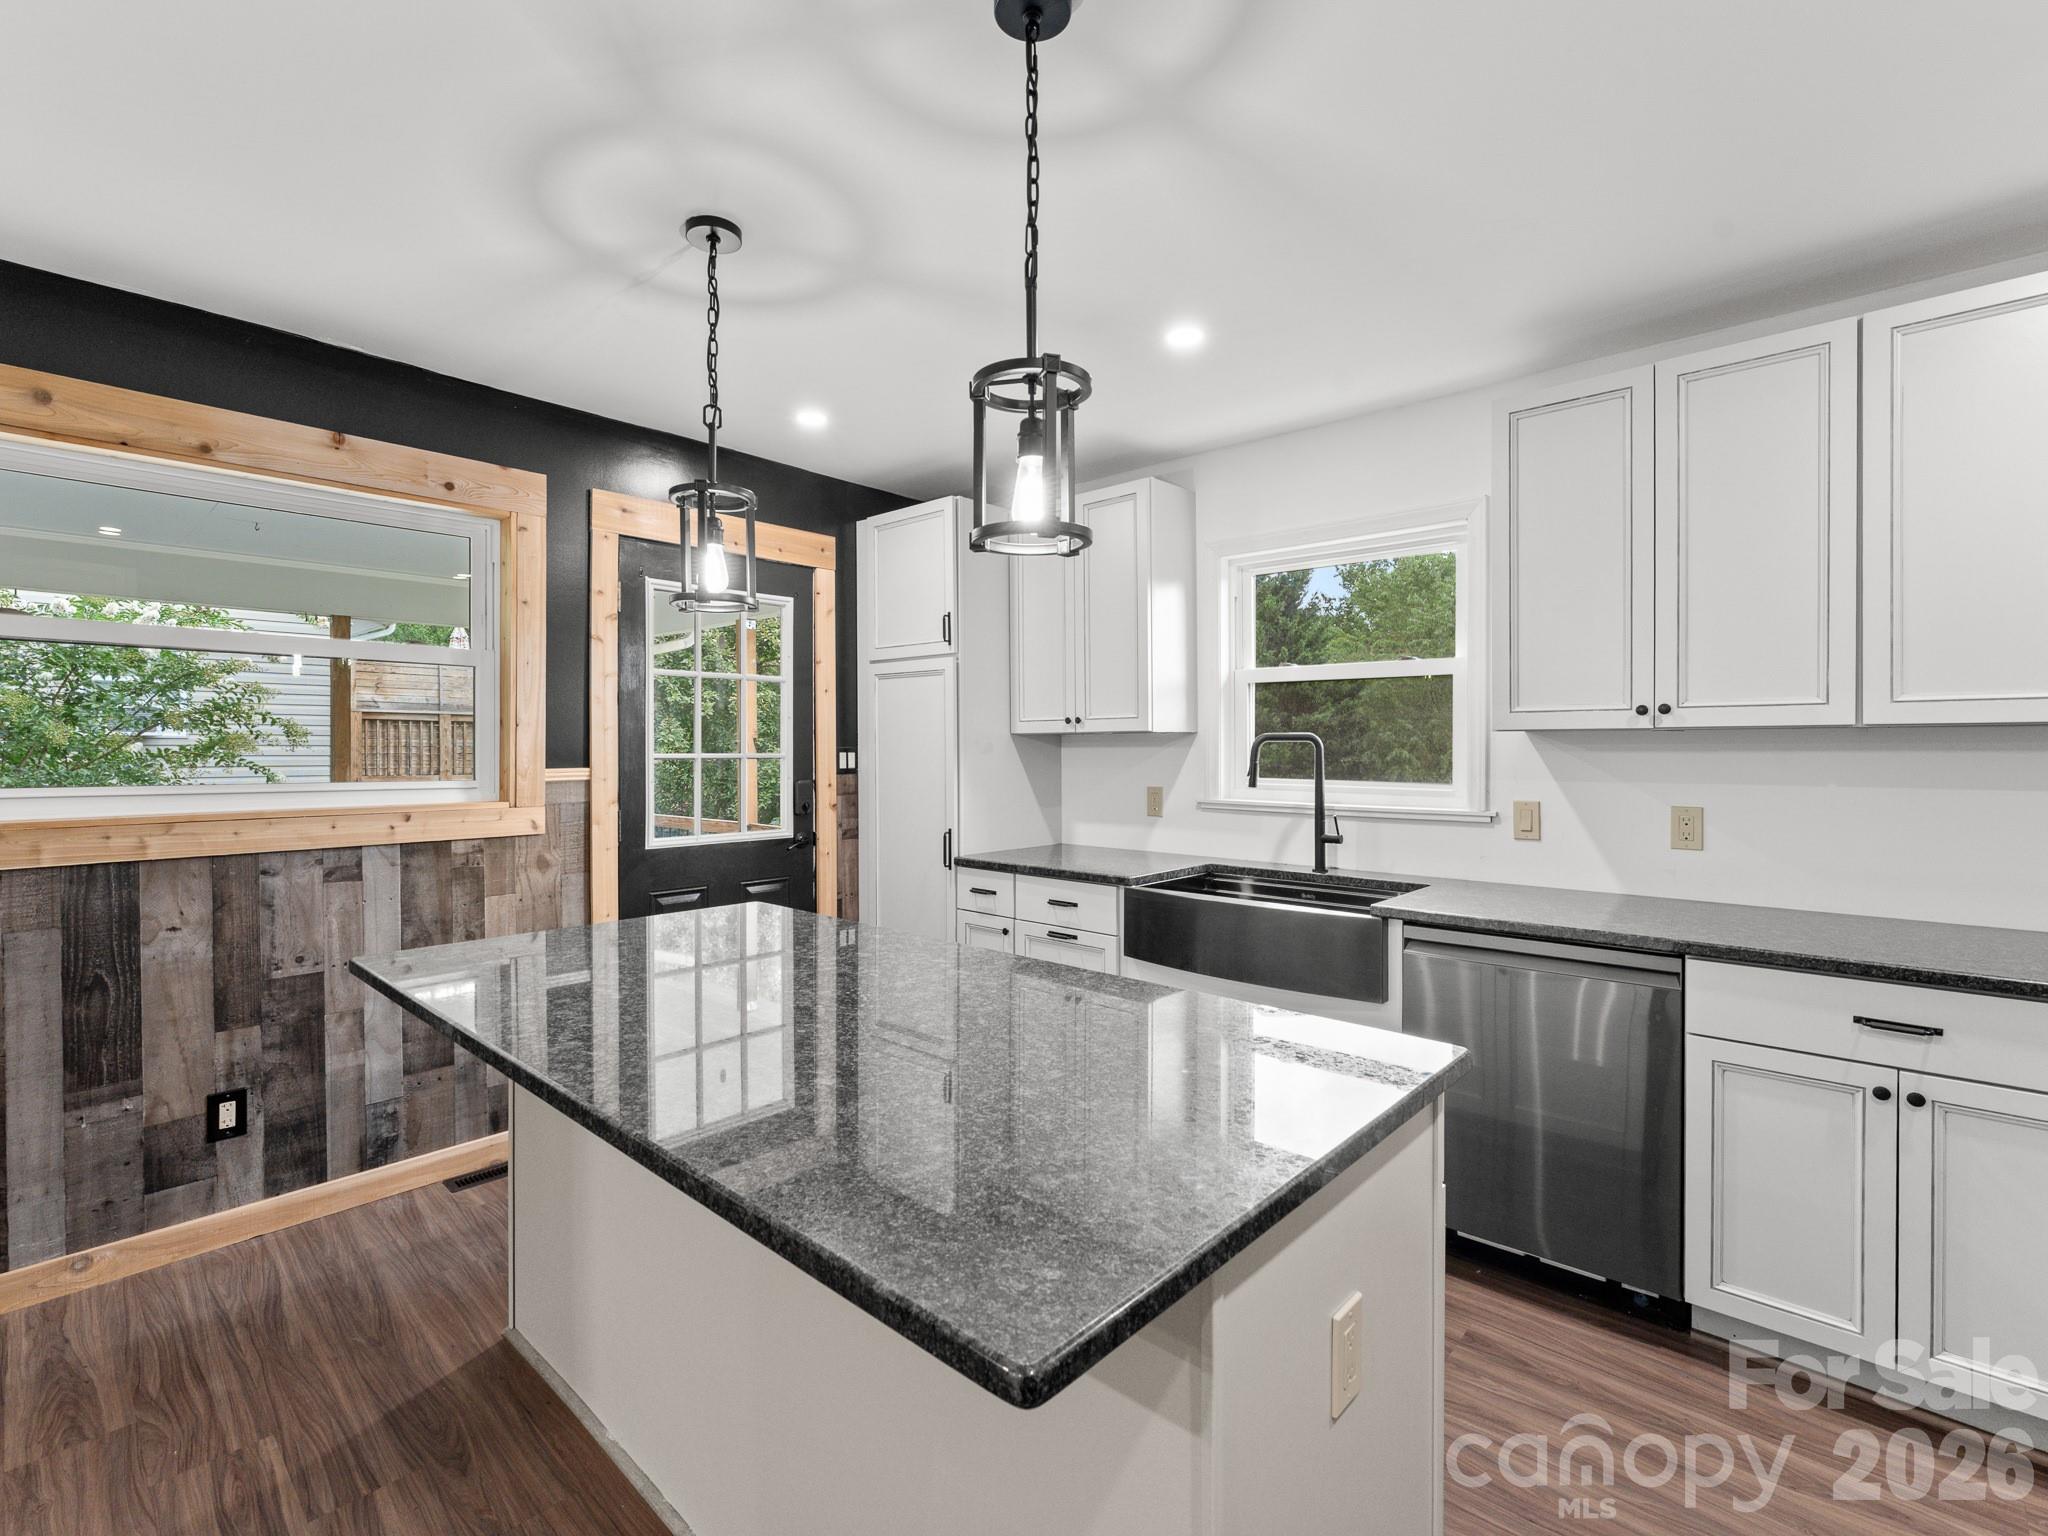
Kitchen with a large stone island, farmhouse sink, white cabinets, and rustic wood accents.
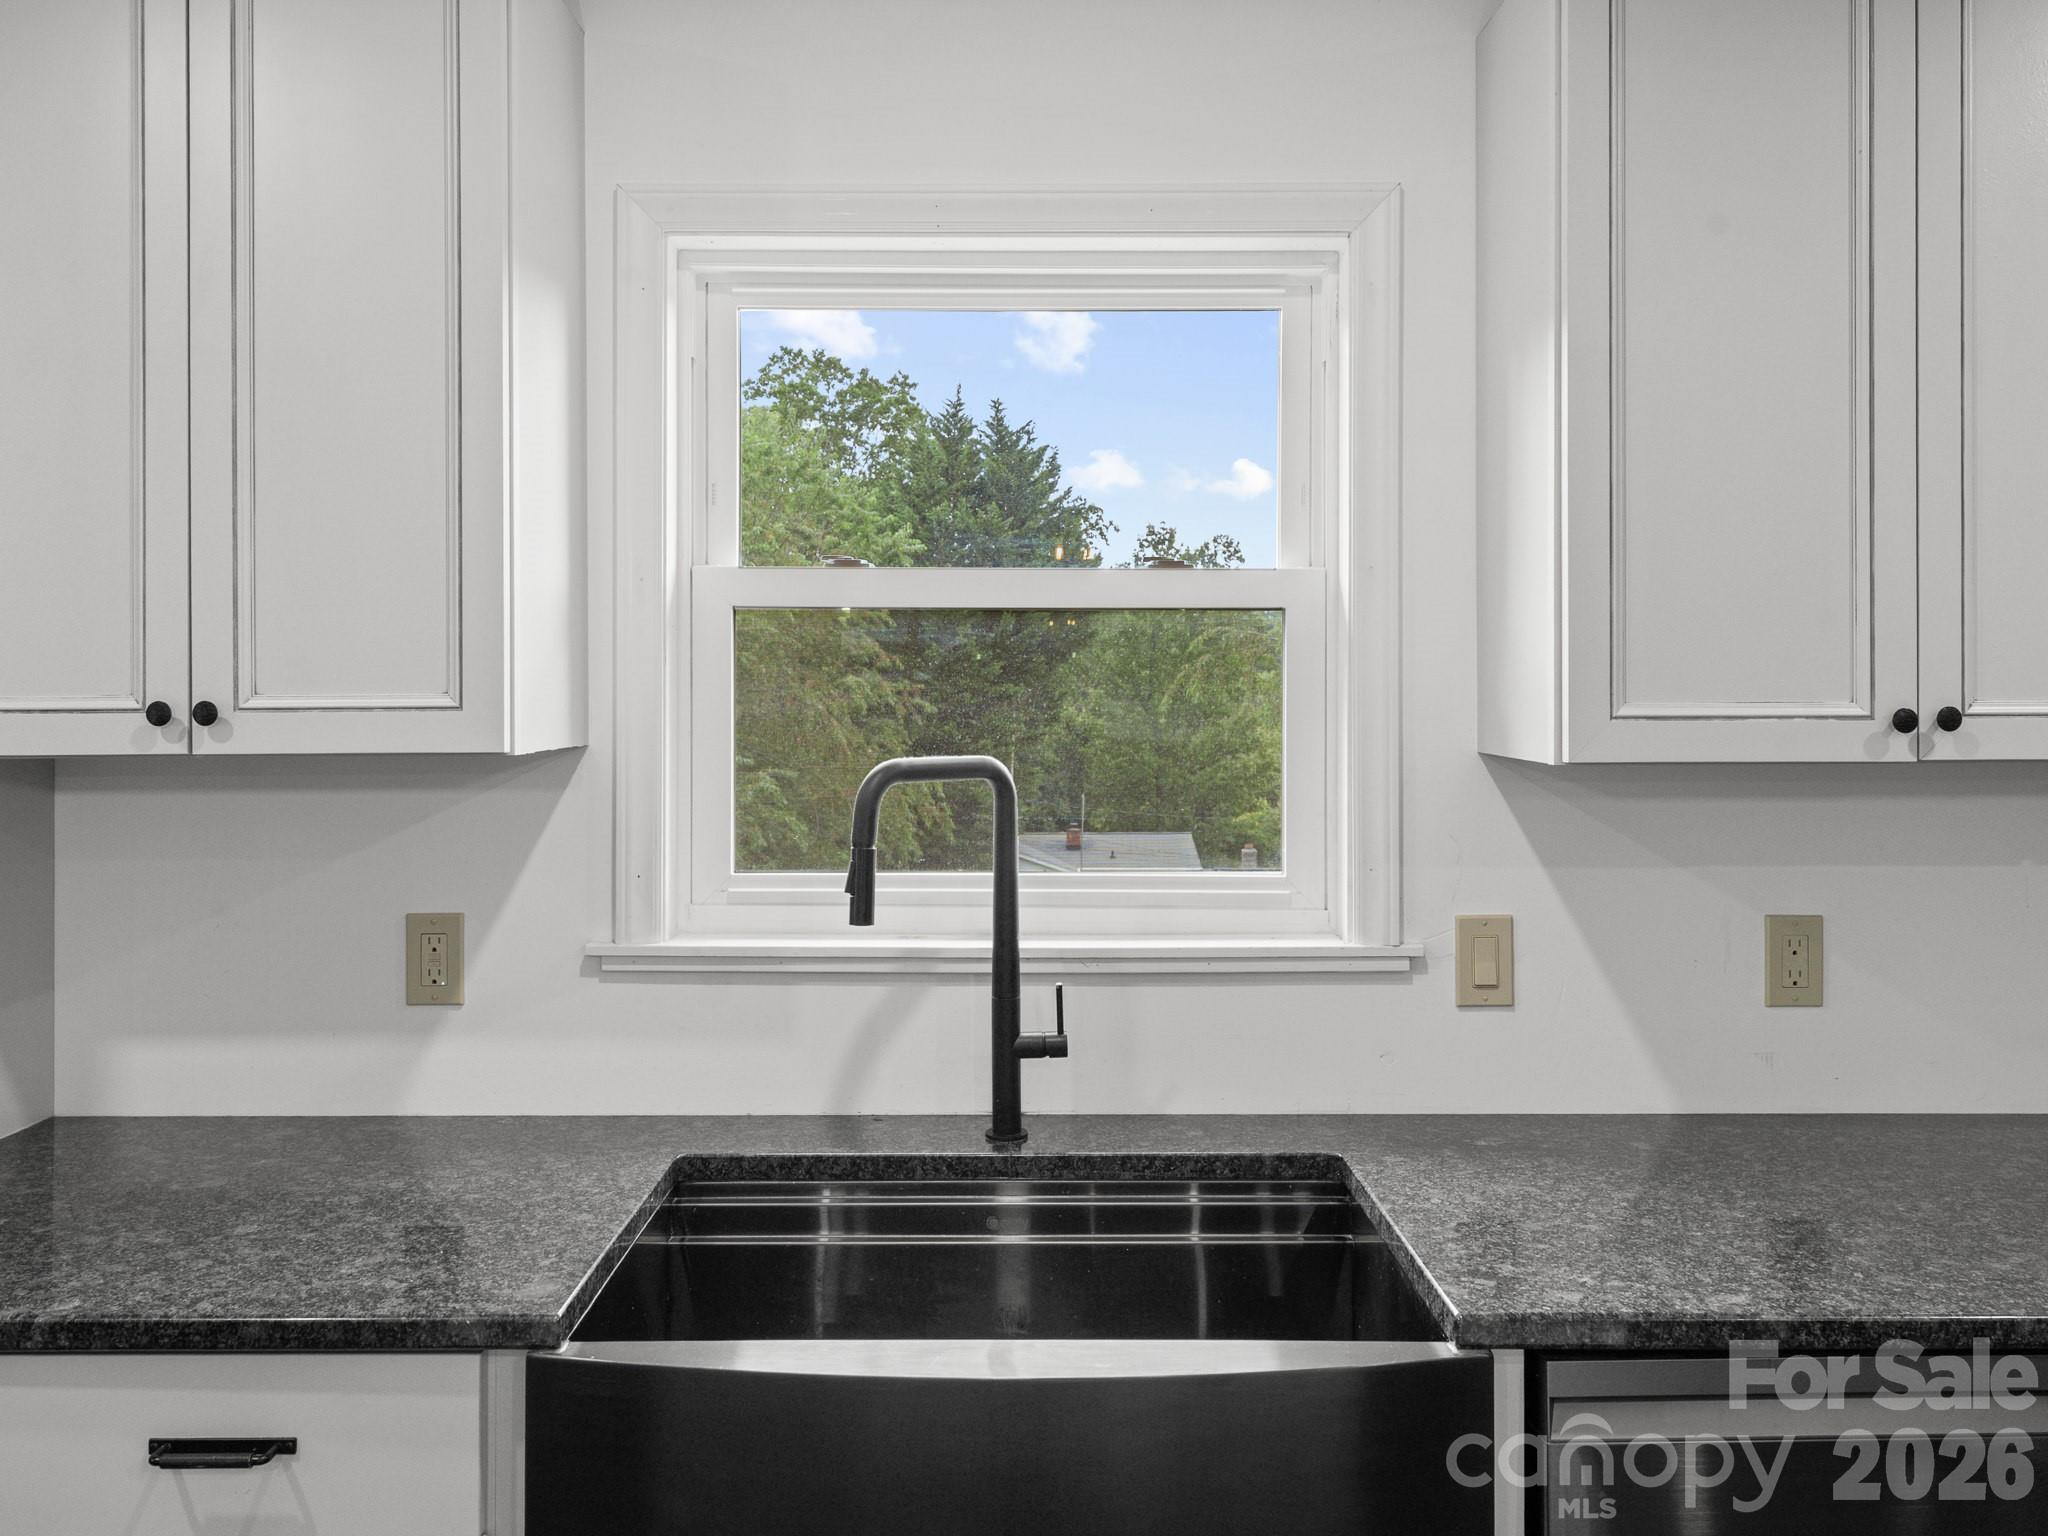
Kitchen sink and black faucet beneath a window, flanked by white cabinets and dark granite counters.
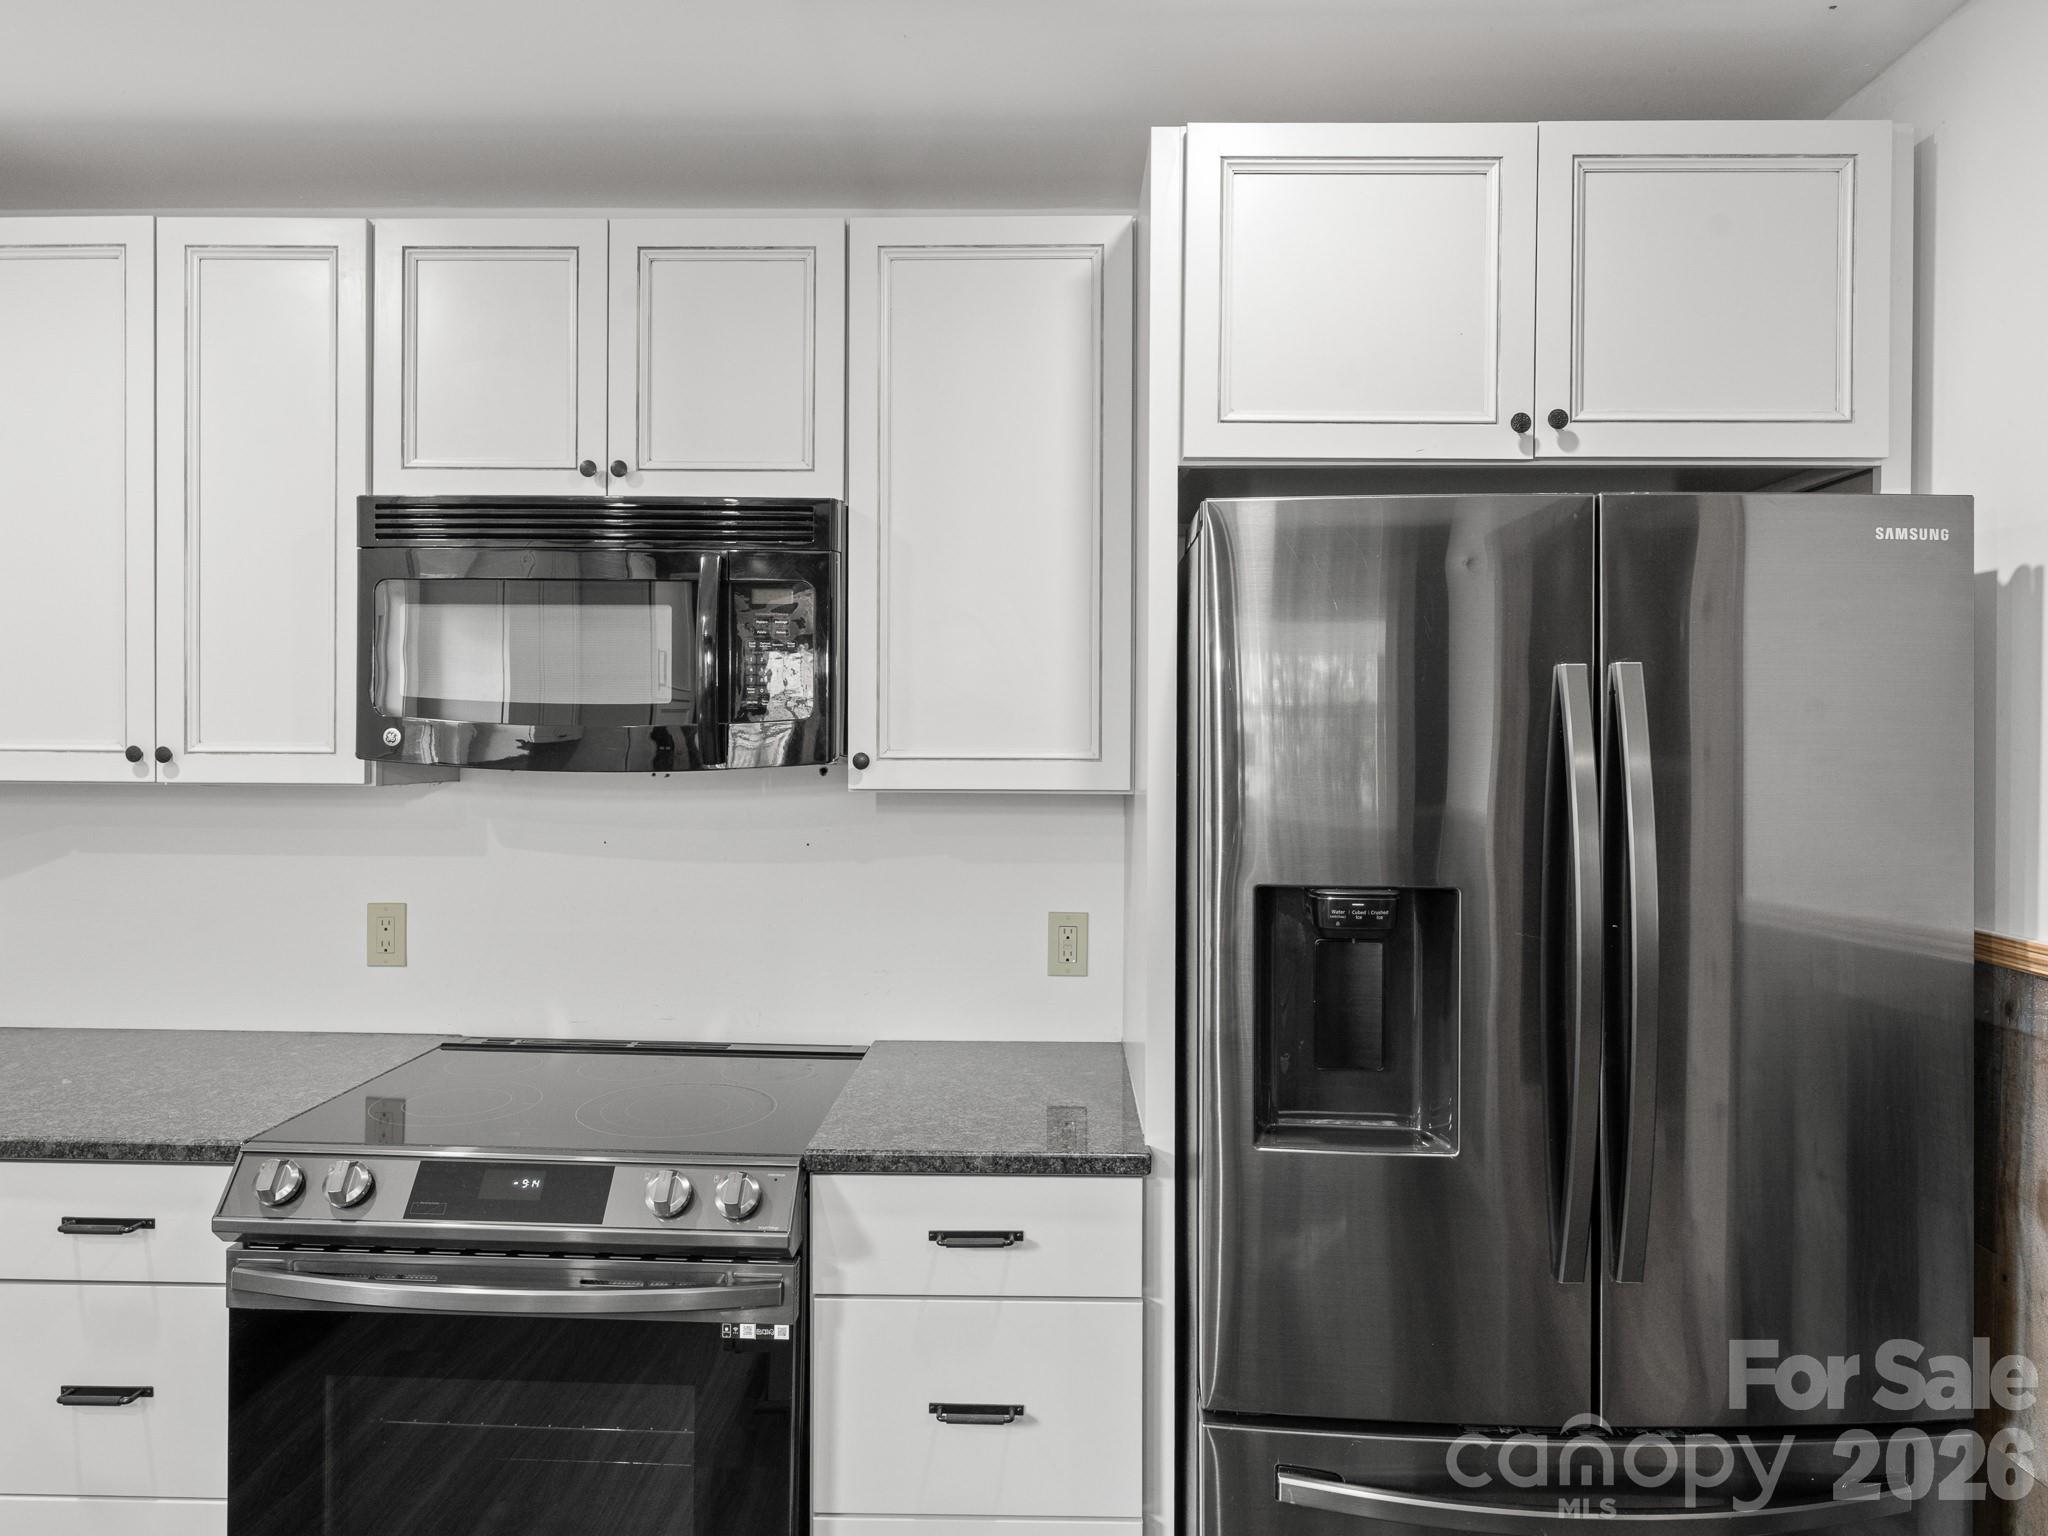
Kitchen with white cabinets, stainless steel refrigerator, and range beneath a built-in microwave.
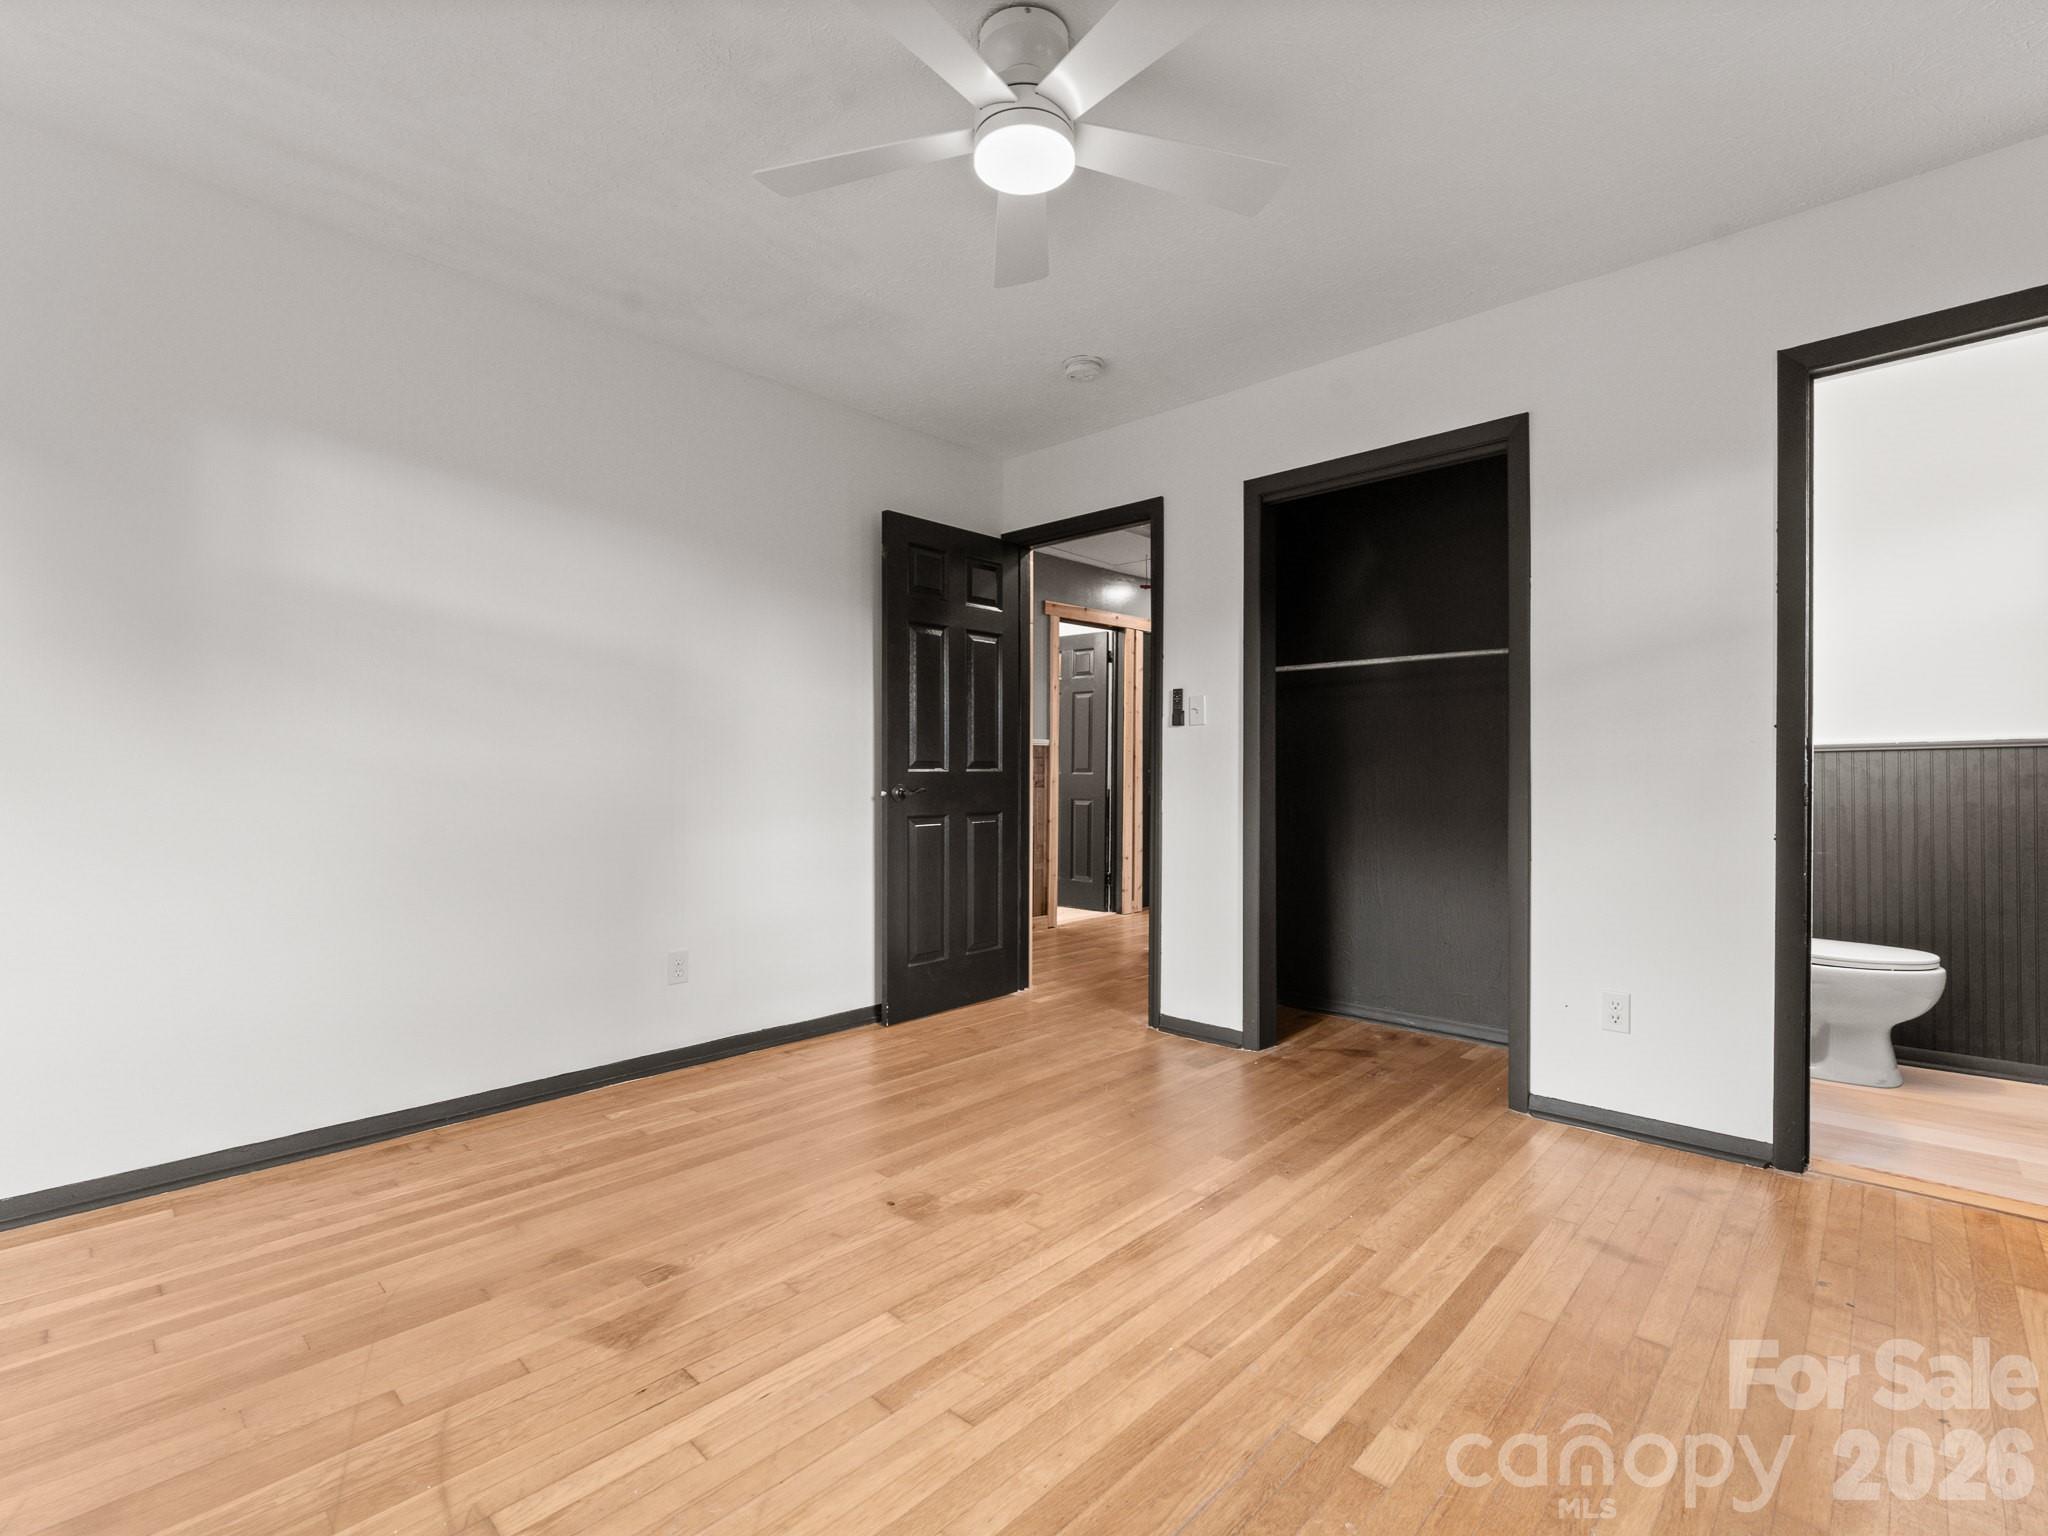
Empty bedroom with hardwood floors, dark trim, ceiling fan, open closet, and adjoining bathroom doorway.
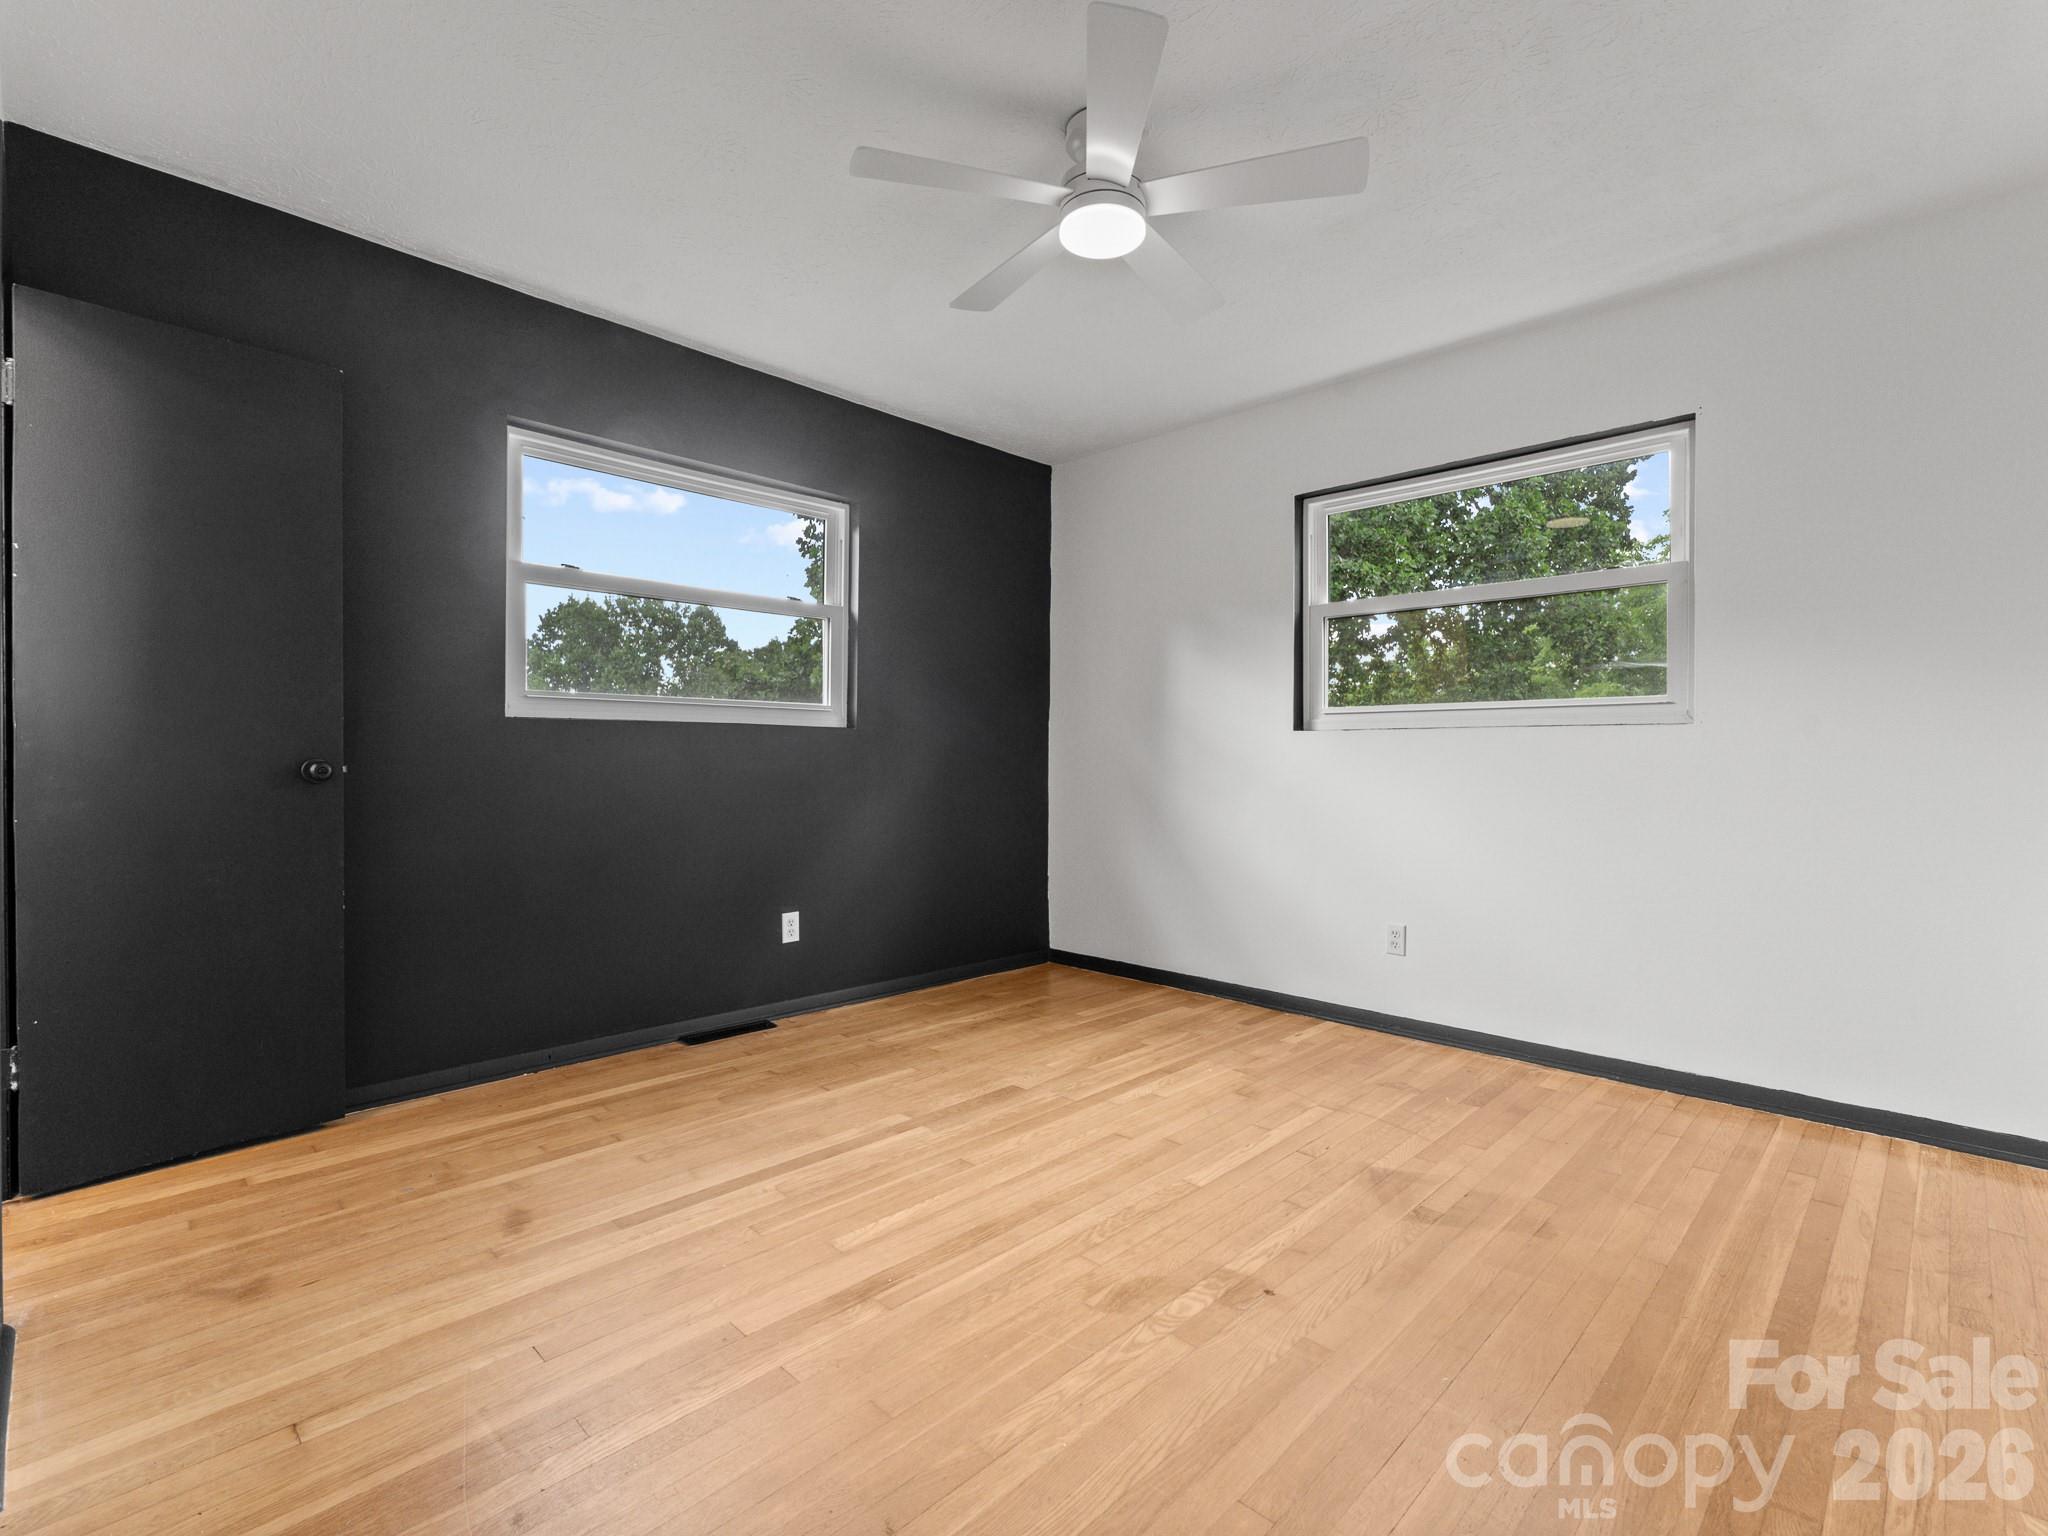
Vacant room with hardwood floors, a ceiling fan, and two windows.
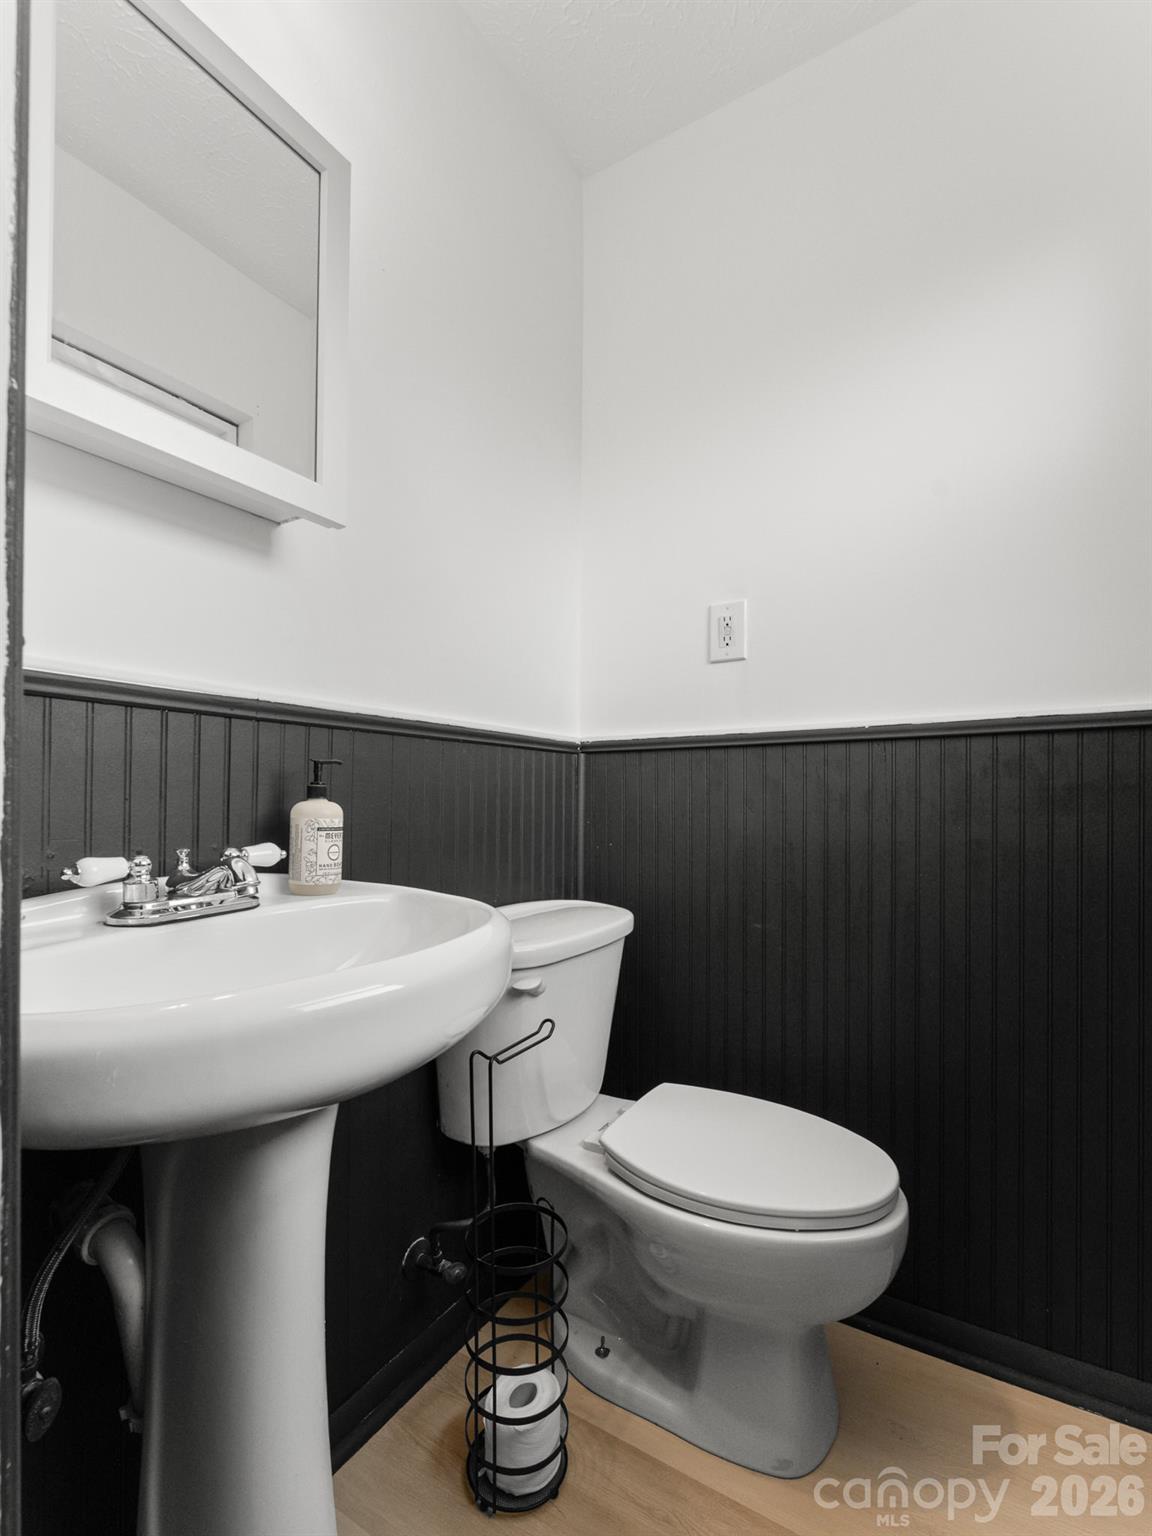
Bathroom with a pedestal sink, toilet, black beadboard wainscoting, and light wood flooring.
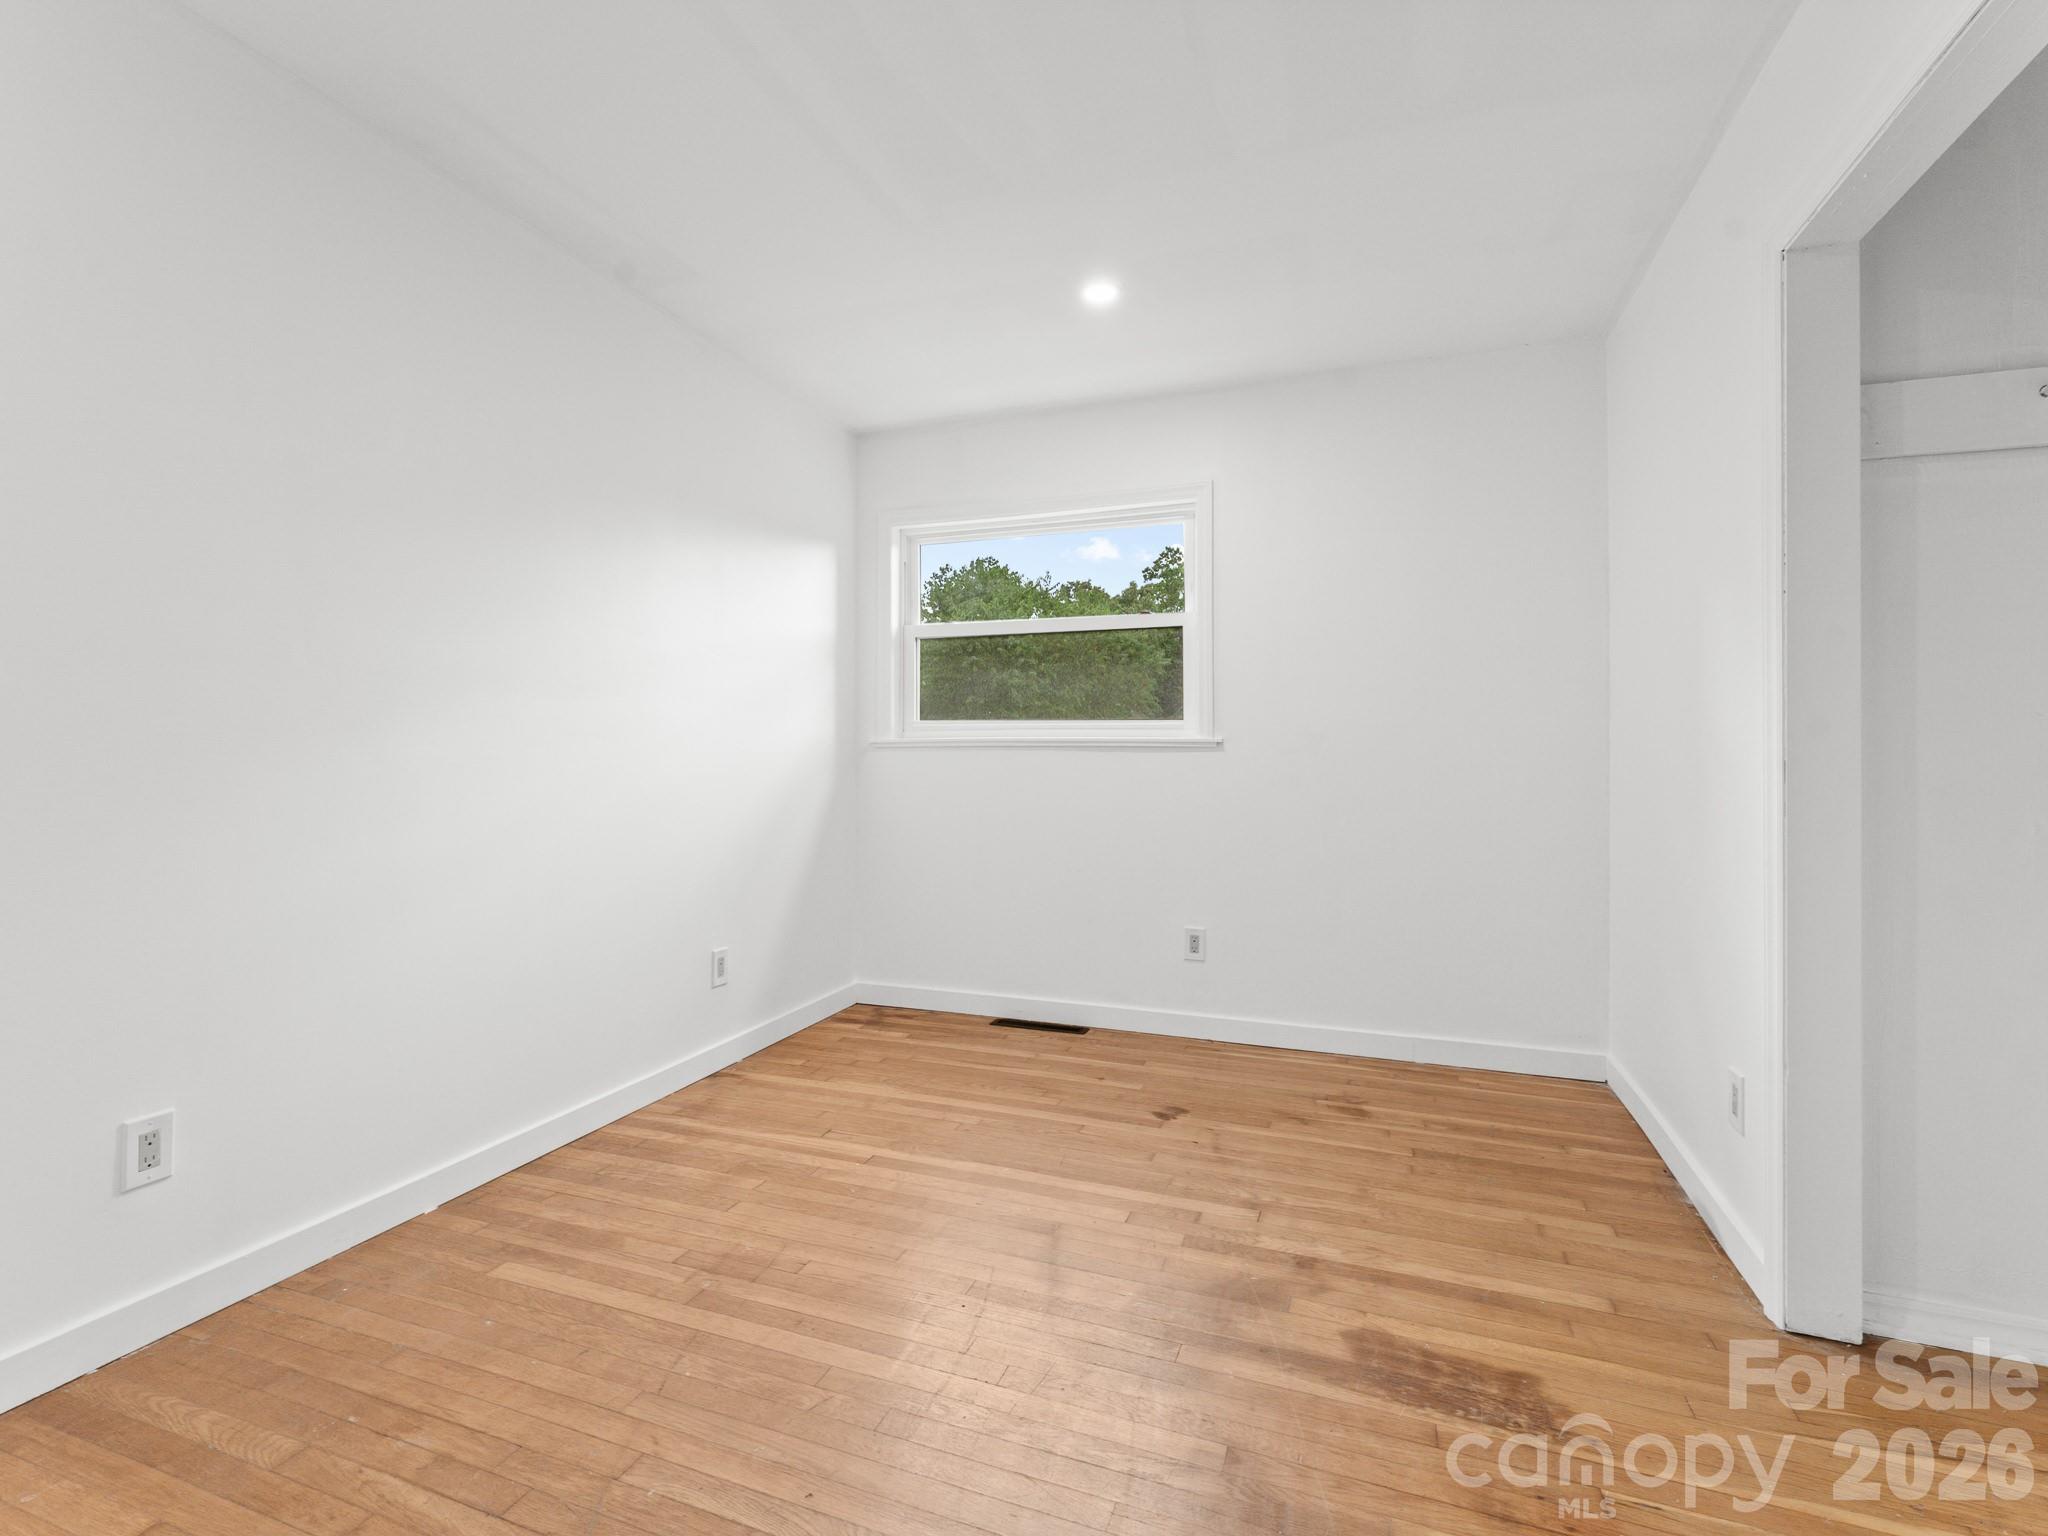
Empty room with hardwood floors, a small window, and an open closet.
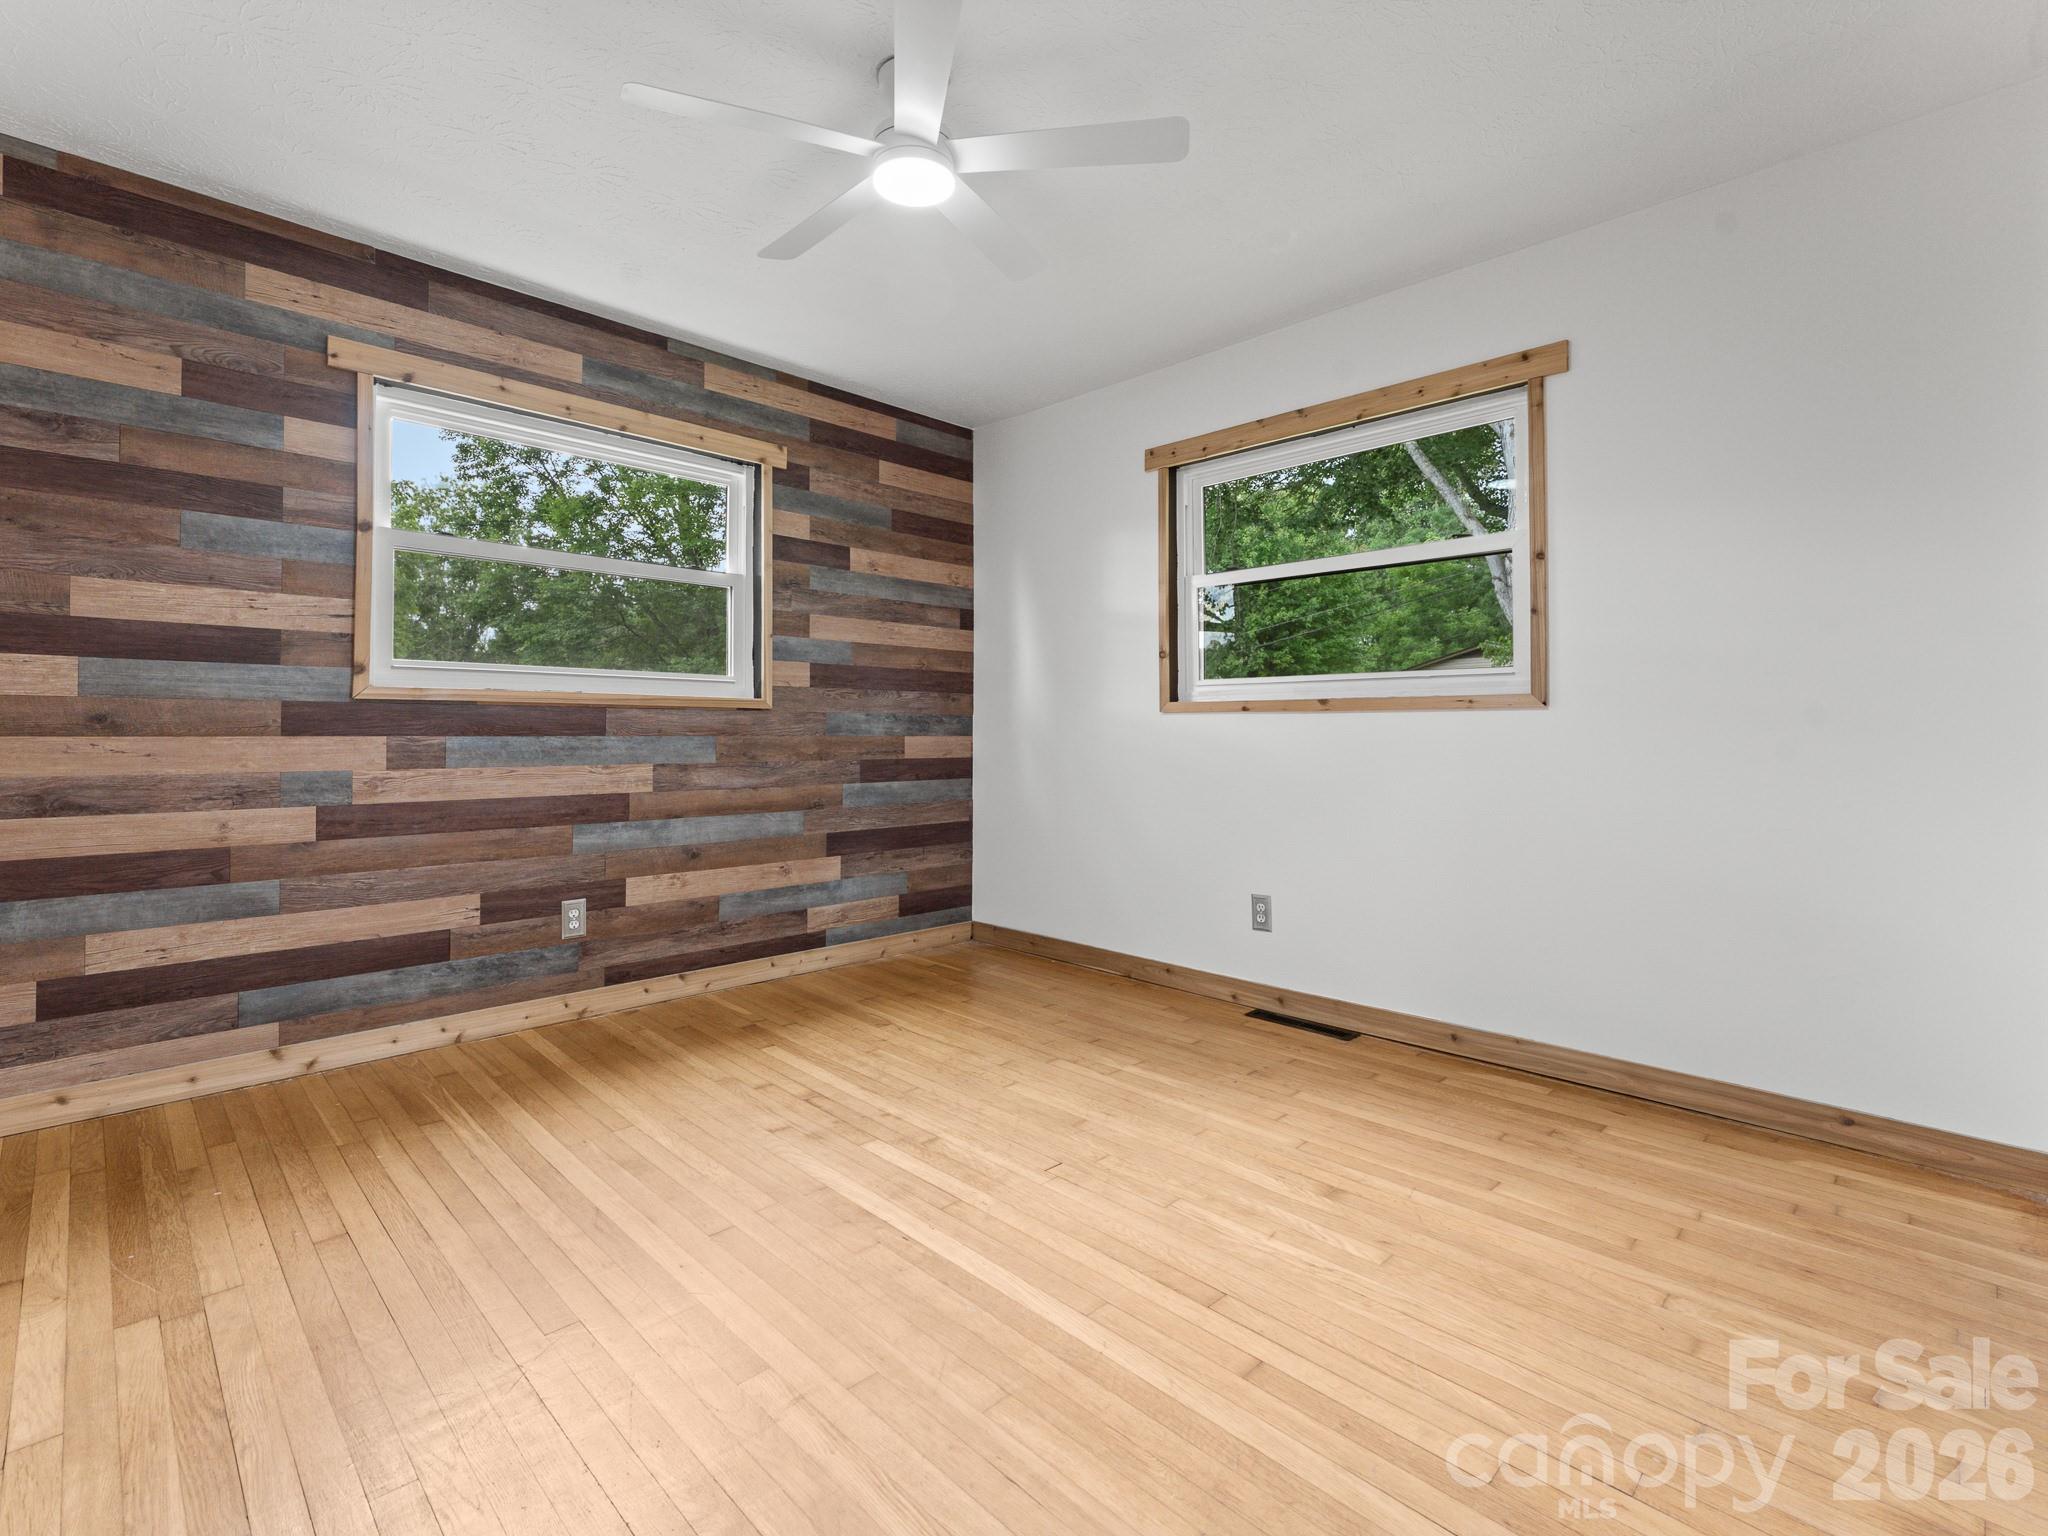
Empty room with hardwood floors, a multicolored wood accent wall, and two windows.
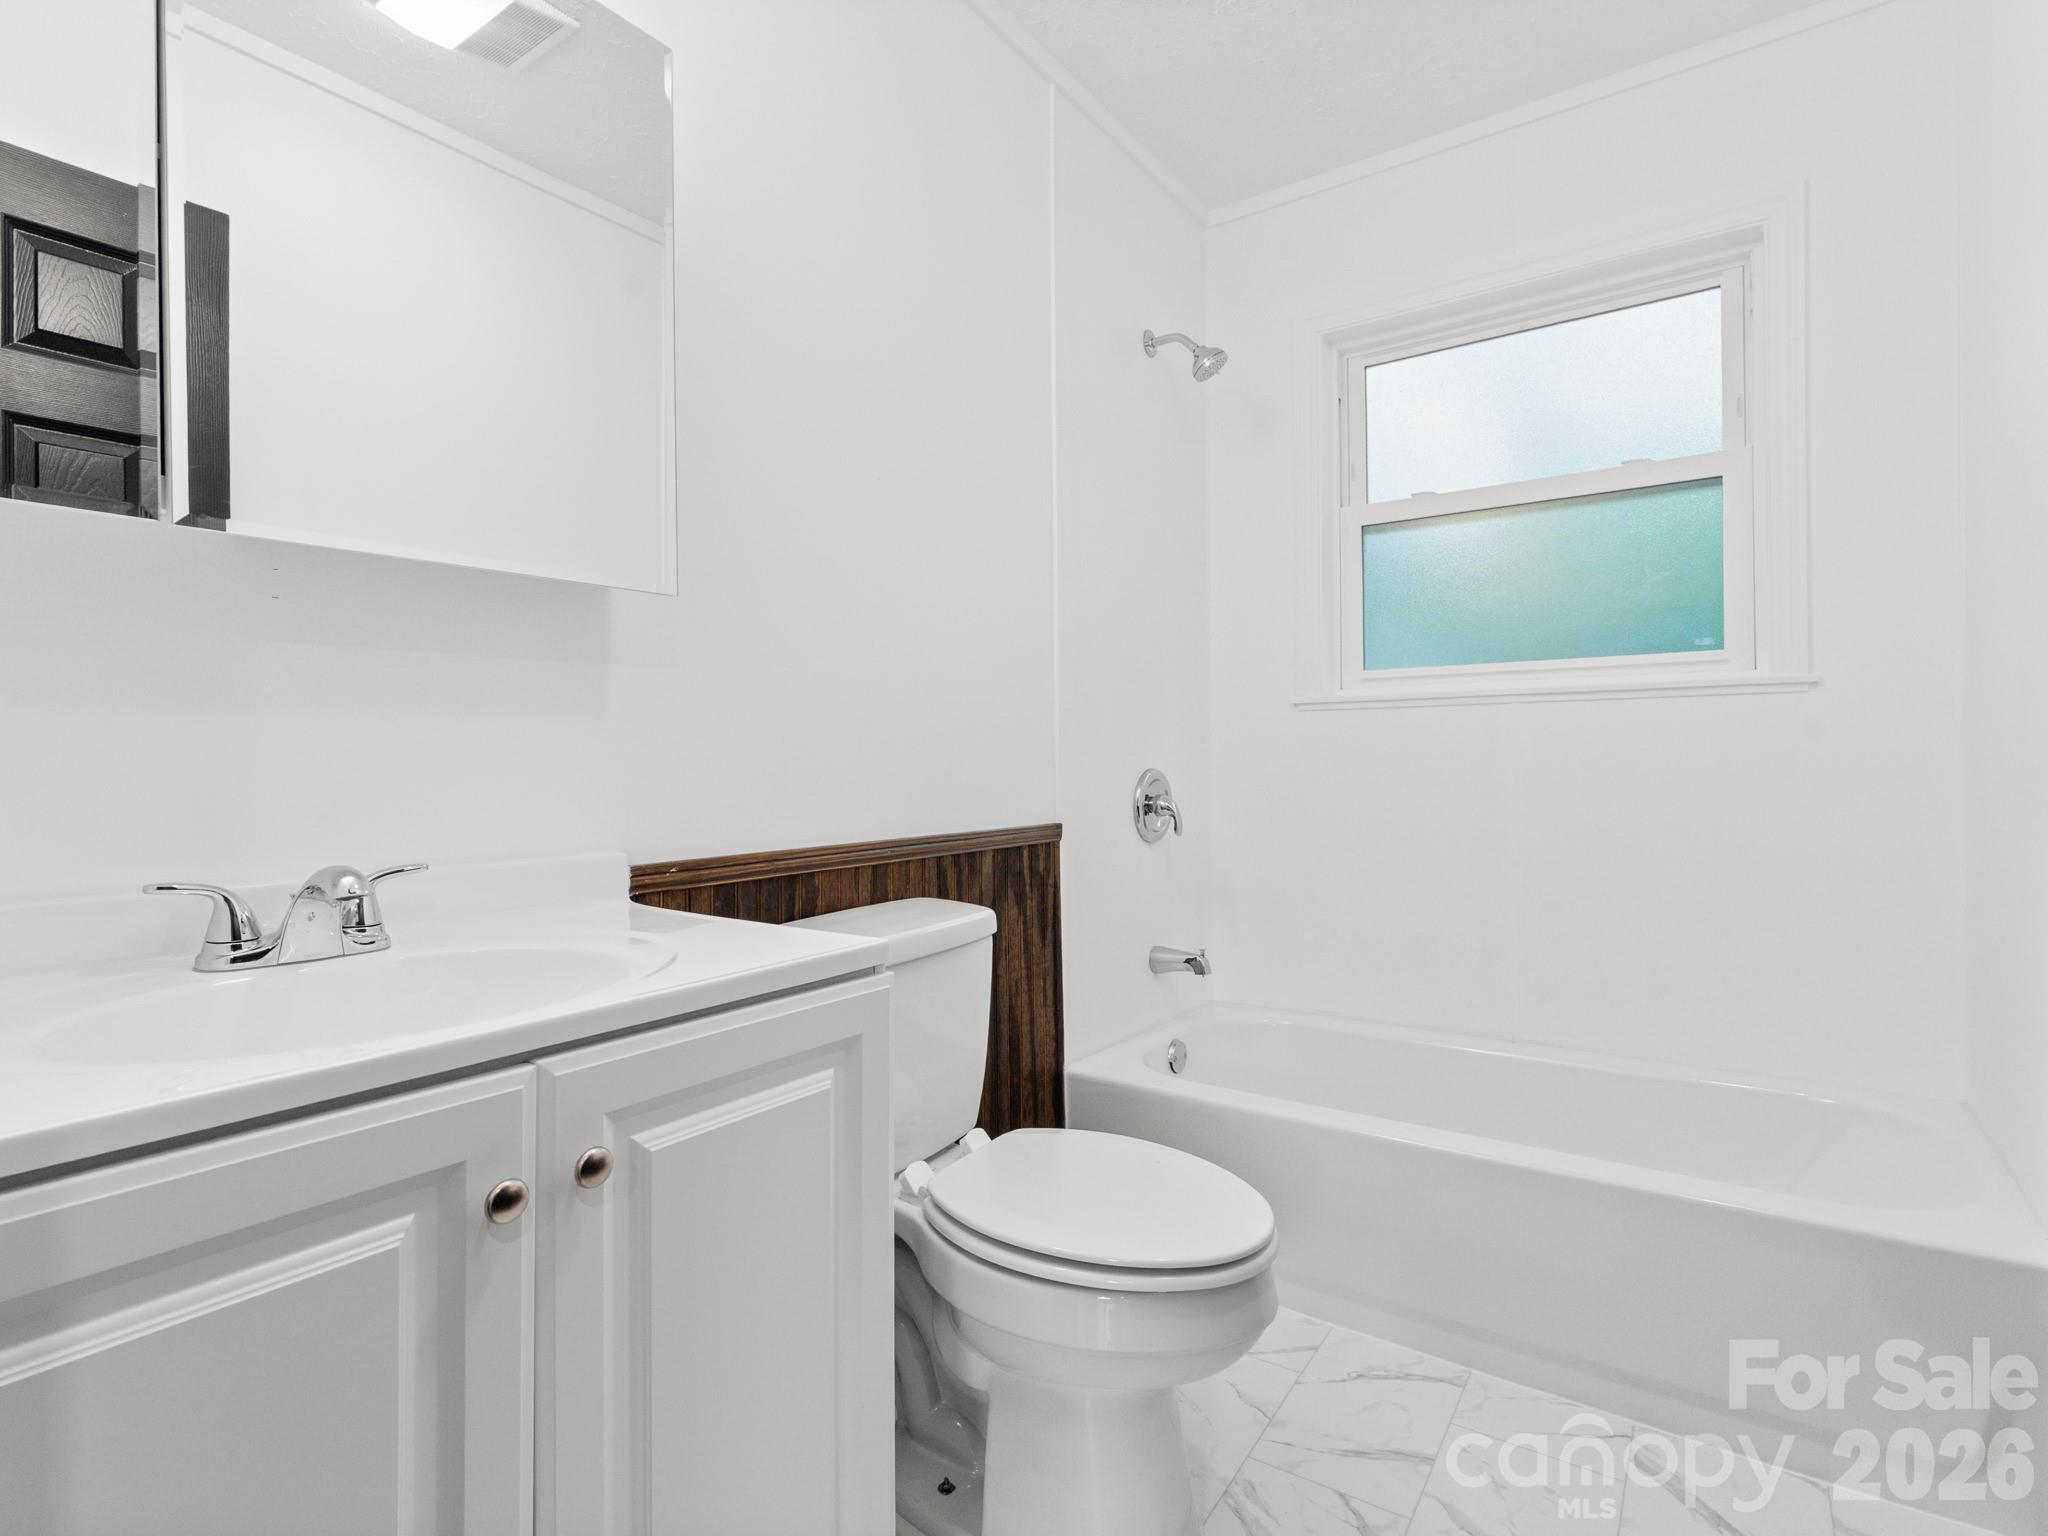
Bathroom with white vanity, toilet, and tub beneath a frosted window.
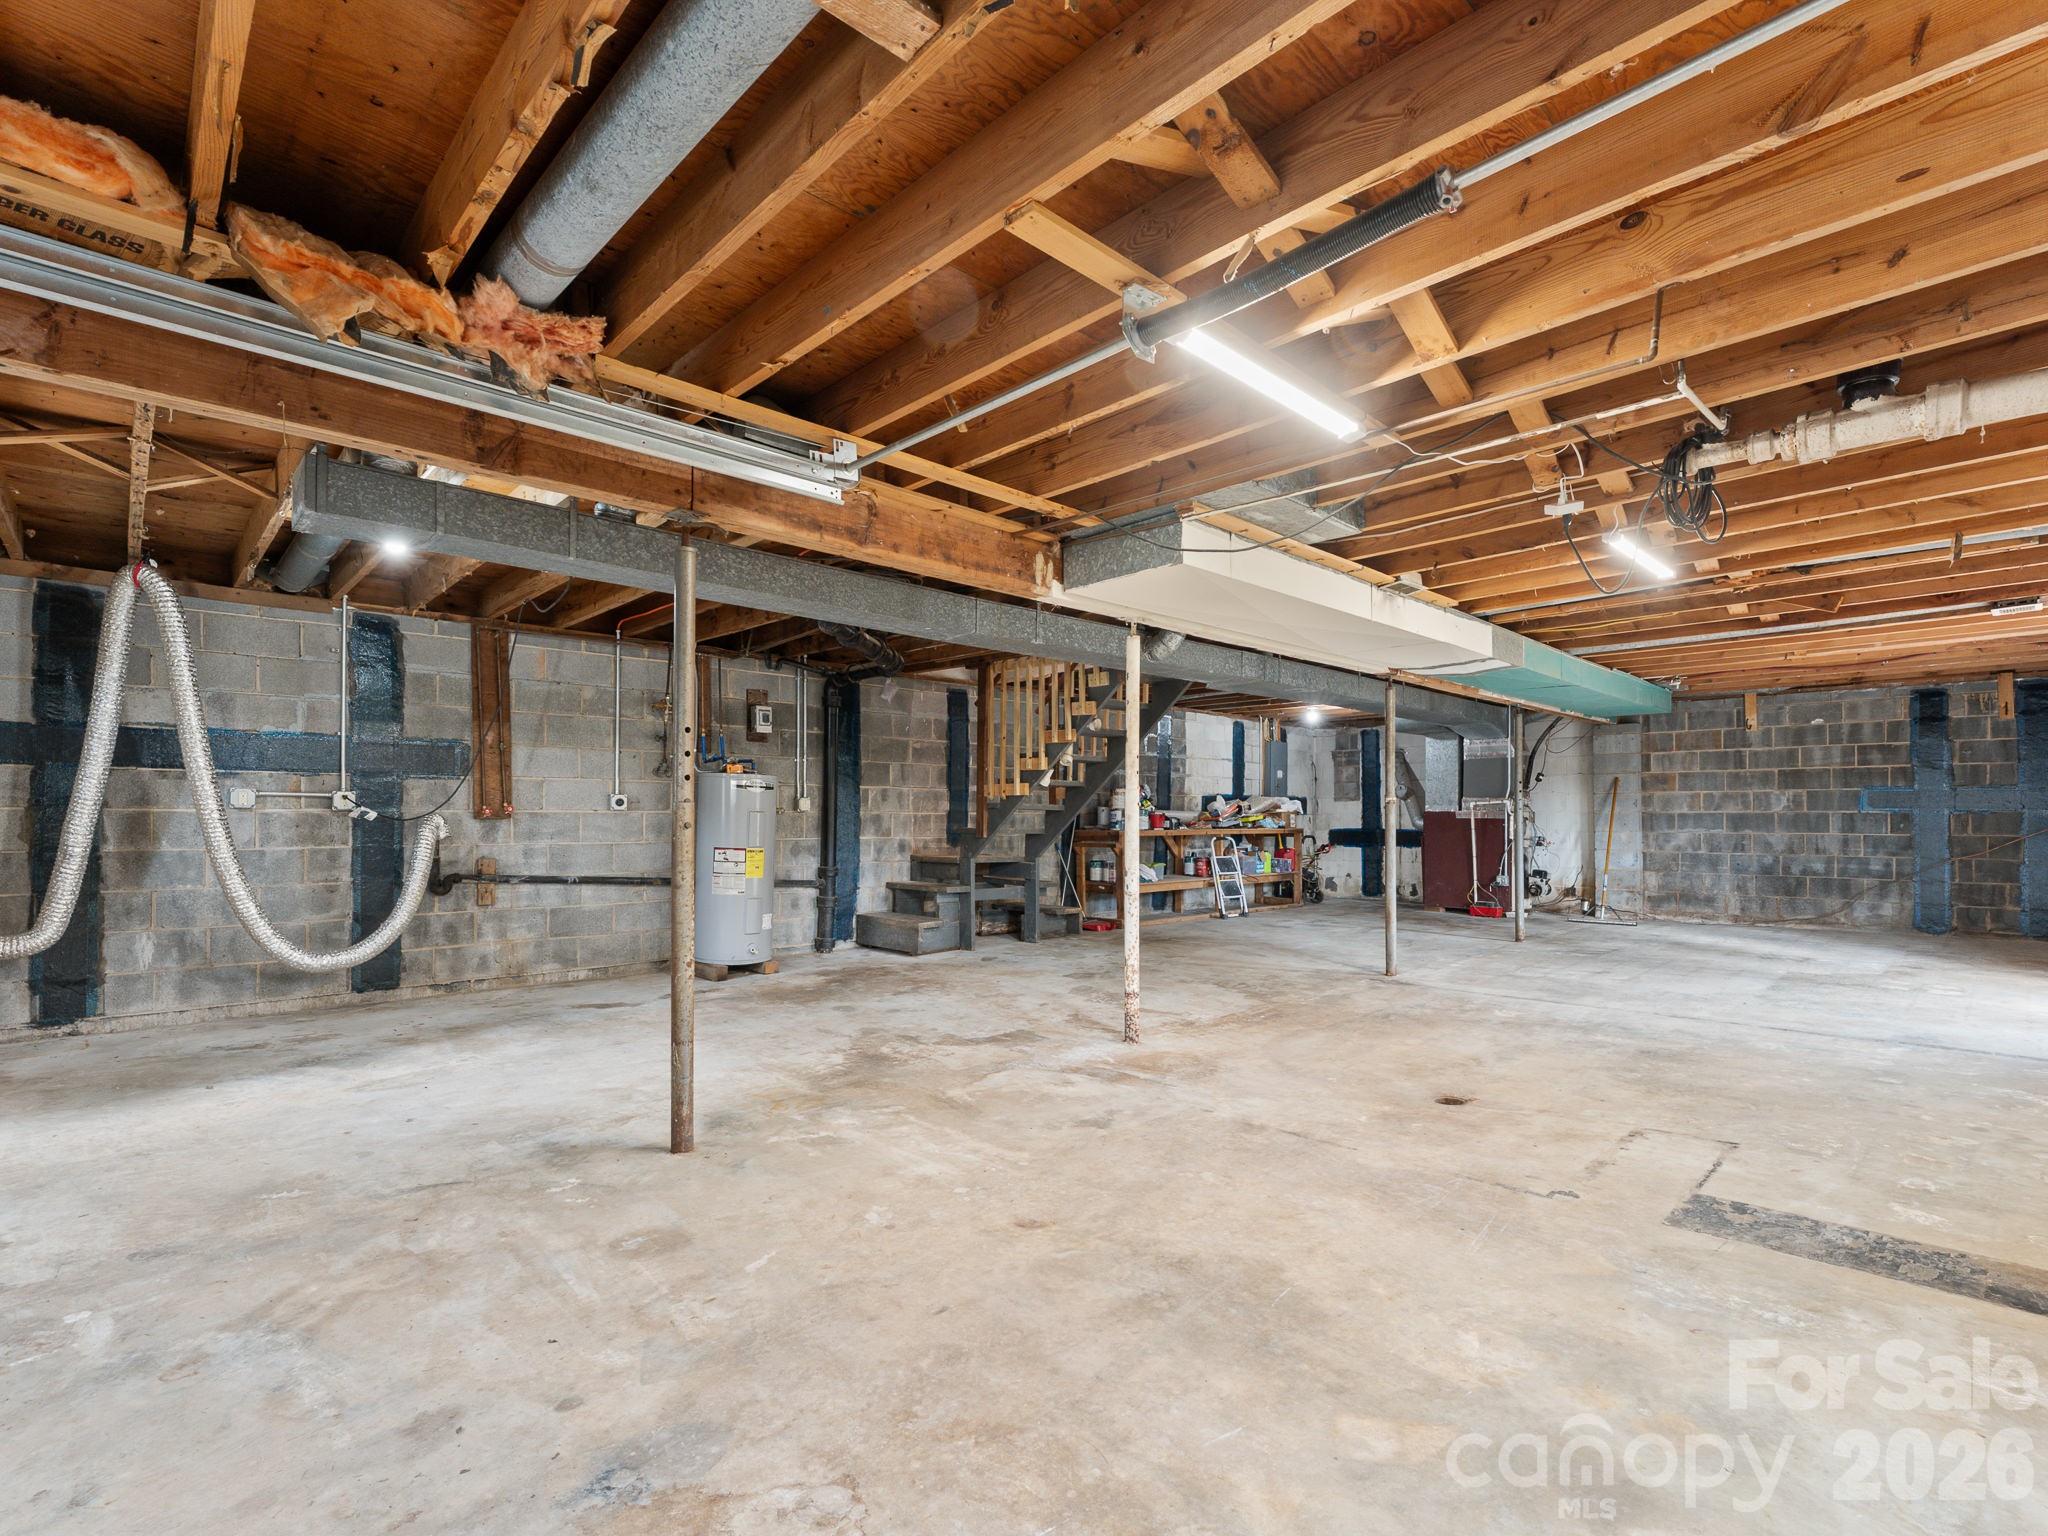
Unfinished basement with exposed joists, cinder-block walls, utility equipment, and stairs.
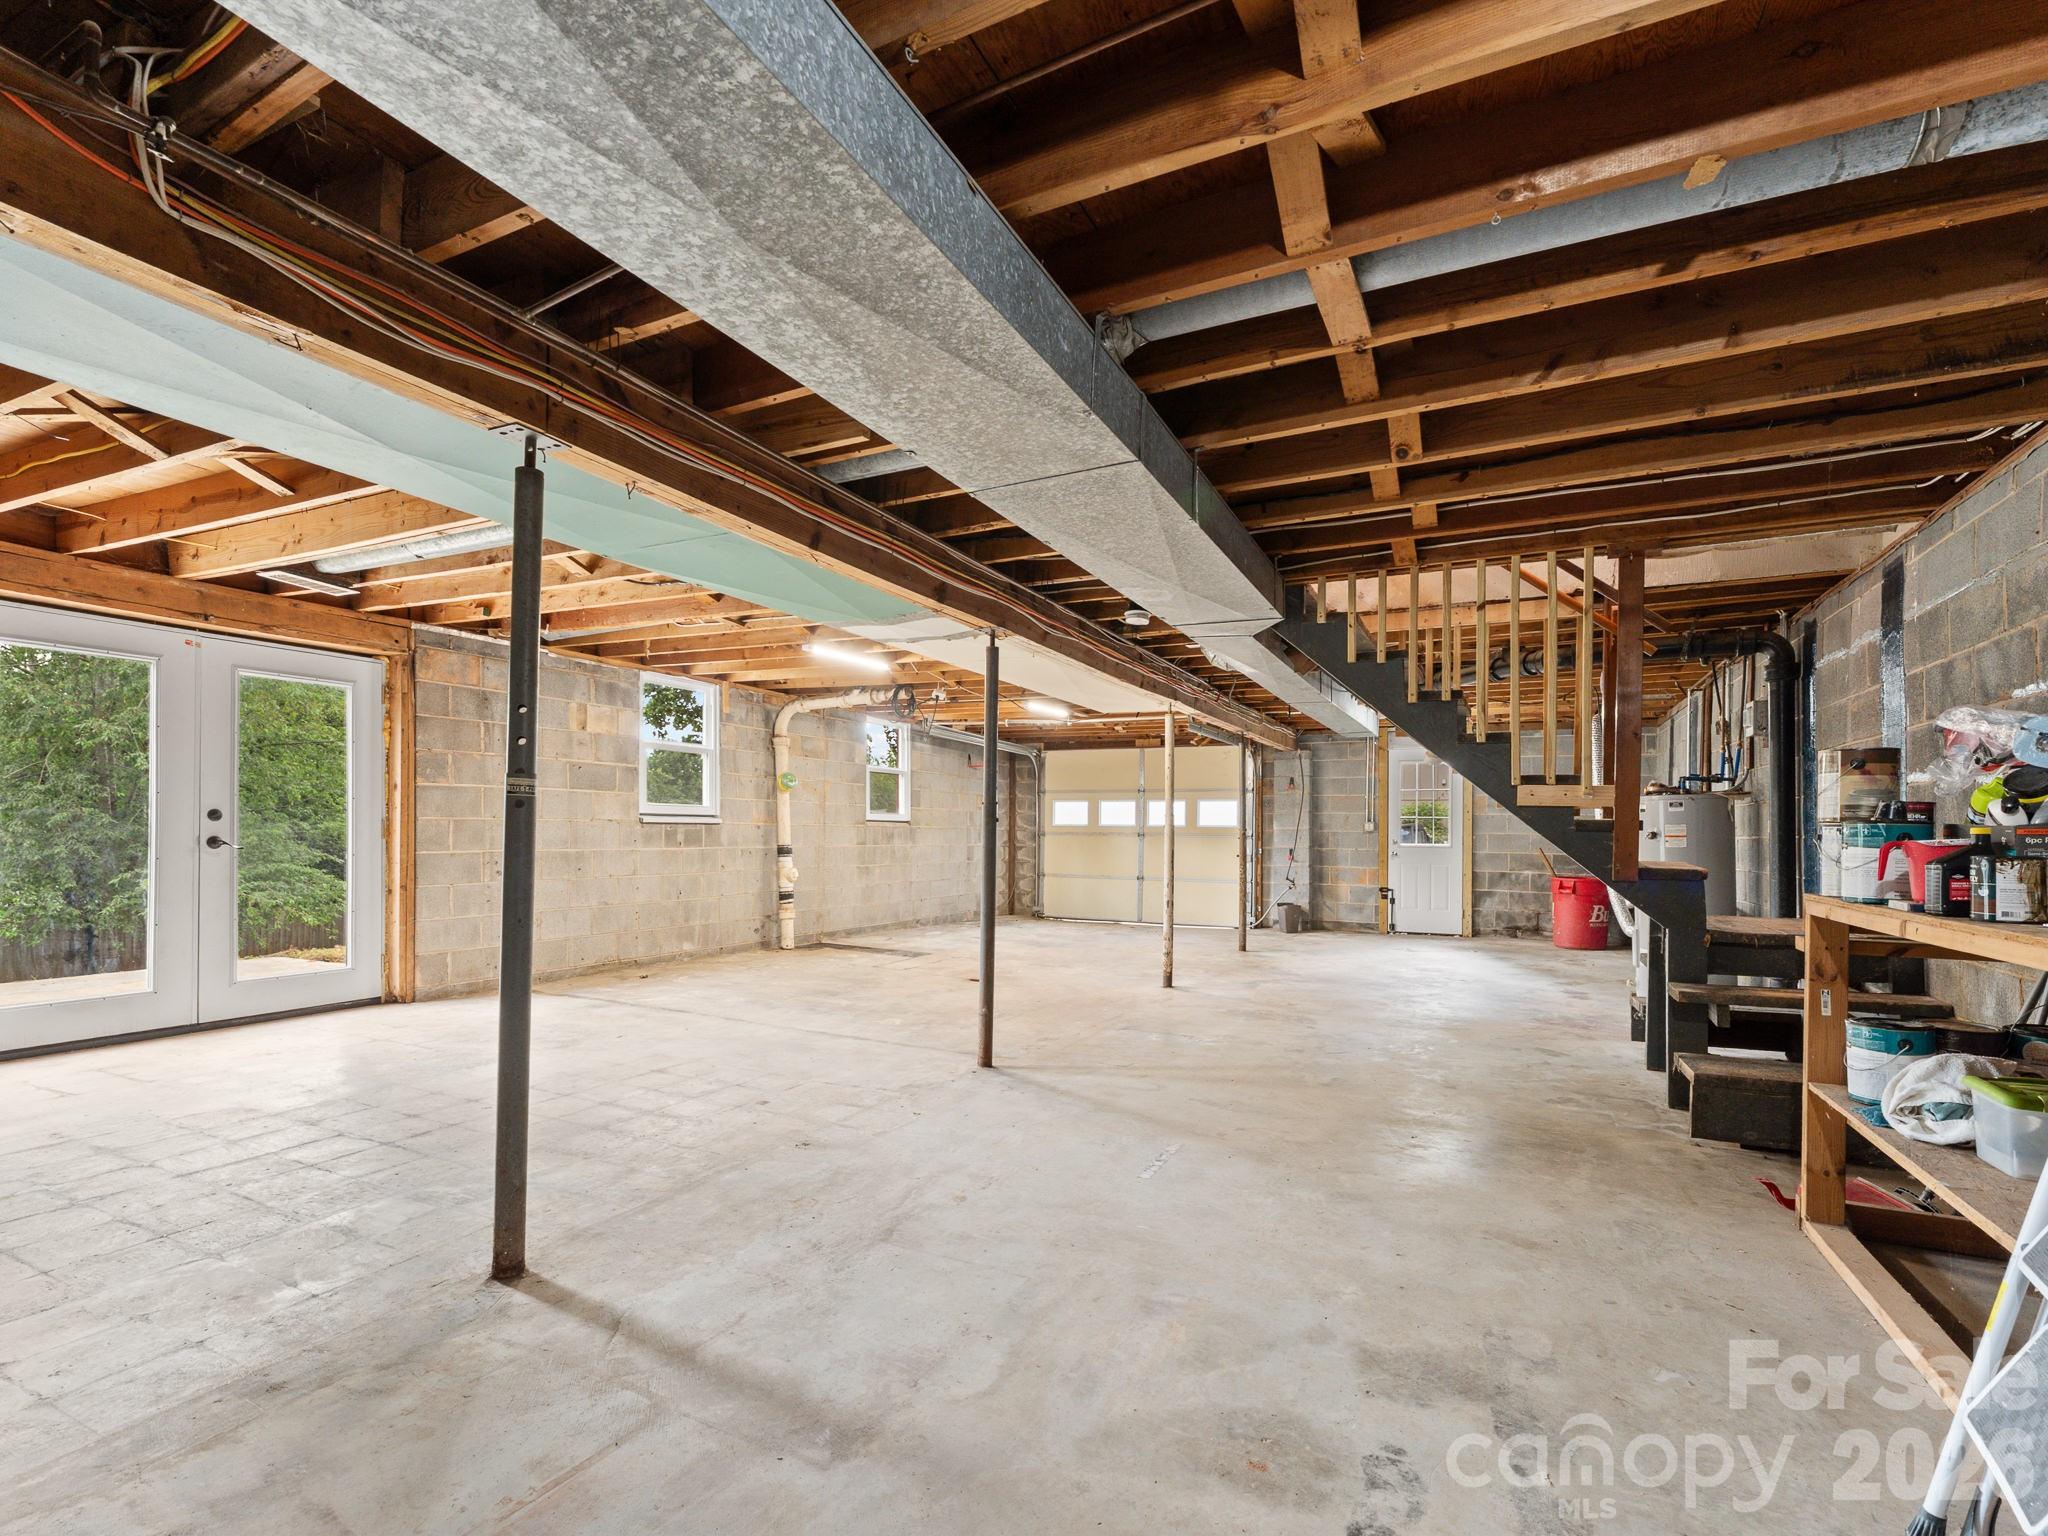
Unfinished garage with exposed ceiling joists, concrete floor, support posts, and staircase.
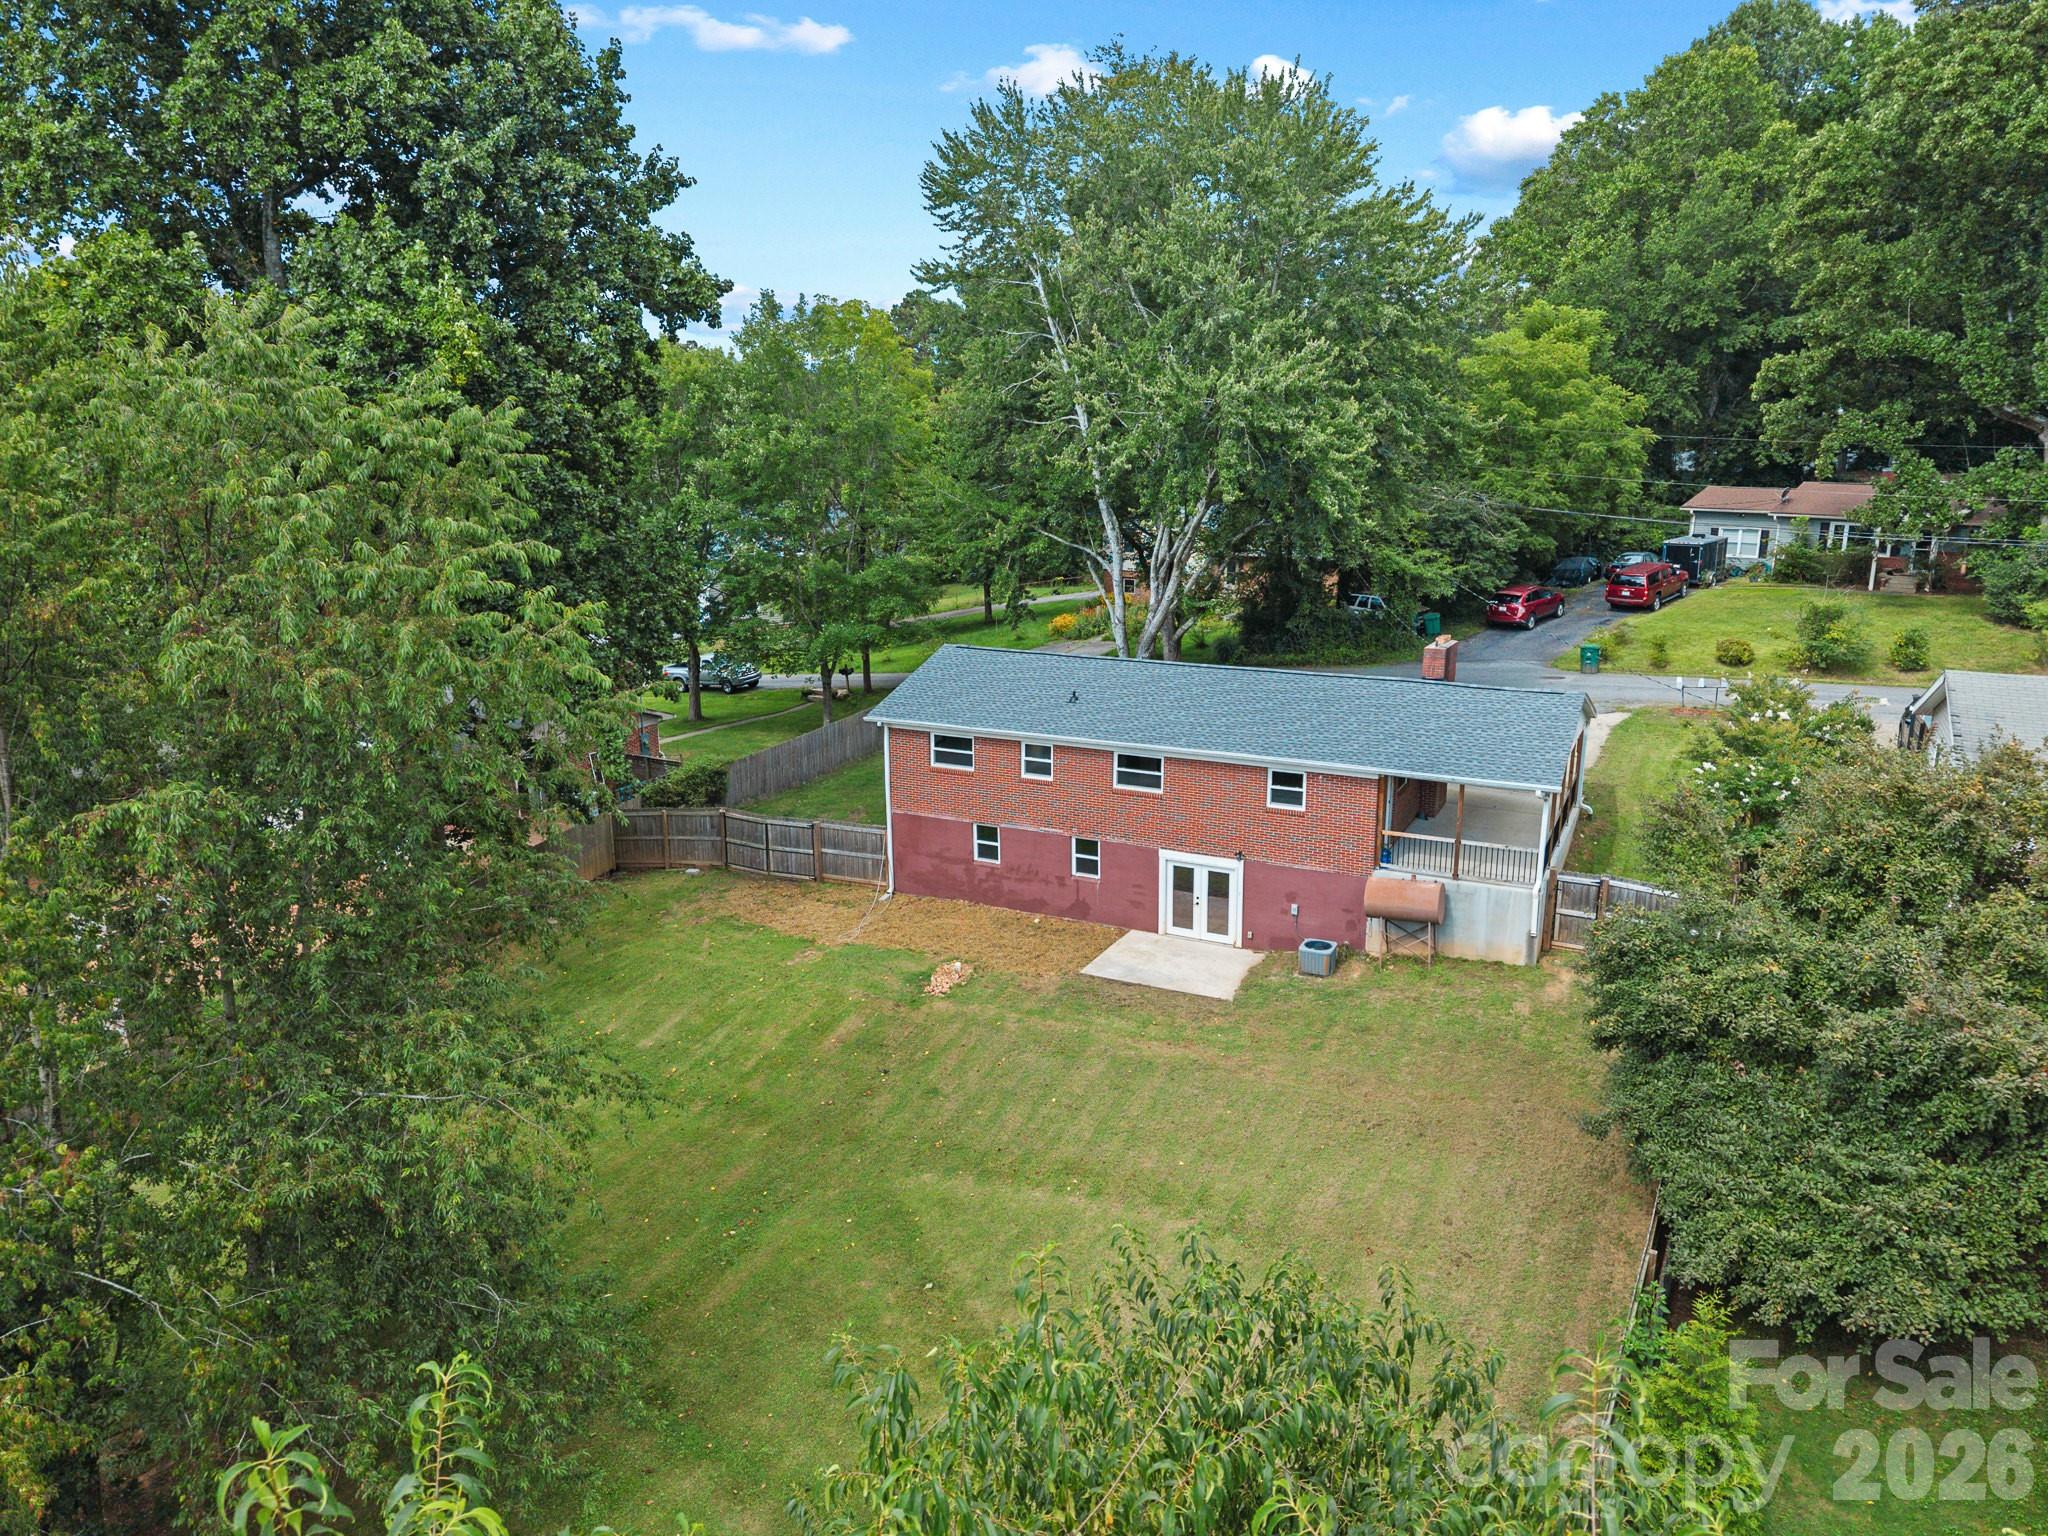
Aerial view of a brick home’s rear, covered porch, and large fenced lawn.
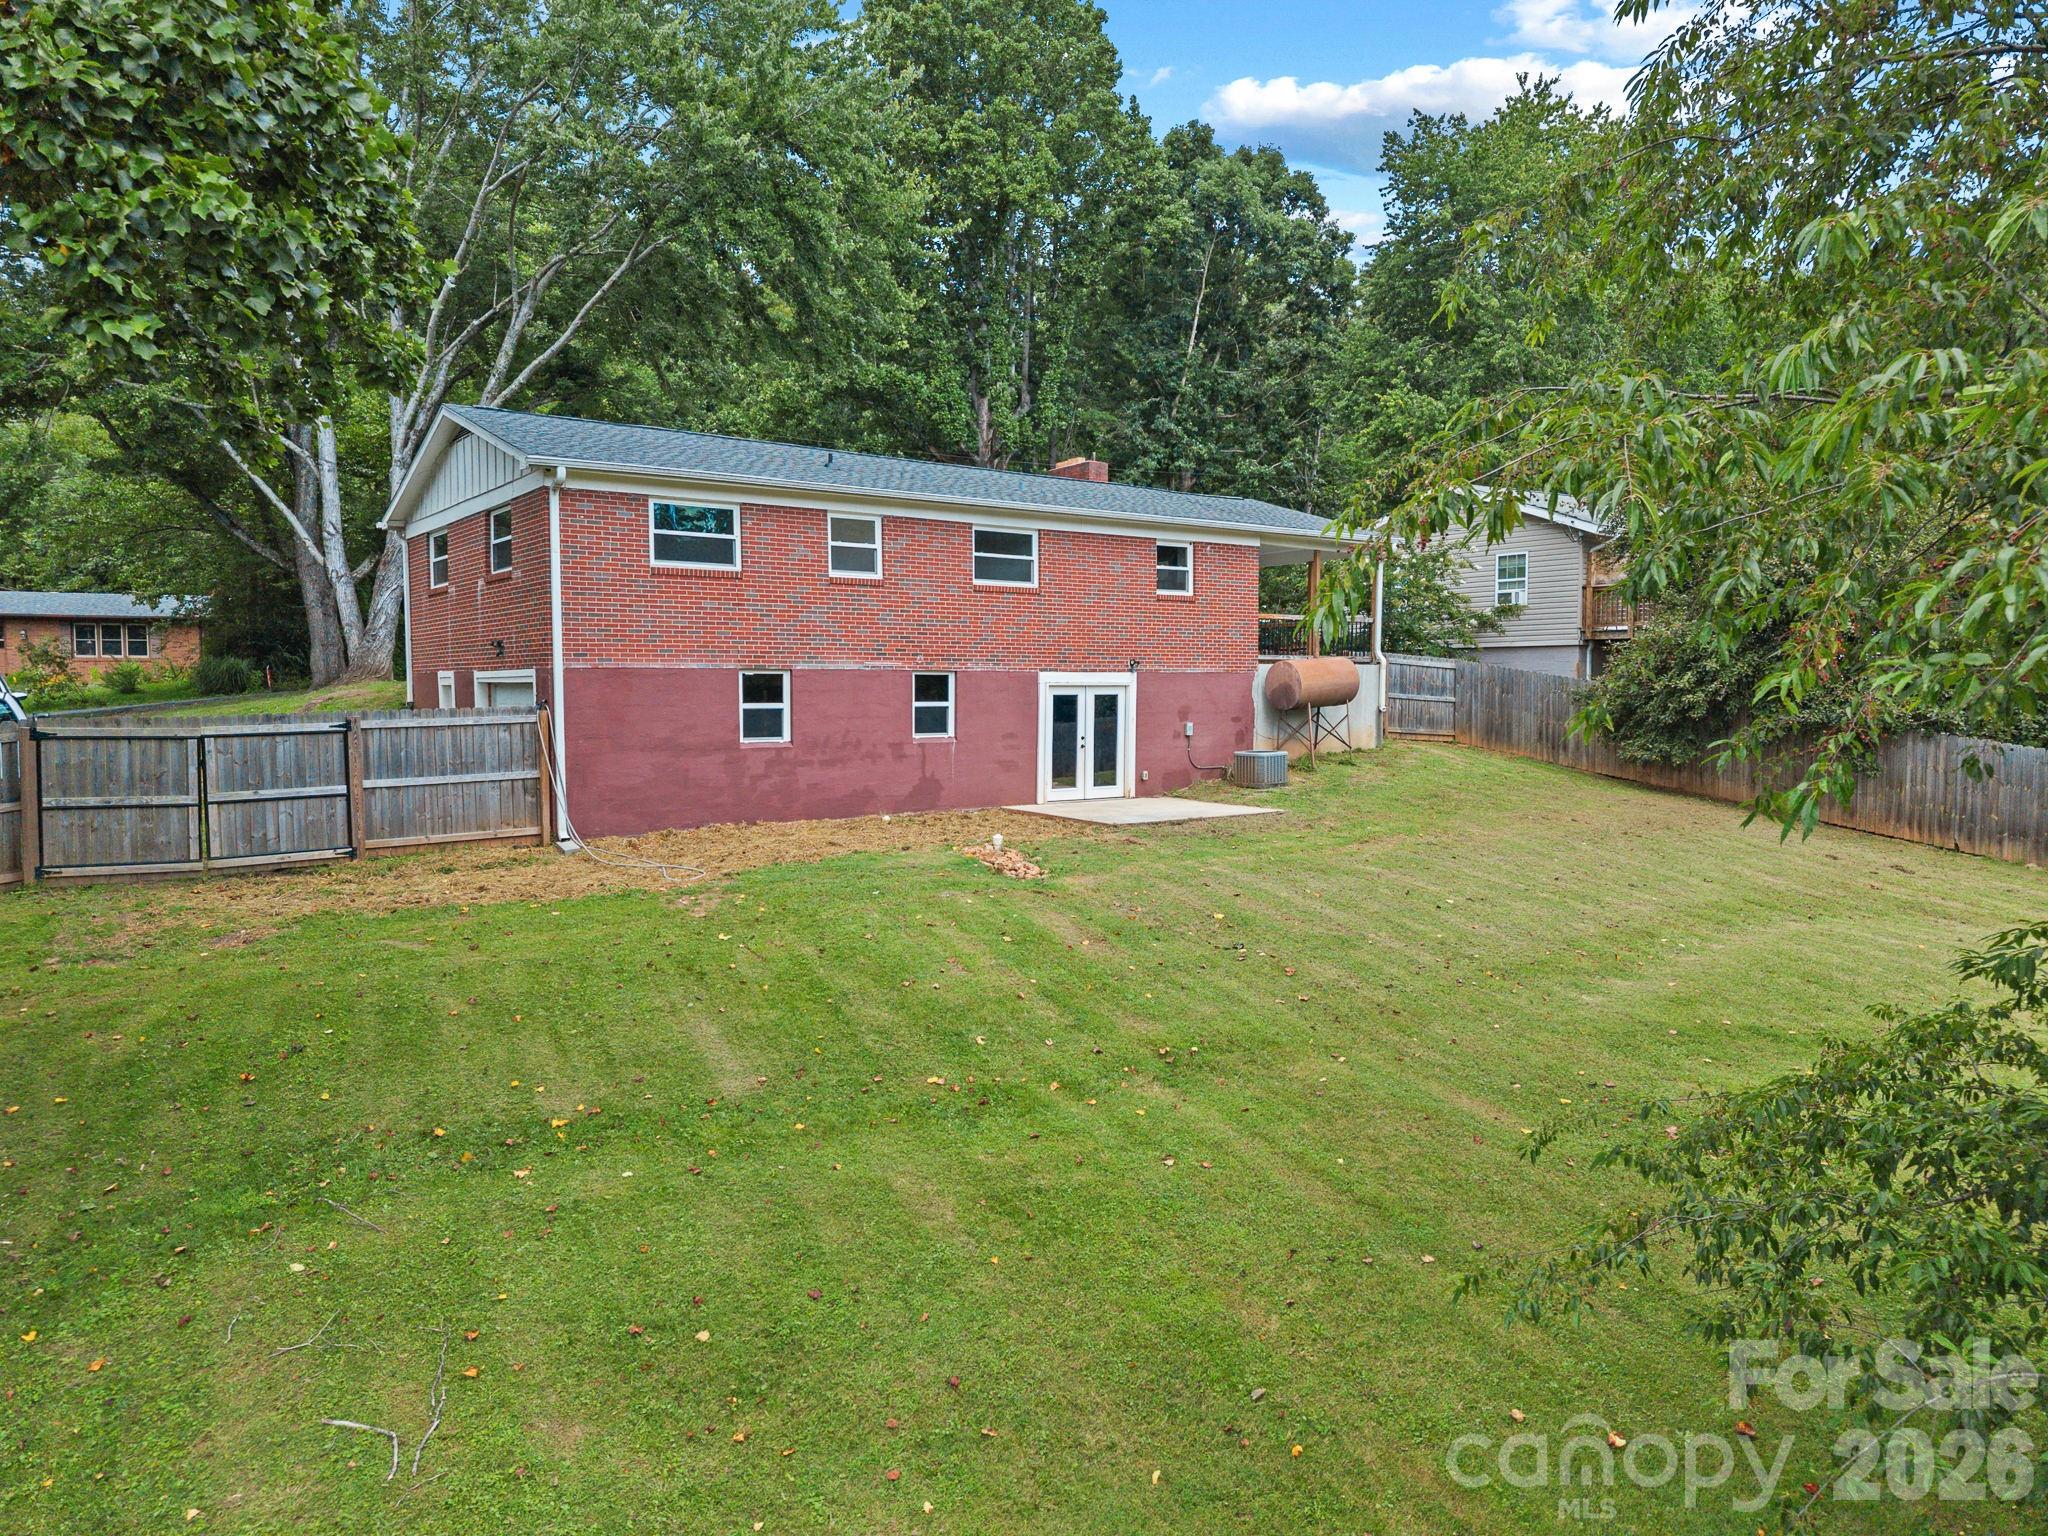
Red-brick split-level home with walkout doors opening onto a large fenced lawn beneath mature trees.
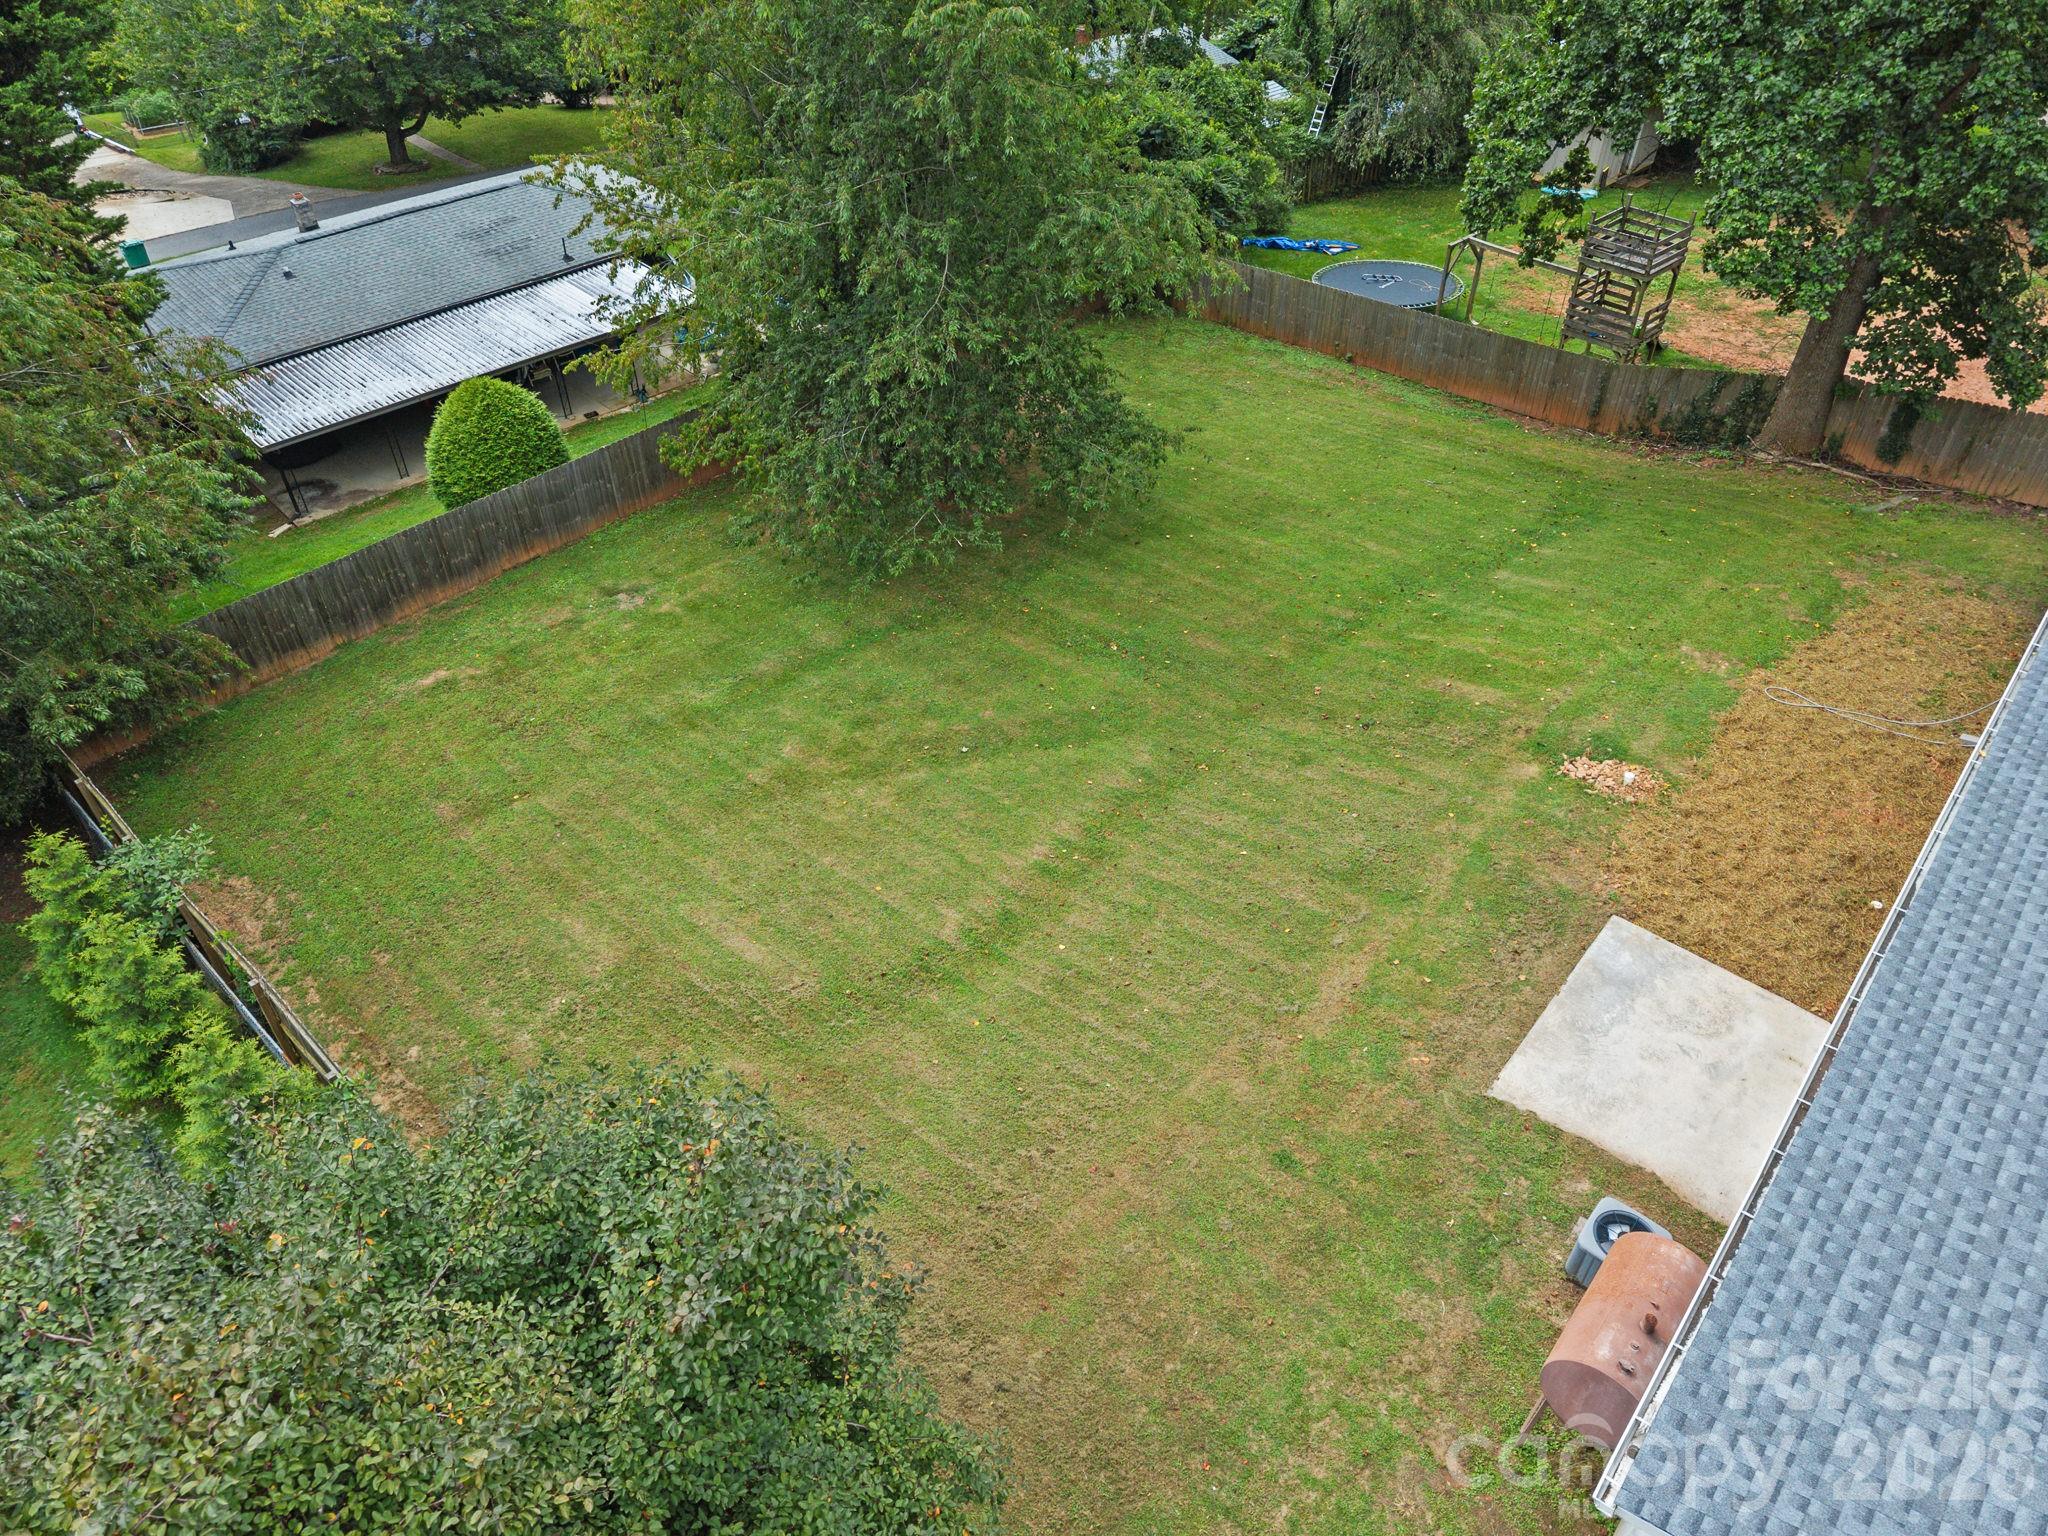
Fenced backyard with a broad lawn, mature trees, and a concrete patio, viewed from above.
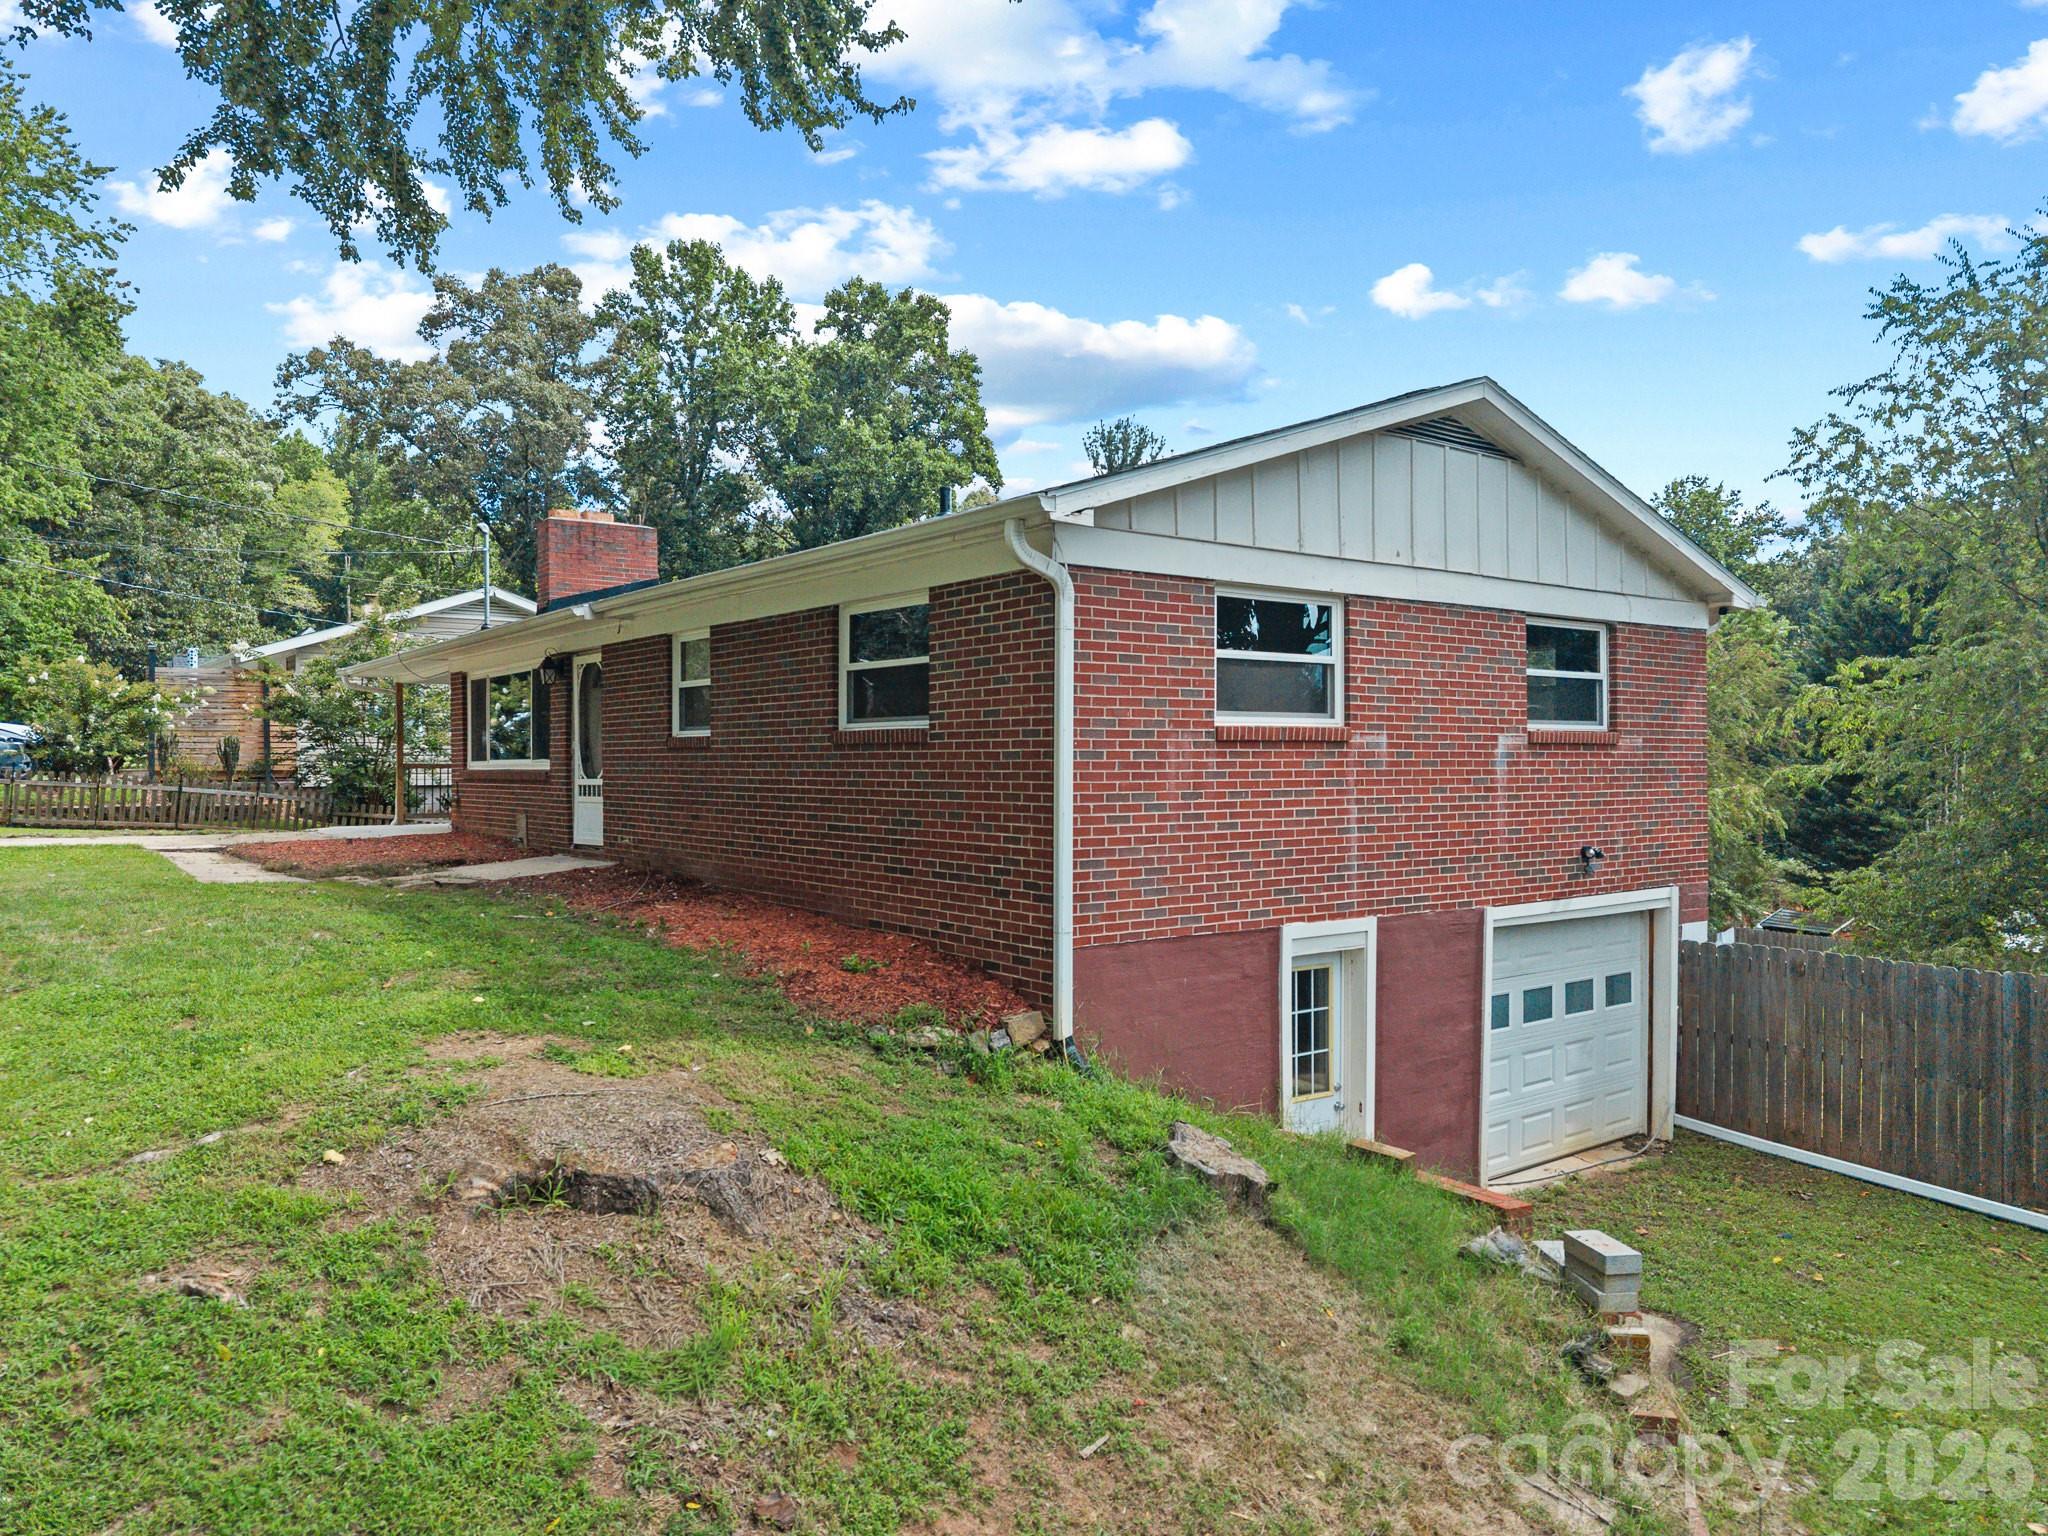
Red-brick house on a sloping lot, with white gable siding and a lower-level garage.
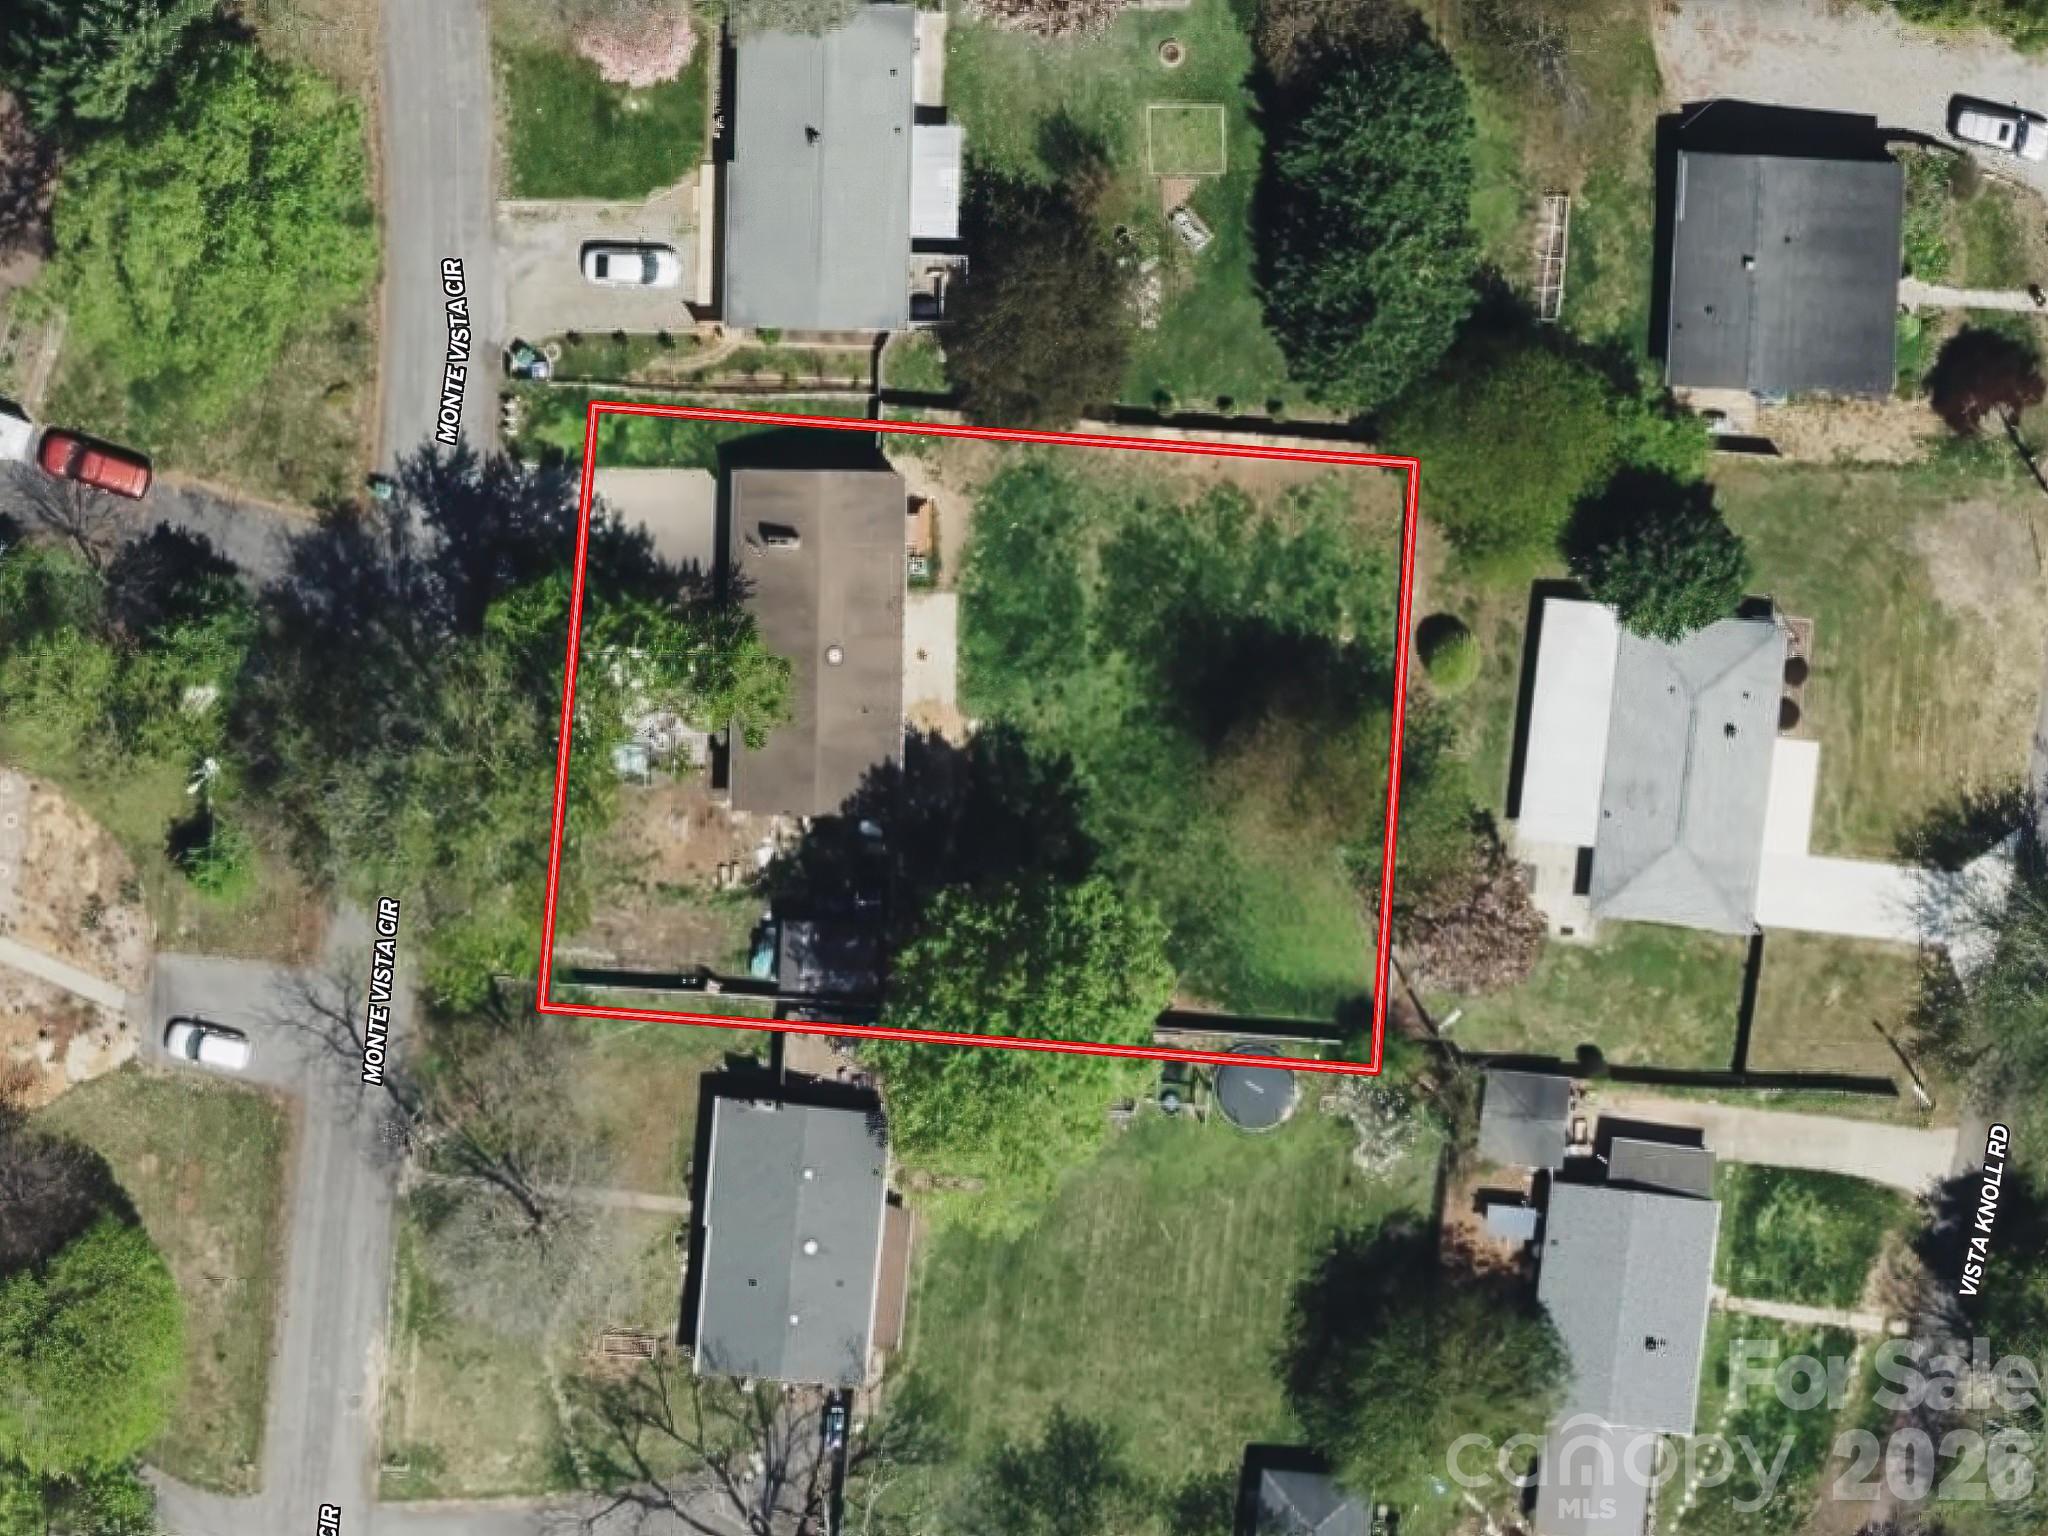
Aerial view of a residential lot outlined in red, with a house and surrounding yard.
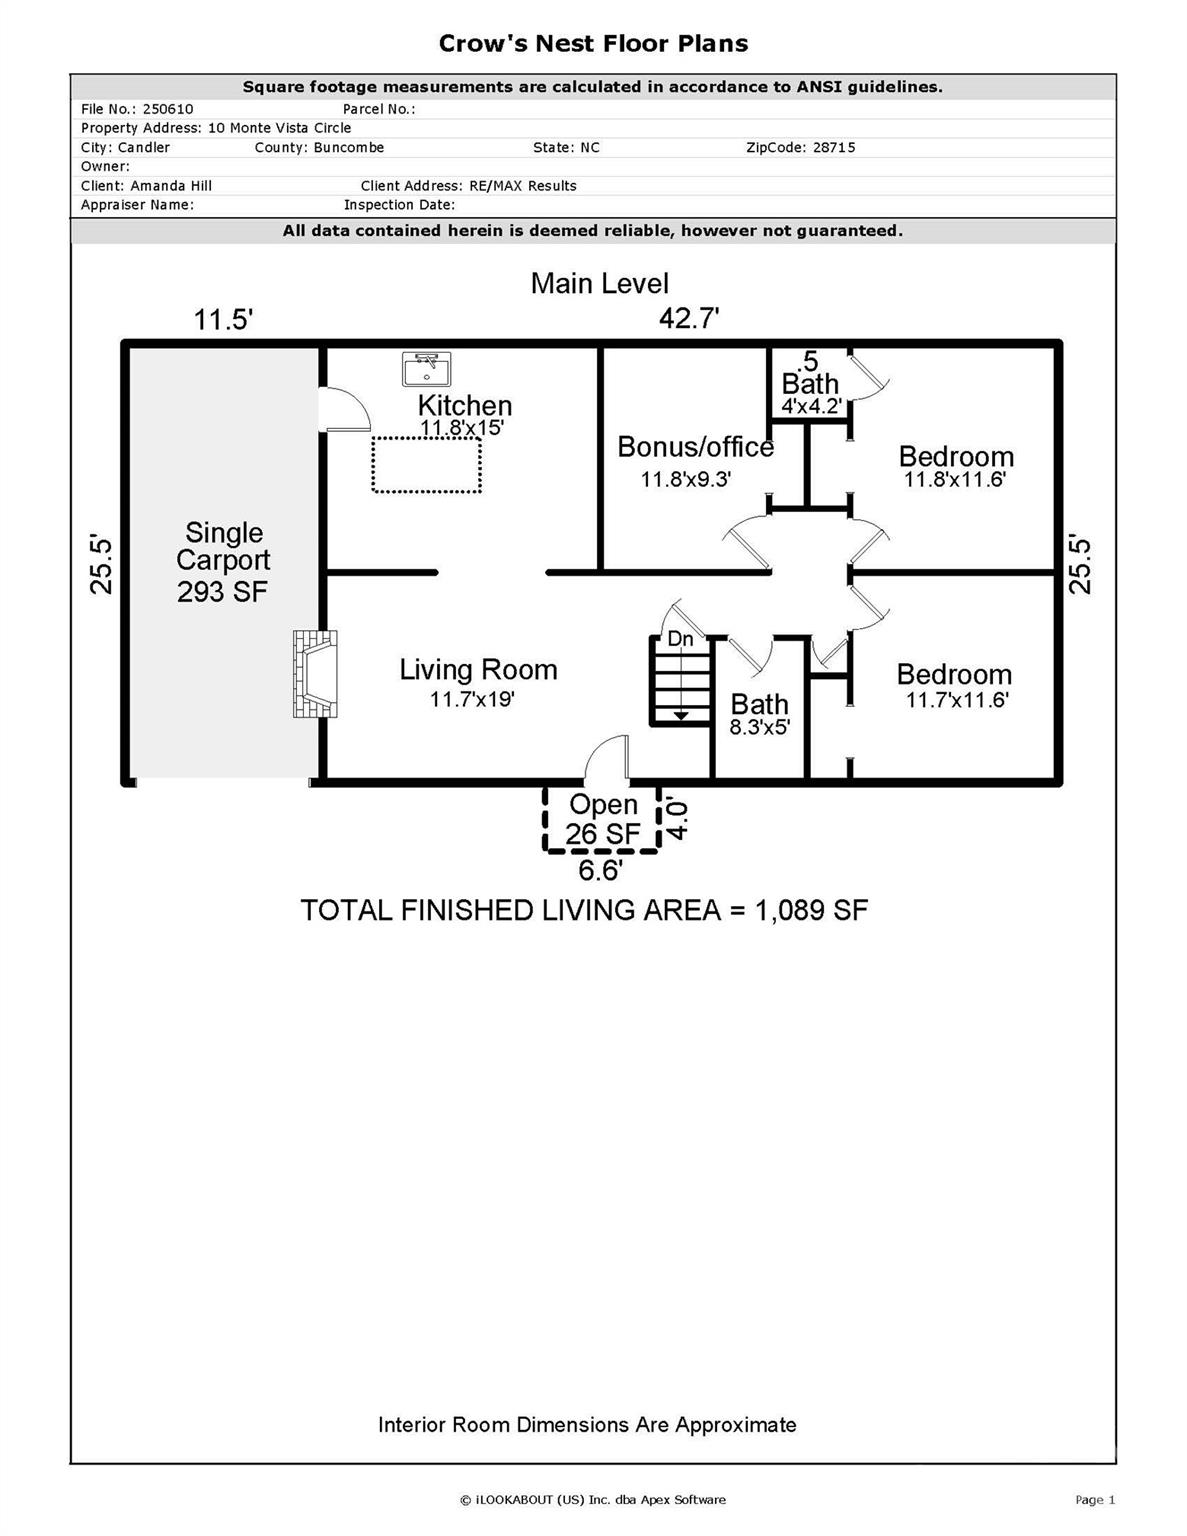
Main-level floor plan for 10 Monte Vista Circle, showing three bedrooms, two baths, and carport.
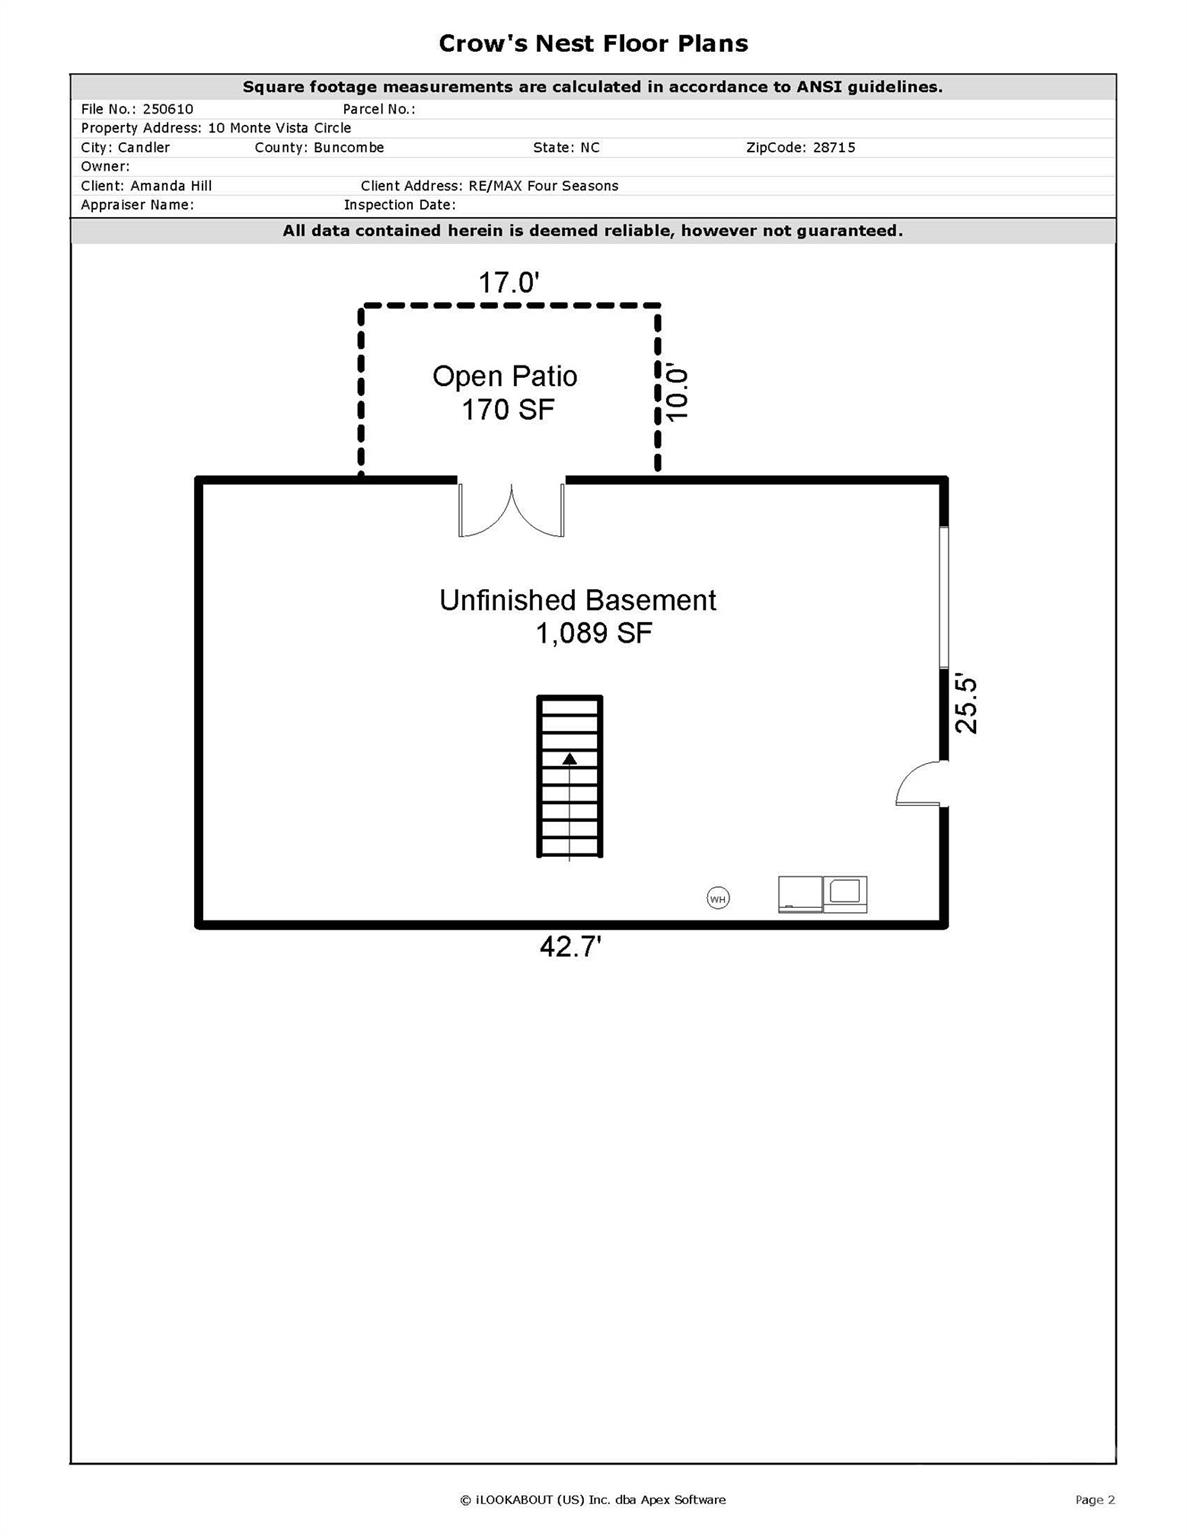
Unfinished basement floor plan with an open patio, stairs, and room dimensions.
VIEW PHOTOS
Courtesy of RE/MAX Results, Amanda Hill Listing Contact: [email protected] 
$369,900

10 Monte Vista Circle

2 Beds 2 Baths 1,089 Sq.Ft. 0.31 Acres

Description

Updated & Move-In Ready! This beautifully renovated brick ranch offers the perfect blend of timeless charm and modern upgrades. The thoughtfully updated kitchen features stylish finishes, a center island, and plenty of space for cooking and gathering. Both bathrooms have been tastefully remodeled, giving the home a fresh, contemporary feel. Enjoy the peace of mind that comes with new roof, new windows, updated electrical & more!
Rich wood and vinyl plank flooring flow throughout the main level, while the unfinished basement; already heated and cooled,offers incredible potential for additional living space, a workshop, home gym, or storage. Outside, you'll find a fenced backyard, patio, attached carport, and basement garage, providing plenty of room for hobbies and outdoor enjoyment. Conveniently located in Candler with easy access to Asheville, this move-in-ready home combines quality updates, functional living space, and outstanding value. Don't miss your opportunity to make this beautifully improved home yours!

Share Property

Location

10 Monte Vista Circle, Candler, NC 28715

Status

For Sale

Property Amenities

Interior
Laundry room In Basement, Washer Hookup
Fireplace Insert
Appliances Dishwasher, Electric Range, Microwave, Refrigerator
Flooring Vinyl, Wood
Total Bedrooms: 2
Half Bathrooms: 1
Full Bathrooms: 1
Other Interior Features Kitchen Island, Storage
Area & Lot
Lot Area 0.31 Acres
Living area 1,089 Sq.Ft.
MLS® ID 4411703
Year Built 1964
High School Enka
Middle School Enka
Elementary School Sand Hill-Venable/Enka
Architecture Styles Ranch
Type Residential
Status For Sale
Exterior
Stories 1
Air conditioning Ceiling Fan(s), Central Air
Heat type Electric, Heat Pump, Other - See Remarks
Disability Features Two or More Access Exits
Water Source City
Garage Space 1.0
Sewer Septic Installed
Parking Basement, Attached Carport, Driveway
Lot Features Level, Sloped
Roof Architectural Shingle
Finance
Sales Price $369,900

Mortgage Calculator

Estimate your monthly mortgage payment, including the principal and interest, property taxes, and HOA. Adjust the values to generate a more accurate rate.

All estimates are provided for informational purposes only. Actual amounts may vary.
$0,000 Your Payment 20 15 65
$0,000 Your Payment
Living room with hardwood floors, a brick fireplace and wood stove, black accent wall, and natural wood trim.

Schedule a Showing

I would love to show you our beautiful property. Please select your preferred date and time below. I will be in touch shortly to confirm your appointment.

Schedule a Showing

I would love to show you our beautiful property. Please select your preferred date and time below. I will be in touch shortly to confirm your appointment.

Thank you for your interest in 10 Monte Vista Circle, Candler, NC 28715. We are reviewing your request and will be in touch shortly!
Amanda Hill

Amanda Hill

TITLE

Broker

LICENSE

245587

Living room with hardwood floors, a brick fireplace and wood stove, black accent wall, and natural wood trim.

360 Virtual Tour

Take a tour of this property

Asheville

Unlocking Doors Elevating Dreams

At Hill Real Estate Group, led by Amanda Hill, luxury is more than a price point—it’s the standard of service you receive. With years of experience and a calm, client-focused approach, Amanda guides you through each step of the process with professionalism and care. Whether buying or selling, you can trust her to deliver a seamless, rewarding experience tailored to your goals.