Property photo 1
Property photo 2
Property photo 3
Property photo 4
Property photo 5
4 Beds
4 Baths
4,666 sqft

$695,000

403 W Front Street, Statesville NC, 28677

Price per sqft$148.95
Built in1901
Property size4,666 sqft
Property typeResidential
Courtesy of Howard Hanna Allen Tate Statesville, Mary Palmes Listing Contact: 704-838-2319

Overview

Active

Listed Oct 1, 2026

Updated 2h ago

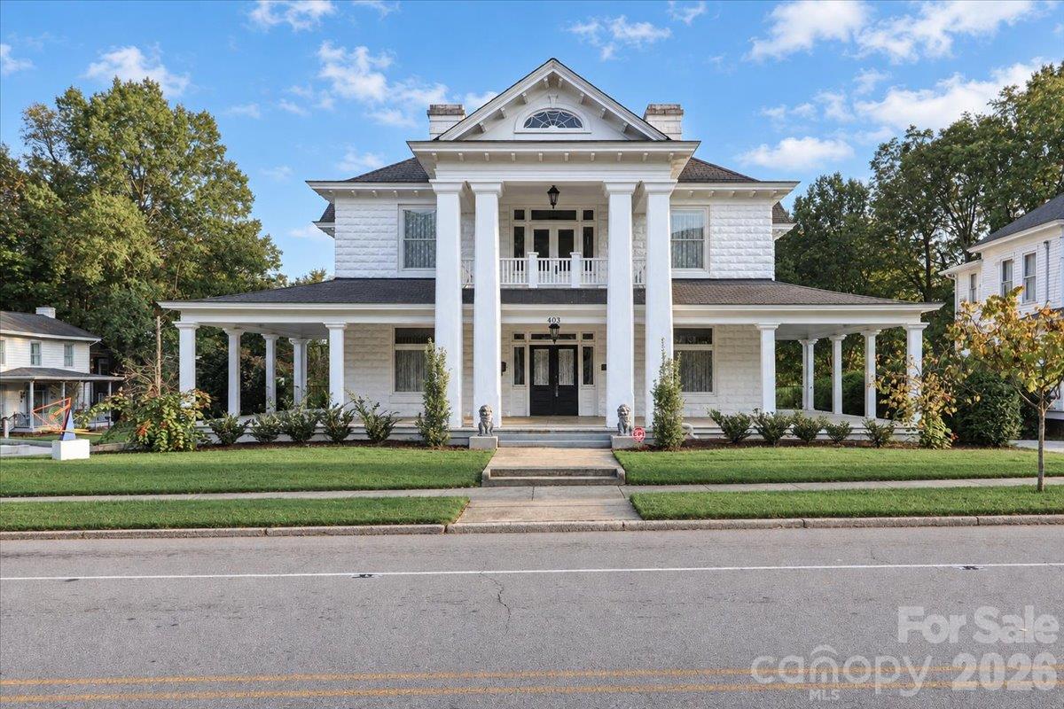
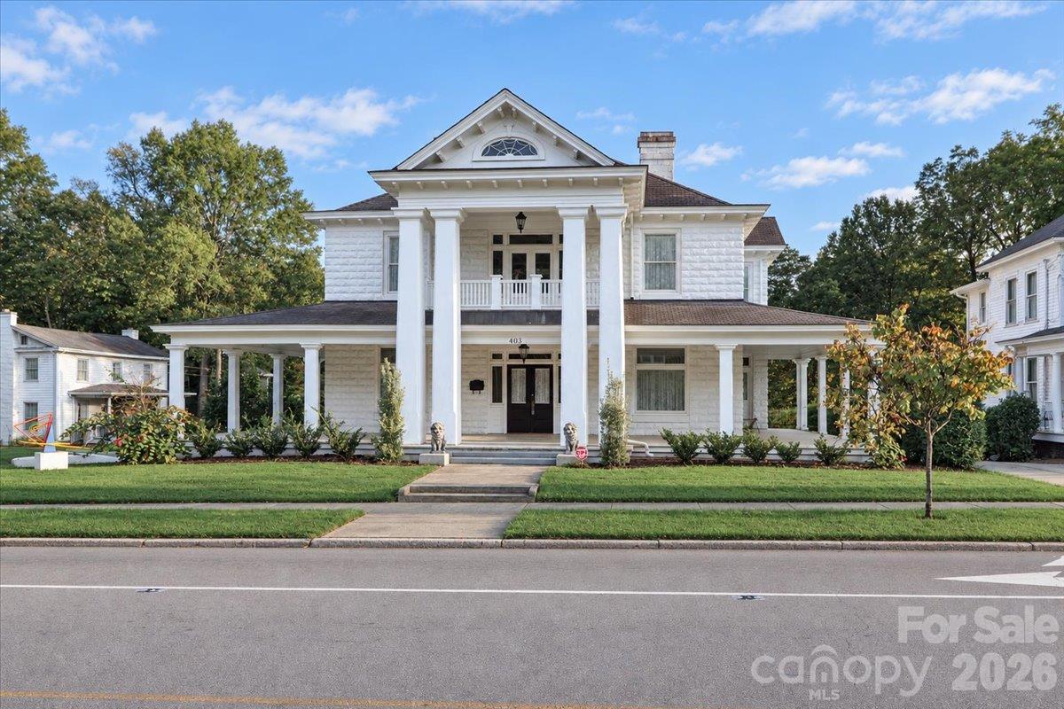
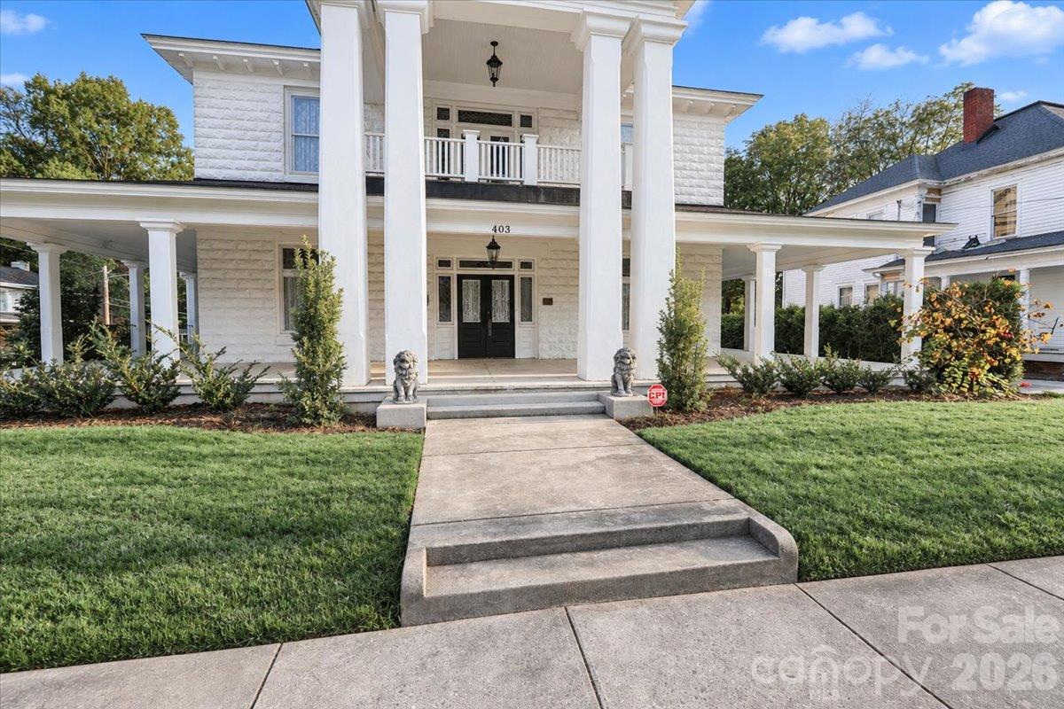
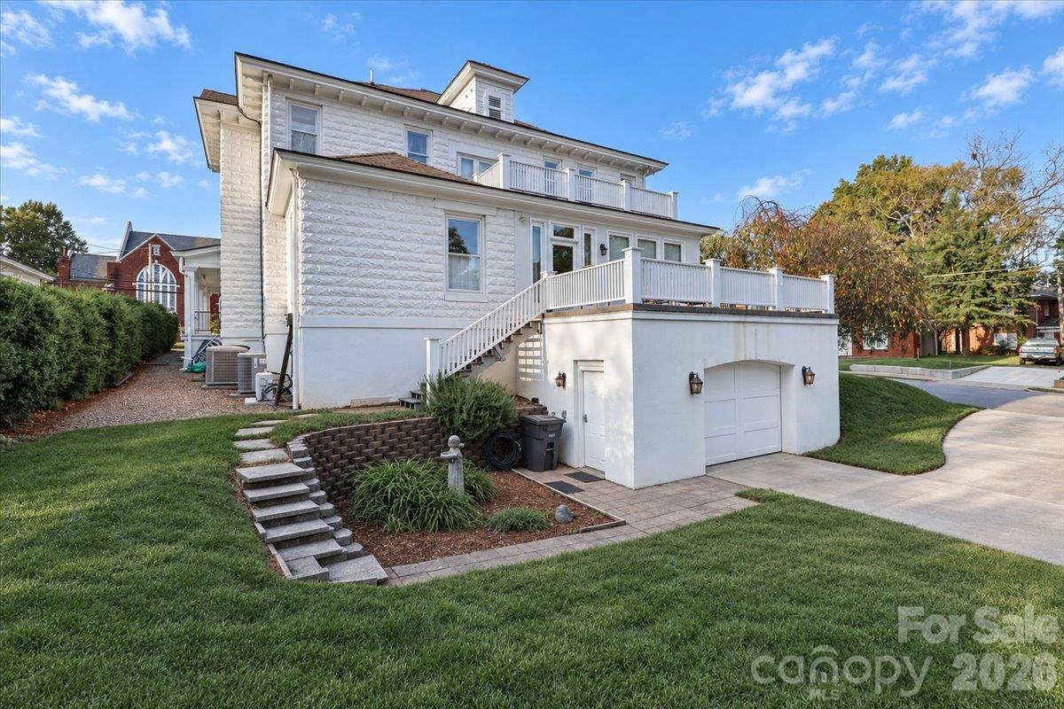
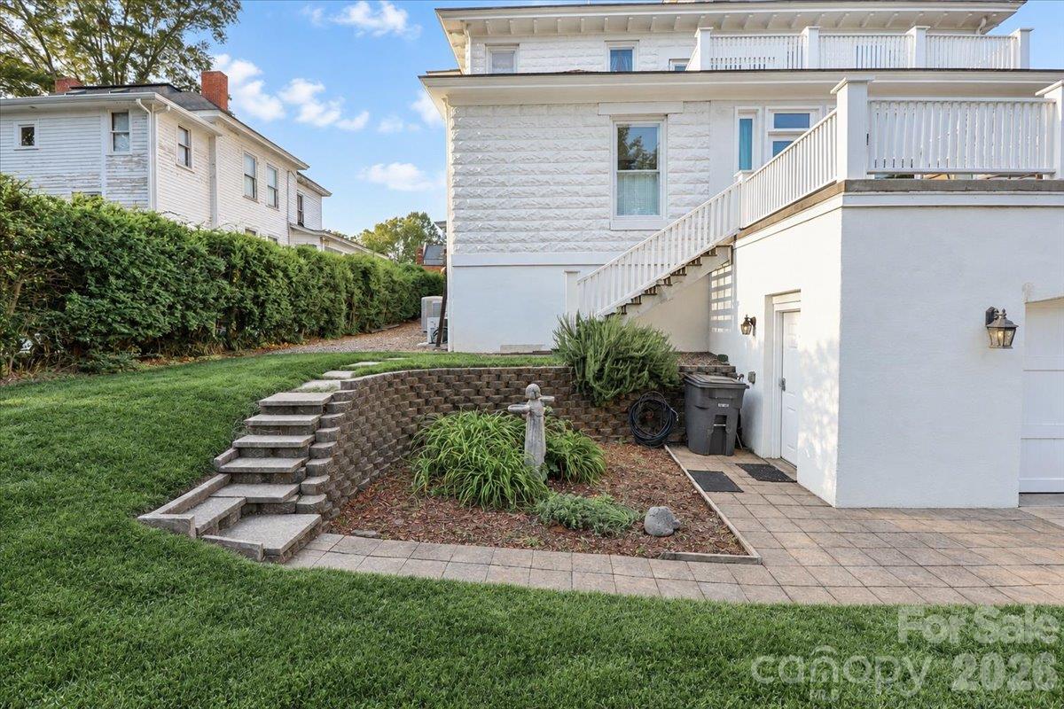
This stately 1909 Greek Revival home located in the Mitchell College Historic District features modern updates, seldom seen in a home of this era, yet it retains the original charm. From the wrap-around front porch one enters a large foyer and the elegance of this home is immediately apparent. Two front rooms, on either side of the wide hallway, can be used for living, office, or dining spaces and each features a pocket door. The hallway leads to the heart of the home which includes a primary bedroom and en-suite bathroom, a laundry, and 9X9 walk-in closet, all a rarity in Statesville historic homes. The updated kitchen is open to a cozy den, and the sunroom provides an ideal space for casual dining. A powder room is nearby. The second floor includes three additional bedrooms, two full baths, a second kitchen, and a den/office space. There is an additional laundry hookup on the floor, making it an ideal space for an in-law suite. A balcony on the front of the home is accessible from the hallway. The home has original heart pine floors throughout, with the exception of the en- suite bath, and sunroom which are tiled. There are 8 zones of heating and cooling, including 3 zones of radiant floor heating on the first floor. The entire home features storm windows for protection. Electricity plus natural gas average less than $250 per month, due to the efficiency of this system and well as the homes construction. Its foundation is concrete and the home is built of rusticated concrete block with stucco at the attached one car garage area. From the garage there is entry to a basement with plenty of storage space, and an elevator to the first floor sunroom/kitchen area.

$4,624/mo

Est. mortgage payment based on a $695,000 home price.

All estimates are provided by Luxury Presence for informational purposes only. Actual amounts may vary.

Additional information

MLS® ID
4430672

Interior Features

Bedrooms
4
Bathrooms
4
Fireplace
Yes
Cooling
Yes
Heating
Yes
Basement
Yes

Exterior Features

Lot Size
0.3 Acres

Other Property Details

Garage
Yes
55+/Senior Community
No

Listings courtesy of Canopy MLS as distributed by MLS GRID

All information deemed reliable but not guaranteed and should be independently verified. All properties are subject to prior sale, change or withdrawal. Neither listing broker(s) nor Hill Real Estate Group shall be responsible for any typographical errors, misinformation, misprints and shall be held totally harmless. Properties displayed may be listed or sold by various participants in the MLS.

Based on information submitted to the MLS GRID as of 4:37 AM UTC on 10/23/2026. All data is obtained from various sources and may not have been verified by broker or MLS GRID. Supplied Open House Information is subject to change without notice. All information should be independently reviewed and verified for accuracy. Properties may or may not be listed by the office/agent presenting the information.

©2026 Canopy MLS . All rights reserved.

DMCA Notice

Powered by Luxury Presence